
107 Overlook Road, Pomona, NY 10970
Local realty services provided by:CENTURY 21 AllPoints Realty
107 Overlook Road,Pomona, NY 10970
$2,499,999
- 6 Beds
- 7 Baths
- 4,908 sq. ft.
- Single family
- Active
Upcoming open houses
- Sun, Nov 0812:00 pm - 02:00 pm
Listed by: adam j blankfort, angele melendez
Office: corcoran baer & mcintosh
MLS#:1062241
Source:OneKey MLS
Price summary
- Price:$2,499,999
- Price per sq. ft.:$324.84
About this home
"ENDLESS HORIZONS" - A remarkable vantage point. An extraordinary place to call home. Perched high above the Hudson Valley in one of Pomona's most desirable residential enclaves, 107 Overlook Road is a magnificent mountaintop retreat offering some of the most breathtaking panoramic views in the region. From its commanding hillside setting, sweeping vistas unfold across rolling mountains, endless treetops, and the majestic Hudson River in the distance. Here, the landscape becomes an ever-changing work of art, with spectacular sunrises, vibrant autumn foliage, and a sense of tranquility that feels worlds away from the everyday. Originally constructed in 2006 and situated on 1.15 picturesque acres, this sprawling Colonial offers nearly 7,696 square feet of beautifully proportioned living space, where exceptional scale, timeless architecture, and remarkable versatility come together. A grand entrance sets the tone, revealing soaring ceilings, an impressive staircase, elegant architectural detailing, and an abundance of natural light. Throughout the home, expansive windows frame the surrounding landscape, bringing the beauty of the Hudson Valley into nearly every room. The dramatic living room is a true centerpiece, with vaulted ceilings, towering arched windows, and a magnificent floor-to-ceiling stone fireplace creating an atmosphere that is both grand and inviting. Generous formal living and dining rooms offer beautiful settings for entertaining, while the spacious chef's kitchen features extensive cabinetry, a large center island, and an inviting dining area overlooking the mountains. Just beyond, an expansive outdoor deck provides a spectacular setting for morning coffee, alfresco dining, or simply taking in the extraordinary scenery stretching toward the Hudson. Rich hardwood floors, thoughtful architectural details, and an effortless flow between gathering spaces further enhance the home's timeless appeal. With 4,908 square feet above grade, the home's exceptionally flexible floor plan accommodates an impressive variety of lifestyles. The main level includes a generously sized bedroom with beautiful views, a full bathroom, and an additional expansive room perfectly suited as a private office, guest bedroom, or creative retreat. Upstairs, four spacious bedrooms provide peaceful accommodations, including an impressive primary suite featuring sweeping views, a luxurious ensuite bathroom, and an enormous walk-in closet. With five full bathrooms and one half bath throughout the residence, comfort and convenience are found at every turn. The fully finished, walk-out lower level introduces an entirely new dimension of possibility. Complete with a second full kitchen, spacious living and entertaining areas, a bedroom, and an additional room ideal for an office or guest accommodations, this exceptional space offers tremendous flexibility for extended family, visiting guests, multigenerational living, or recreation. With the potential for as many as seven bedrooms depending on how the additional rooms are utilized, the possibilities are truly remarkable. A three-car attached garage, generous outdoor spaces, and the privacy afforded by the surrounding landscape complete this extraordinary offering. Despite its peaceful, elevated setting, 107 Overlook Road remains wonderfully connected to everything that makes the lower Hudson Valley so desirable. Outdoor enthusiasts will appreciate the region's abundance of hiking and biking trails, scenic parklands, marinas, and opportunities to explore the Hudson River. With convenient access to major highways, Westchester, Northern New Jersey, and New York City, this remarkable property offers the rare opportunity to enjoy an extraordinary mountain setting without sacrificing accessibility. Some homes offer a view. Others offer an entirely different perspective. At 107 Overlook Road, the Hudson Valley unfolds before you, creating an unforgettable backdrop for a life lived above it all....
Contact an agent
Home facts
- Year built:2006
- Listing ID #:1062241
- Added:1 day(s) ago
- Updated:November 04, 2026 at 06:42 PM
Rooms and interior
- Bedrooms:6
- Total bathrooms:7
- Full bathrooms:6
- Half bathrooms:1
- Rooms Total:21
- Flooring:Hardwood
- Bathrooms Description:Double Vanity
- Kitchen Description:Cooktop, Dishwasher, Freezer, Kitchen Island, Microwave, Oven, Refrigerator, Stainless Steel Appliance(s)
- Bedroom Description:First Floor Bedroom
- Basement:Yes
- Basement Description:Finished, Full, Walk-Out Access
- Living area:4,908 sq. ft.
Heating and cooling
- Cooling:Central Air
- Heating:Baseboard
- Central air:Yes
Structure and exterior
- Year built:2006
- Building area:4,908 sq. ft.
- Lot area:1.15 Acres
- Lot Features:Garden, Near Public Transit, Private, Views
- Architectural Style:Colonial
- Construction Materials:Advanced Framing Technique, Vinyl Siding
- Exterior Features:Balcony
- Levels:3 Story
Schools
- High school:Ramapo High School
- Middle school:Pomona Middle School
- Elementary school:East Ramapo Early Chld Ctr At Kakiat
Utilities
- Water:Public
- Sewer:Public Sewer
Finances and disclosures
- Price:$2,499,999
- Price per sq. ft.:$324.84
- Tax amount:$26,364 (2026)
Features and amenities
- Appliances:Cooktop, Dishwasher, Dryer, Freezer, Microwave, Oven, Refrigerator, Stainless Steel Appliance(s), Washer
- Laundry features:Dryer, Washer
- Amenities:Double Vanity, Entrance Foyer, High Ceilings, Open Floorplan, Storage, Walk-In Closet(s)
Parking
- Total parking spaces:10
- Parking description:Driveway, Garage, On Street, Private
- Garage:Yes
- Garage spaces:3
New listings near 107 Overlook Road
- New
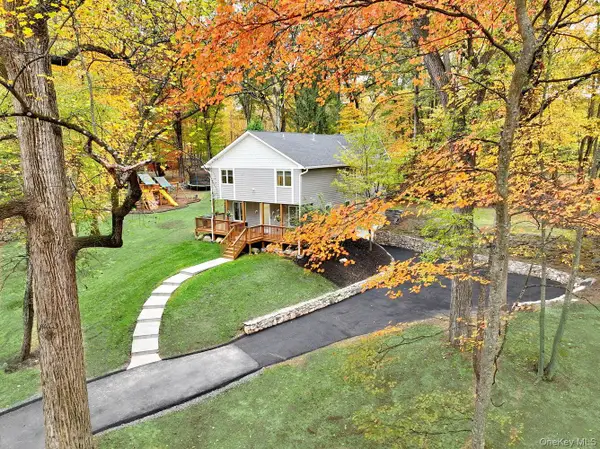 $1,200,000Active6 beds 4 baths3,000 sq. ft.
272 Quaker Road, Pomona, NY 10970
MLS# 1069973Listed by: EREALTY ADVISORS, INC - Open Sun, 11am to 1pmNew
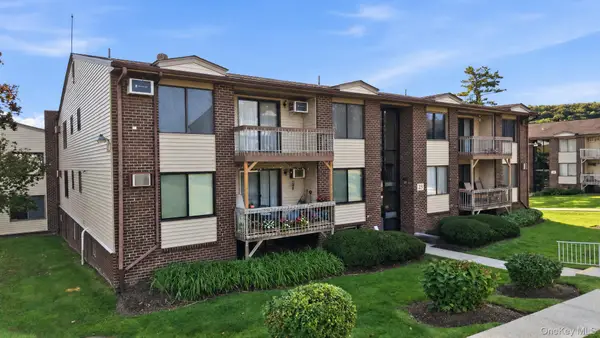 $349,000Active2 beds 2 baths1,214 sq. ft.
239 Country Club Lane, Pomona, NY 10970
MLS# 1069370Listed by: Q HOME SALES - New
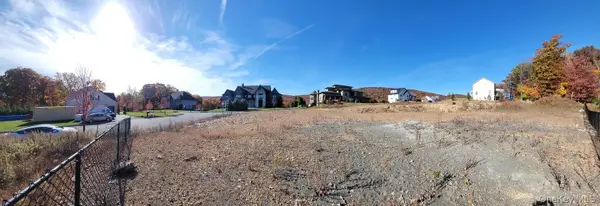 $799,000Active0.57 Acres
12 Klingher Court, Pomona, NY 10970
MLS# 1069425Listed by: PRIME POINT REAL ESTATE LLC - New
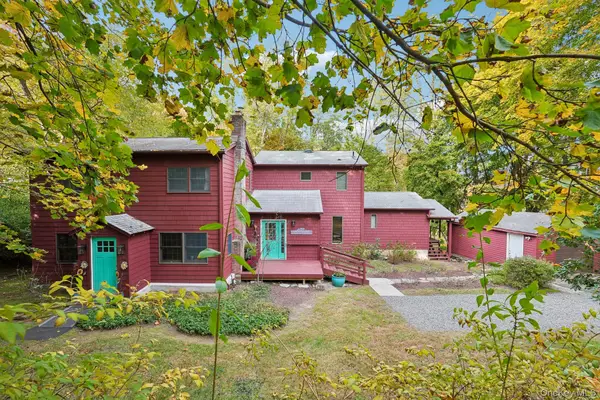 $989,500Active4 beds 4 baths2,732 sq. ft.
52 Pomona Road, Suffern, NY 10901
MLS# 1067730Listed by: HOWARD HANNA RAND REALTY - New
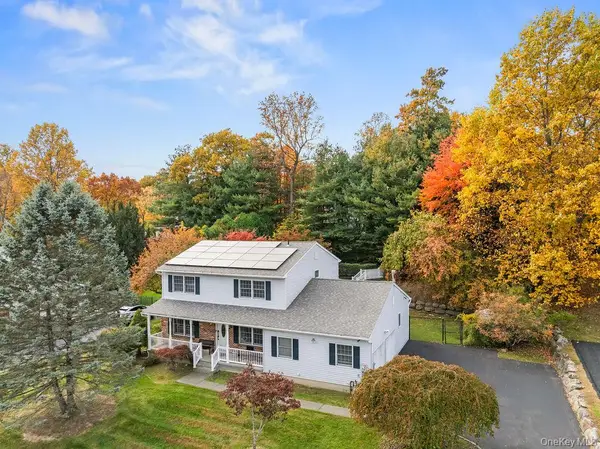 $1,250,000Active4 beds 3 baths2,256 sq. ft.
9 Dunnigan Drive, Pomona, NY 10970
MLS# 1068585Listed by: EREALTY ADVISORS, INC  $749,999Active4 beds 3 baths2,489 sq. ft.
3 Tara Drive, Pomona, NY 10970
MLS# 1039361Listed by: BHHS RIVER TOWNS REAL ESTATE $269,000Active1 beds 1 baths949 sq. ft.
273 Richard Court, Pomona, NY 10970
MLS# 1061894Listed by: EXP REALTY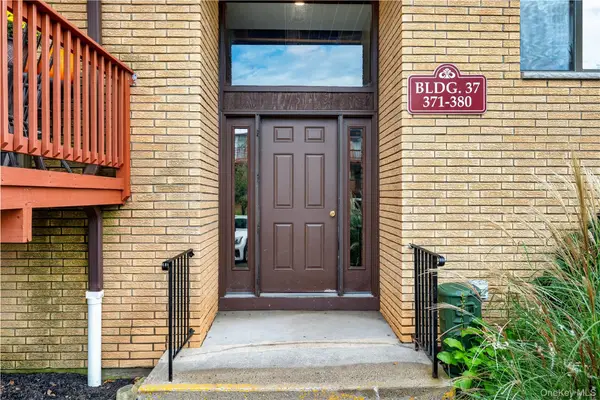 $275,000Pending1 beds 1 baths1,099 sq. ft.
378 Richard Court, Pomona, NY 10970
MLS# 1062497Listed by: HOWARD HANNA RAND REALTY $699,000Active4 beds 2 baths1,236 sq. ft.
14 Ivy Lane, Pomona, NY 10970
MLS# 1062335Listed by: HOWARD HANNA RAND REALTY


Protect your home and budget from life's surprises with an Assurant Home Warranty, backed by a partner that supports you through every step of homeownership. Explore Plans.
©2026 Century 21 Real Estate LLC. All rights reserved. CENTURY 21®, the CENTURY 21 Logo and C21® are service marks owned by Century 21 Real Estate LLC. Century 21 Real Estate LLC fully supports the principles of the Fair Housing Act and the Equal Opportunity Act. Each office is independently owned and operated. Listing information is deemed reliable but not guaranteed accurate.