
2 Curtis Street, Port Byron, NY 13140
Local realty services provided by:CENTURY 21 Galloway Realty
Listed by: sharon hopler
Office: howard hanna real estate
MLS#:S1723743
Source:NY_GENRIS
Price summary
- Price:$129,000
- Price per sq. ft.:$195.45
About this home
This welcoming 1 bedroom, 1 bath home offers comfort, and easy living and the setting is spectacular.
The location is a very private, secluded area offering 1.2 acres on a corner, dead end lot, lined by mature trees. There is also a newer above ground pool and 12x24 shed.
The interior has a practical layout with a living/dining combo, a 13 x 9 sunroom, a nice size kitchen, and 1 bedroom and bath.
Perfect for those seeking a small affordable home in a great location. Must see to appreciate the quiet surroundings.
Home is located in the Port Byron school district.
Contact an agent
Home facts
- Year built:1920
- Listing ID #:S1723743
- Added:2 day(s) ago
- Updated:October 23, 2026 at 03:56 PM
Rooms and interior
- Bedrooms:1
- Total bathrooms:1
- Full bathrooms:1
- Rooms Total:6
- Flooring:Varies, Vinyl
- Dining Description:Living Dining Room
- Kitchen Description:Refrigerator
- Basement:Yes
- Basement Description:Full
- Living area:660 sq. ft.
Heating and cooling
- Heating:Forced Air, Oil
Structure and exterior
- Roof:Metal
- Year built:1920
- Building area:660 sq. ft.
- Lot area:1.2 Acres
- Lot Features:Corner Lot, Rectangular, Residential Lot, Rural Lot
- Architectural Style:Cottage, Ranch
- Construction Materials:Vinyl Siding
- Exterior Features:Deck, Pool
- Foundation Description:Block
- Levels:1 Story
Utilities
- Water:Connected, Public, Water Connected
- Sewer:Connected, Sewer Connected
Finances and disclosures
- Price:$129,000
- Price per sq. ft.:$195.45
- Tax amount:$2,419
Features and amenities
- Appliances:Dryer, Gas Cooktop, Gas Range, Refrigerator
- Laundry features:Dryer, Electric Water Heater, In Basement
- Amenities:Deck
- Pool features:Above Ground
Parking
- Parking description:No Garage
New listings near 2 Curtis Street
 $55,000Active1 Acres
2220 31, Port Byron, NY 13140
MLS# R1719693Listed by: L WILSON REALTY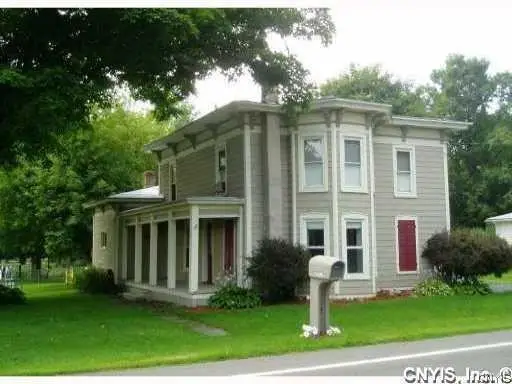 $139,900Pending4 beds 2 baths1,661 sq. ft.
10429 State Route 38, Port Byron, NY 13140
MLS# S1714573Listed by: SUN HARVEST REALTY INC.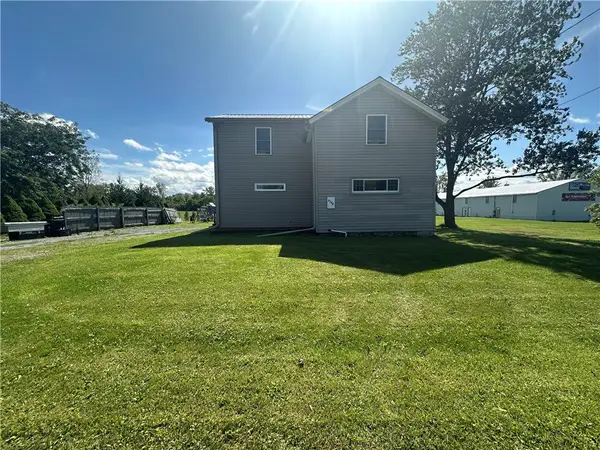 $230,000Active4 beds 2 baths1,559 sq. ft.
2154 State Route 31, Port Byron, NY 13140
MLS# R1713947Listed by: GREEN MEADOWS REALTY LLC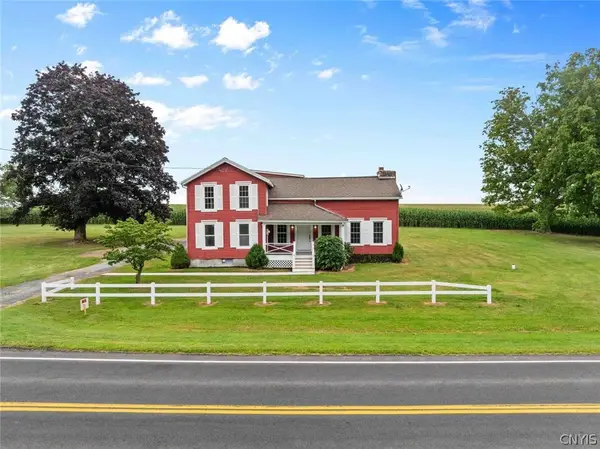 $280,000Pending5 beds 2 baths2,397 sq. ft.
915 Spring Lake Road, Port Byron, NY 13140
MLS# S1710733Listed by: REALMART REALTY LLC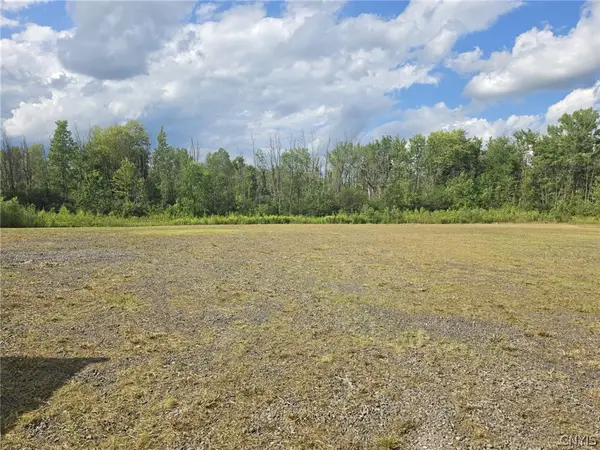 $84,900Pending2.8 Acres
2187 State Route 31, Port Byron, NY 13140
MLS# S1708490Listed by: HOWARD HANNA REAL ESTATE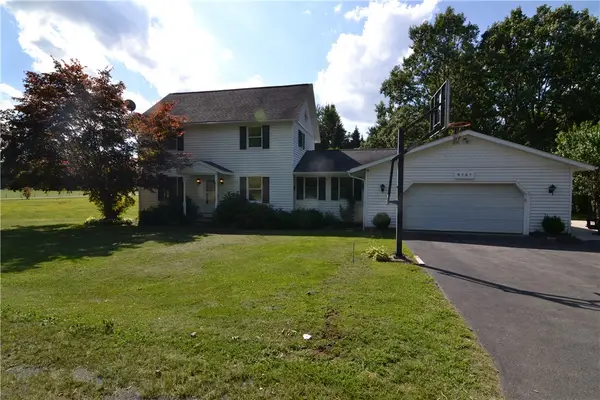 $289,000Active4 beds 2 baths1,560 sq. ft.
8767 W Loop Road, Port Byron, NY 13140
MLS# R1704802Listed by: LAKE HOMES REALTY LLC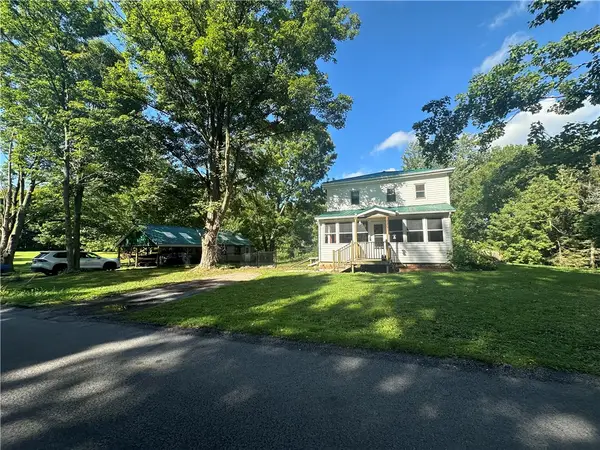 $169,900Pending4 beds 1 baths1,440 sq. ft.
8182 Centerport Road, Port Byron, NY 13140
MLS# R1705001Listed by: GREEN MEADOWS REALTY LLC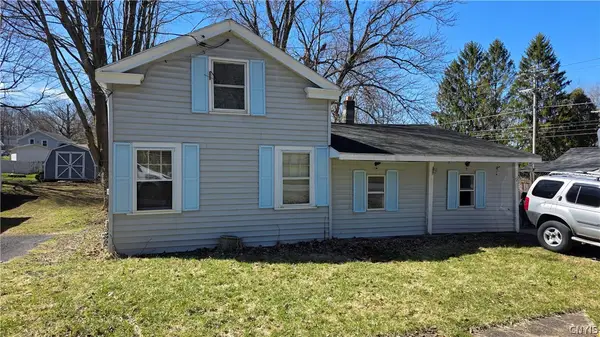 $89,900Active2 beds 1 baths808 sq. ft.
77 South Street, Port Byron, NY 13140
MLS# S1698680Listed by: ACROPOLIS REALTY GROUP LLC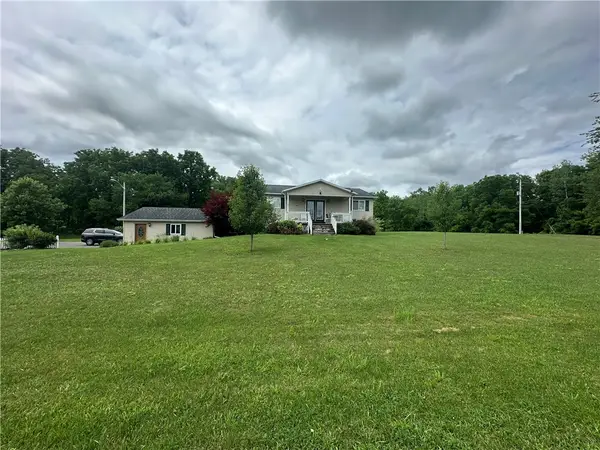 $329,900Pending6 beds 2 baths2,232 sq. ft.
8669 W Loop Road, Port Byron, NY 13140
MLS# R1696435Listed by: GREEN MEADOWS REALTY LLC


Protect your home and budget from life's surprises with an Assurant Home Warranty, backed by a partner that supports you through every step of homeownership. Explore Plans.
©2026 Century 21 Real Estate LLC. All rights reserved. CENTURY 21®, the CENTURY 21 Logo and C21® are service marks owned by Century 21 Real Estate LLC. Century 21 Real Estate LLC fully supports the principles of the Fair Housing Act and the Equal Opportunity Act. Each office is independently owned and operated. Listing information is deemed reliable but not guaranteed accurate.