
22 Mitchell Place, Port Chester, NY 10573
Local realty services provided by:CENTURY 21 New West Properties
22 Mitchell Place,Port Chester, NY 10573
$899,000
- 4 Beds
- 3 Baths
- 2,520 sq. ft.
- Single family
- Active
Upcoming open houses
- Sun, Sep 2001:00 pm - 03:00 pm
Listed by: christine hazelton
Office: houlihan lawrence inc.
MLS#:1044840
Source:OneKey MLS
Price summary
- Price:$899,000
- Price per sq. ft.:$356.75
About this home
Welcome to Mitchell Place! Perfectly situated on .18 acres and just a short walk to the elementary school, this spacious four-bedroom Split offers an ideal combination of space, comfort and convenience. The main level features a gracious formal living room with fireplace, oversized formal dining room, well-appointed cook’s kitchen and family room with sliding glass doors to the patio and backyard. A few steps up is a flexible office/bedroom, updated hall bath, spacious bedroom with half bath and an additional generously sized bedroom. The private primary suite is a true retreat, featuring a sitting room, abundant storage and spa-like primary bath. The lower level offers flexible space perfect for a playroom or home gym, along with access to the oversized one-car garage. Updates include- new front steps and walkway, new fence, new roof and new driveway and MORE!! Conveniently located close to schools, shopping, dining and transportation, this special home is a true gem!
Contact an agent
Home facts
- Year built:1954
- Listing ID #:1044840
- Added:1 day(s) ago
- Updated:September 19, 2026 at 11:00 AM
Rooms and interior
- Bedrooms:4
- Total bathrooms:3
- Full bathrooms:2
- Half bathrooms:1
- Rooms Total:9
- Flooring:Hardwood
- Dining Description:Eat-In Kitchen, Formal Dining
- Kitchen Description:Chefs Kitchen, Dishwasher, Eat-in Kitchen, Refrigerator
- Basement:Yes
- Living area:2,520 sq. ft.
Heating and cooling
- Cooling:Central Air
- Heating:Forced Air, Natural Gas
- Central air:Yes
Structure and exterior
- Year built:1954
- Building area:2,520 sq. ft.
- Lot area:0.18 Acres
- Lot Features:Level, Near Public Transit
- Architectural Style:Split Level
- Construction Materials:Foam Insulation
Schools
- High school:Port Chester Senior High School
- Middle school:Port Chester Middle School
- Elementary school:King Street School
Utilities
- Water:Public
- Sewer:Public Sewer
Finances and disclosures
- Price:$899,000
- Price per sq. ft.:$356.75
- Tax amount:$19,048 (2026)
Features and amenities
- Appliances:Dishwasher, Dryer, Refrigerator, Washer
- Laundry features:Dryer, Washer
- Amenities:Entrance Foyer, Open Floorplan, Storage, Walk-In Closet(s)
Parking
- Parking description:Attached, Driveway, Garage
- Garage:Yes
- Garage spaces:1
New listings near 22 Mitchell Place
- Open Sat, 12 to 2pmNew
 $900,000Active4 beds 2 baths2,211 sq. ft.
20 Grace Church Street, Port Chester, NY 10573
MLS# 1051343Listed by: KELLER WILLIAMS REALTY GROUP - Open Sat, 1 to 2:30pmNew
 $789,001Active3 beds 2 baths1,600 sq. ft.
79 Robert Avenue, Port Chester, NY 10573
MLS# 1050182Listed by: ERA INSITE REALTY SERVICES - New
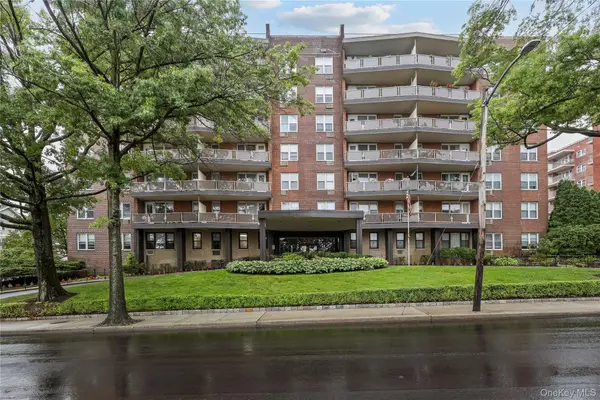 $139,000Active-- beds 1 baths580 sq. ft.
360 Westchester Avenue #503, Port Chester, NY 10573
MLS# 1048288Listed by: COLDWELL BANKER REALTY 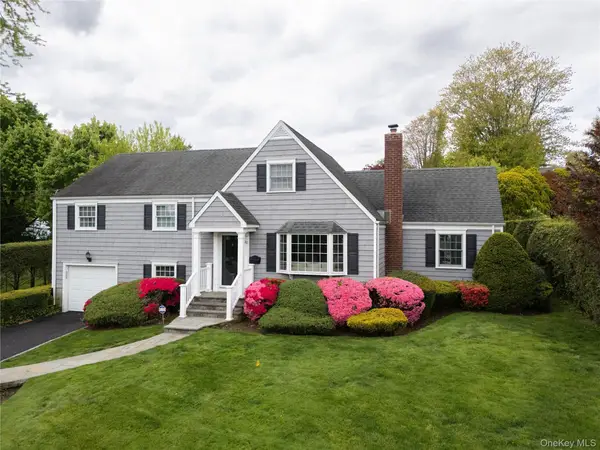 $999,000Active4 beds 2 baths2,050 sq. ft.
20 Priscilla Lane, Port Chester, NY 10573
MLS# 1044756Listed by: RYE PORT REAL ESTATE, INC.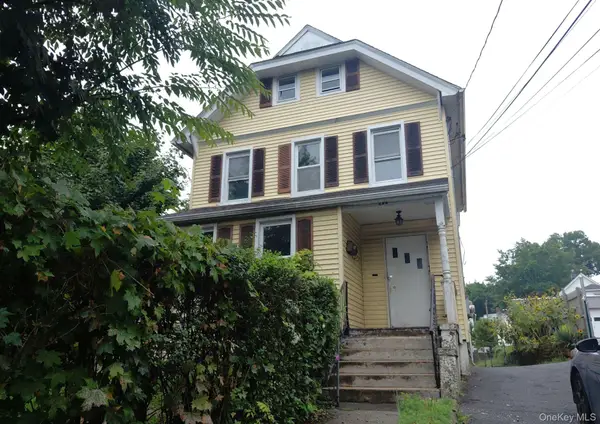 $755,000Active6 beds 2 baths2,815 sq. ft.
424 Willett Avenue, Port Chester, NY 10573
MLS# 1046022Listed by: ISLAND ADVANTAGE REALTY LLC- Open Sat, 12 to 2pm
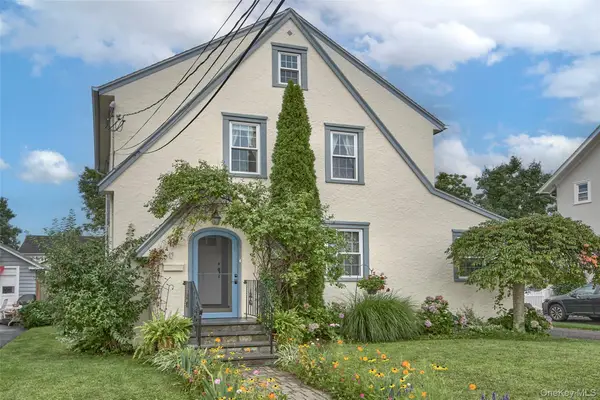 $815,000Active3 beds 2 baths1,496 sq. ft.
59 Adams Avenue, Port Chester, NY 10573
MLS# 1036151Listed by: HOULIHAN LAWRENCE INC.  $959,000Active4 beds 2 baths2,808 sq. ft.
429 Franklin Street, Port Chester, NY 10573
MLS# 1041974Listed by: RYE PORT REAL ESTATE, INC. $675,000Active3 beds 2 baths1,352 sq. ft.
12 Perry Avenue, Port Chester, NY 10573
MLS# 1043559Listed by: HOULIHAN LAWRENCE INC.- Open Sat, 1 to 4pm
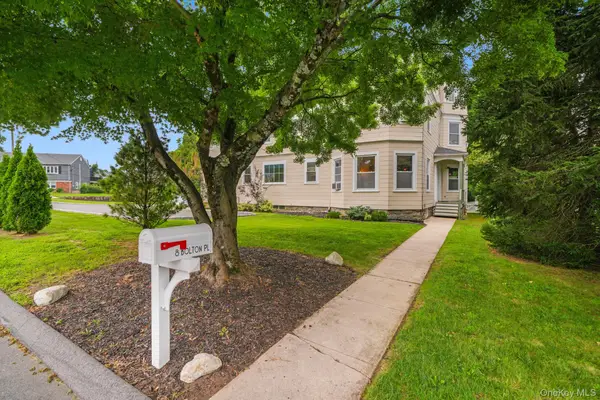 $1,100,000Active5 beds 5 baths4,228 sq. ft.
8 Bolton Place, Port Chester, NY 10573
MLS# 1038042Listed by: COMPASS GREATER NY, LLC


Protect your home and budget from life's surprises with an Assurant Home Warranty, backed by a partner that supports you through every step of homeownership. Explore Plans.
©2026 Century 21 Real Estate LLC. All rights reserved. CENTURY 21®, the CENTURY 21 Logo and C21® are service marks owned by Century 21 Real Estate LLC. Century 21 Real Estate LLC fully supports the principles of the Fair Housing Act and the Equal Opportunity Act. Each office is independently owned and operated. Listing information is deemed reliable but not guaranteed accurate.