154 Lampman Avenue, Port Ewen, NY 12466
Local realty services provided by:CENTURY 21 New West Properties
154 Lampman Avenue,Port Ewen, NY 12466
$339,000
- 3 Beds
- 2 Baths
- 1,498 sq. ft.
- Single family
- Active
Listed by: jayme berardi
Office: l. morse & associates
MLS#:20266006
Source:NY_MLSUC
Price summary
- Price:$339,000
- Price per sq. ft.:$226.3
About this home
Welcome to this inviting three-bedroom, one-and-a-half-bath brick home, ideally situated on a manageable lot in the charming hamlet of Port Ewen. This split-level residence features an attached, extra-long one-car garage, offering generous space for parking and storage. At the rear of the home, a screened-in room provides the perfect setting for relaxing or entertaining and opens directly to a fully fenced backyard--an ideal space for outdoor enjoyment.
Contact an agent
Home facts
- Year built:1951
- Listing ID #:20266006
- Added:16 day(s) ago
- Updated:October 25, 2026 at 03:54 PM
Rooms and interior
- Bedrooms:3
- Total bathrooms:2
- Full bathrooms:1
- Half bathrooms:1
- Rooms Total:8
- Flooring:Ceramic Tile, carpet
- Basement:Yes
- Basement Description:FInished
- Living area:1,498 sq. ft.
Heating and cooling
- Cooling:Window unit(s)
- Heating:Baseboard, Oil
Structure and exterior
- Year built:1951
- Building area:1,498 sq. ft.
- Lot area:0.12 Acres
- Architectural Style:Split level
- Construction Materials:brick
- Exterior Features:Screened
Schools
- Elementary school:Robert R Graves School
Utilities
- Sewer:Public Sewer
Finances and disclosures
- Price:$339,000
- Price per sq. ft.:$226.3
- Tax amount:$5,028
Parking
- Parking description:Driveway
- Garage:Yes
- Garage spaces:1
New listings near 154 Lampman Avenue
- New
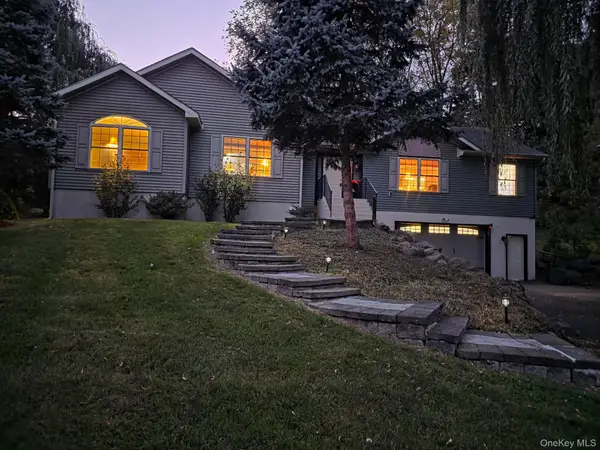
 $399,000Active3 beds 2 baths1,711 sq. ft.
193 Horton Lane, Port Ewen, NY 12466
MLS# 20266290Listed by: HOWARD HANNA RAND REALTY  $359,000Active3 beds 2 baths1,056 sq. ft.
121 Canal Street, Port Ewen, NY 12466
MLS# 20265937Listed by: CORCORAN COUNTRY LIVING- Open Sun, 12 to 2:30pm
 $595,000Active3 beds 2 baths1,925 sq. ft.
188 Hoyt Street, Port Ewen, NY 12466
MLS# 1059423Listed by: CENTURY 21 ALLIANCE REALTY GRP 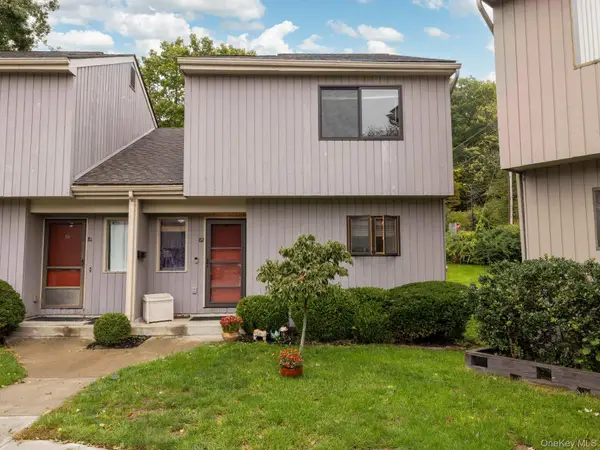 $380,000Active2 beds 2 baths1,957 sq. ft.
82 Rondout Harbor, Port Ewen, NY 12466
MLS# 1051170Listed by: COLDWELL BANKER VILLAGE GREEN $399,000Active1 beds 2 baths1,307 sq. ft.
47 Riverview, Port Ewen, NY 12466
MLS# 20265776Listed by: COLDWELL BANKER VILLAGE GREENK- Open Sun, 11am to 1pm
 $330,000Active2 beds 1 baths855 sq. ft.
149 Hoyt Street, Port Ewen, NY 12466
MLS# 1056064Listed by: HOWARD HANNA RAND REALTY  $399,999Active3 beds 2 baths1,600 sq. ft.
173 Ulster Avenue, Ulster Park, NY 12487
MLS# 1050187Listed by: EXIT REALTY CONNECTIONS $425,000Pending1 beds 2 baths1,643 sq. ft.
137 Riverview Condos, Port Ewen, NY 12466
MLS# 20265684Listed by: THE KINDERHOOK GROUP, INC.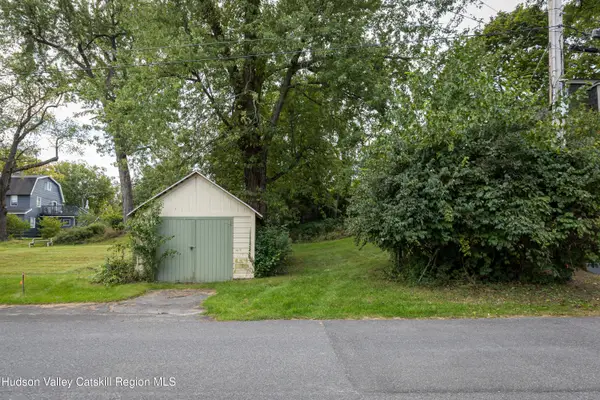 $150,000Active0.11 Acres
719 Second Avenue, Kingston, NY 12401
MLS# 20265660Listed by: COMPASS GREATER NY, LLC


Protect your home and budget from life's surprises with an Assurant Home Warranty, backed by a partner that supports you through every step of homeownership. Explore Plans.
©2026 Century 21 Real Estate LLC. All rights reserved. CENTURY 21®, the CENTURY 21 Logo and C21® are service marks owned by Century 21 Real Estate LLC. Century 21 Real Estate LLC fully supports the principles of the Fair Housing Act and the Equal Opportunity Act. Each office is independently owned and operated. Listing information is deemed reliable but not guaranteed accurate.