
47 Rondout Harbor, Port Ewen, NY 12466
Local realty services provided by:CENTURY 21 Alliance Realty Group
47 Rondout Harbor,Port Ewen, NY 12466
$429,000
- 3 Beds
- 3 Baths
- 2,118 sq. ft.
- Single family
- Active
Upcoming open houses
- Sat, Sep 1912:00 pm - 02:00 pm
Listed by: allison morelle
Office: coldwell banker village green
MLS#:1051574
Source:OneKey MLS
Price summary
- Price:$429,000
- Price per sq. ft.:$202.55
- Monthly HOA dues:$435
About this home
Nestled along the beautiful Rondout Creek, this spacious 3 bedroom, 2.5 bath end unit townhome enjoys some of the best views in the Rondout Harbor community. Watch sailboats glide by and take in the ever changing scenery of the creek and Kingston's vibrant Waterfront District. Gleaming maple floors run throughout the main and upper levels, complemented by solid oak doors. The chef's kitchen is both stylish and inviting, featuring a premium Bertazzoni gas range, stainless steel appliances, custom cabinetry, Corian countertops, and a charming backsplash accented with vintage Delft tiles. The open living and dining areas are filled with natural light and flow seamlessly to a deck overlooking the water, creating an inviting space for entertaining or simply relaxing. A charming half bath completes the main level. Upstairs, you will find three bright bedrooms, two with water views, and a full bath with a marble double vanity. The finished lower level offers even more flexible living space, with a cozy gas fireplace, a second full bath, a laundry and mechanical room, and sliding glass doors that open to a creekside patio. Enjoy carefree waterfront living with easy access to marinas, kayaking, and Kingston's lively Strand, where shops, galleries, restaurants, and the Hudson River Maritime Museum await. This rare end unit beautifully combines comfort, character, and an exceptional waterfront setting....
Contact an agent
Home facts
- Year built:1986
- Listing ID #:1051574
- Added:1 day(s) ago
- Updated:September 18, 2026 at 01:53 PM
Rooms and interior
- Bedrooms:3
- Total bathrooms:3
- Full bathrooms:2
- Half bathrooms:1
- Rooms Total:9
- Kitchen Description:Microwave, Range, Refrigerator, Stainless Steel Appliance(s)
- Basement:Yes
- Basement Description:Finished, Walk-Out Access
- Living area:2,118 sq. ft.
Heating and cooling
- Cooling:Central Air
- Heating:Baseboard, Heat Pump, Hot Water, Natural Gas
- Central air:Yes
Structure and exterior
- Year built:1986
- Building area:2,118 sq. ft.
- Lot area:0.02 Acres
- Lot Features:Views, Waterfront
- Construction Materials:Frame, Wood Siding
- Levels:3 Story
Schools
- High school:Kingston High School
- Middle school:J Watson Bailey Middle School
- Elementary school:Robert R Graves School
Utilities
- Water:Public
- Sewer:Public Sewer
Finances and disclosures
- Price:$429,000
- Price per sq. ft.:$202.55
- Tax amount:$7,526 (2026)
Features and amenities
- Appliances:Dryer, Microwave, Refrigerator, Stainless Steel Appliance(s), Washer
- Laundry features:Dryer, Washer
- Amenities:Parking, Pool
- Pool features:Outdoor Pool
Parking
- Total parking spaces:2
- Parking description:Assigned, Off Street
New listings near 47 Rondout Harbor
- New
 $440,000Active1 beds 2 baths1,683 sq. ft.
90 Riverview Condos, Port Ewen, NY 12466
MLS# 20265294Listed by: BHHS HUDSON VALLEY PROP-WDST - New
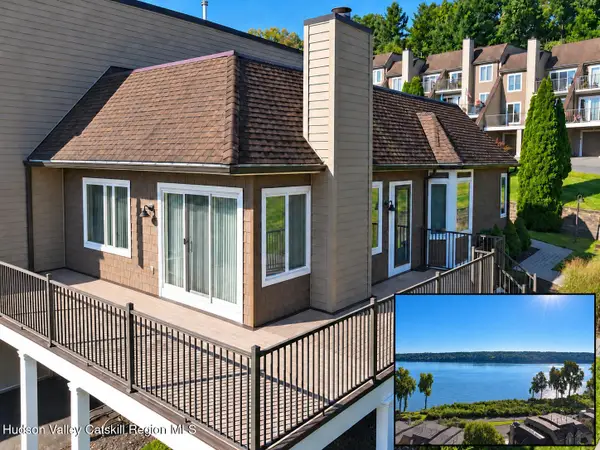 $675,000Active2 beds 3 baths2,168 sq. ft.
63 Riverview, Esopus, NY 12429
MLS# 20265256Listed by: BHHS HUDSON VALLEY PROP-WDST - New
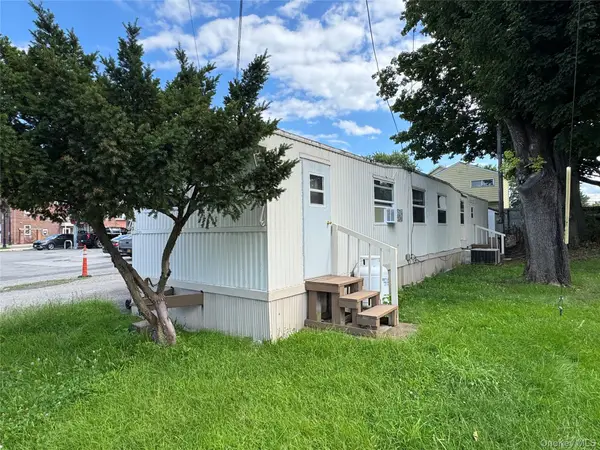 $125,000Active2 beds 1 baths720 sq. ft.
149 Schryver Street, Esopus, NY 12429
MLS# 1035213Listed by: COMPASS GREATER NY, LLC - New
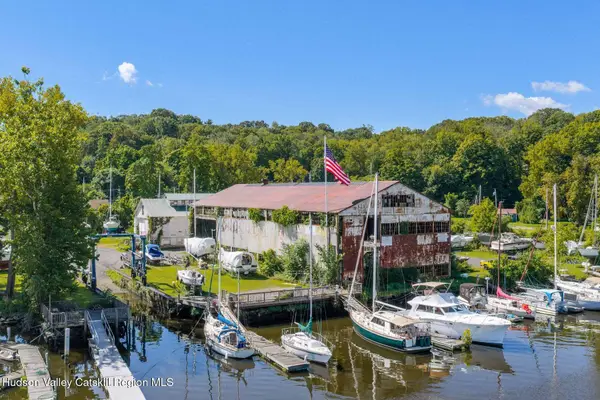 $3,400,000Active5 beds -- baths3,283 sq. ft.
140 First Street, Esopus, NY 12429
MLS# 20265195Listed by: COLDWELL BANKER VILLAGE GREEN  $79,900Active0.13 Acres
149 Sackett, Esopus, NY 12466
MLS# 1047273Listed by: PIETRO ALTOMARE $349,900Active3 beds 1 baths1,152 sq. ft.
207 Horton Lane, Port Ewen, NY 12429
MLS# 1044349Listed by: HOWARD HANNA RAND REALTY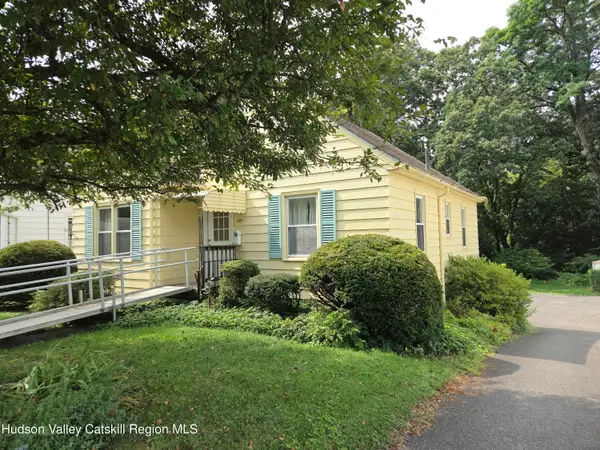 $295,000Active2 beds 1 baths918 sq. ft.
189 Sunset Drive, Port Ewen, NY 12466
MLS# 20265043Listed by: OFF THE WALL MANAGEMENT LLC $125,000Active2 beds 1 baths720 sq. ft.
149 Schryver Street, Port Ewen, NY 12466
MLS# 20264989Listed by: COMPASS GREATER NEW YORK, LLC $425,000Active3 beds 2 baths1,144 sq. ft.
200 Doris Street, Port Ewen, NY 12466
MLS# 20264943Listed by: KELLER WILLIAMS REALTY HV NORT


Protect your home and budget from life's surprises with an Assurant Home Warranty, backed by a partner that supports you through every step of homeownership. Explore Plans.
©2026 Century 21 Real Estate LLC. All rights reserved. CENTURY 21®, the CENTURY 21 Logo and C21® are service marks owned by Century 21 Real Estate LLC. Century 21 Real Estate LLC fully supports the principles of the Fair Housing Act and the Equal Opportunity Act. Each office is independently owned and operated. Listing information is deemed reliable but not guaranteed accurate.