
1 Lisa Lane, Port Jefferson Station, NY 11776
Local realty services provided by:CENTURY 21 ICON
1 Lisa Lane,Port Jefferson Station, NY 11776
$749,900
- 4 Beds
- 3 Baths
- 2,351 sq. ft.
- Single family
- Active
Listed by: margaret tsoukaris
Office: bh&g r e realty connect
MLS#:1047527
Source:OneKey MLS
Price summary
- Price:$749,900
- Price per sq. ft.:$318.97
About this home
Spacious and sprawling Expanded Ranch offering over 2,300 sq. ft. of living space with 4 bedrooms, 2.5 baths, and a legal accessory apartment of approximately 700 sq. ft. The main home features refaced kitchen cabinets, French doors leading to the den, cathedral ceilings, a wood-burning fireplace, laminate and hardwood flooring, and central air conditioning. One bath was updated approximately 5 years ago, and the roof has also been updated. The accessory apartment extension was added approximately 20 years ago and features 2 air-conditioning window units. The home offers a partial basement beneath the main residence, along with a separate full basement under the apartment extension, plus a large storage room. Situated on .52 acre, the property features in-ground sprinklers, a 15’ x 30’ semi-inground pool, a cement patio, a fully fenced yard, and a large driveway with parking for up to 8 cars.
Contact an agent
Home facts
- Year built:1972
- Listing ID #:1047527
- Added:46 day(s) ago
- Updated:October 25, 2026 at 10:55 AM
Rooms and interior
- Bedrooms:4
- Total bathrooms:3
- Full bathrooms:2
- Half bathrooms:1
- Rooms Total:10
- Flooring:Hardwood
- Dining Description:Eat-In Kitchen
- Kitchen Description:Dishwasher, Eat-in Kitchen, Freezer, Oven, Pantry, Range, Refrigerator
- Bedroom Description:First Floor Bedroom
- Basement:Yes
- Basement Description:Full, Partial
- Living area:2,351 sq. ft.
Heating and cooling
- Cooling:Central Air
- Heating:Baseboard, Hot Water, Natural Gas
- Central air:Yes
Structure and exterior
- Year built:1972
- Building area:2,351 sq. ft.
- Lot area:0.52 Acres
- Lot Features:Corner Lot, Level
- Architectural Style:Exp Ranch
- Construction Materials:Frame, Vinyl Siding
Schools
- High school:Comsewogue High School
- Middle school:John F Kennedy Middle School - Suffolk
- Elementary school:Clinton Avenue School
Utilities
- Water:Public, Water Available
- Sewer:Cesspool
Finances and disclosures
- Price:$749,900
- Price per sq. ft.:$318.97
- Tax amount:$15,856 (2026)
Features and amenities
- Appliances:Dishwasher, Dryer, Freezer, Oven, Refrigerator, Washer
- Laundry features:Dryer, Washer
- Amenities:Cathedral Ceiling(s), Entrance Foyer
- Pool features:Above Ground
Parking
- Parking description:Driveway
New listings near 1 Lisa Lane
- New
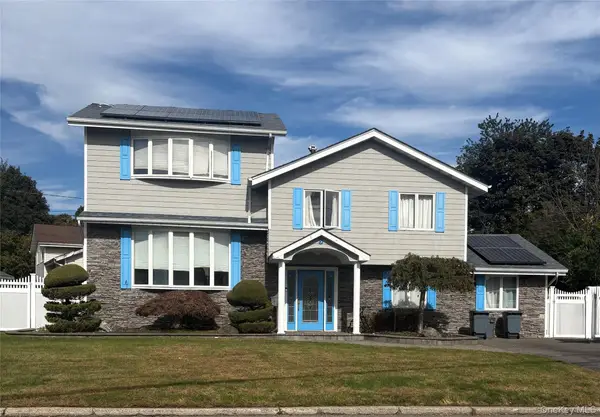 $699,000Active5 beds 2 baths2,400 sq. ft.
5 Gaymore Road, Port Jefferson Station, NY 11776
MLS# 1065821Listed by: COLDWELL BANKER AMERICAN HOMES - New
 $674,000Active6 beds 2 baths2,176 sq. ft.
35 Huron Street, Port Jefferson Station, NY 11776
MLS# 1065992Listed by: MANZONI REAL ESTATE - Open Sun, 11am to 12:30pmNew
 $625,000Active4 beds 3 baths1,856 sq. ft.
204 Pacific Street, Port Jefferson, NY 11776
MLS# 1064528Listed by: KELLY REAL ESTATE INC - Open Sun, 1:30am to 3:30pmNew
 $539,000Active3 beds 1 baths
26 William Street, Port Jefferson, NY 11776
MLS# 1064835Listed by: SURE HOME REALTY INC - New
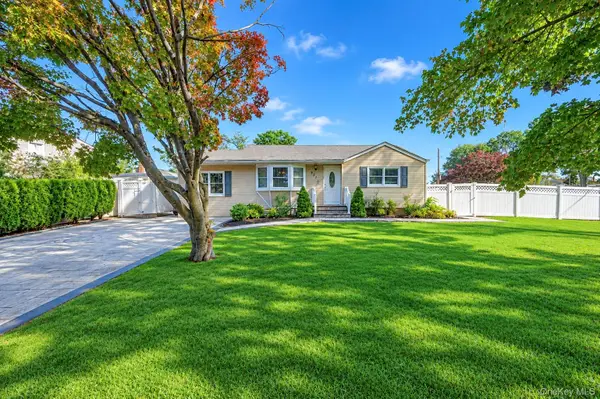 $580,000Active3 beds 1 baths870 sq. ft.
331 Broadway, Port Jefferson, NY 11776
MLS# 996107Listed by: COLDWELL BANKER AMERICAN HOMES - New
 $374,950Active2 beds 1 baths856 sq. ft.
88 Glen Hollow Drive, Port Jefferson Station, NY 11776
MLS# 1062847Listed by: BH&G R E REALTY CONNECT - New
 $899,990Active4 beds 4 baths
121 Washington Avenue, Port Jefferson Station, NY 11776
MLS# 1062919Listed by: BH&G R E REALTY CONNECT 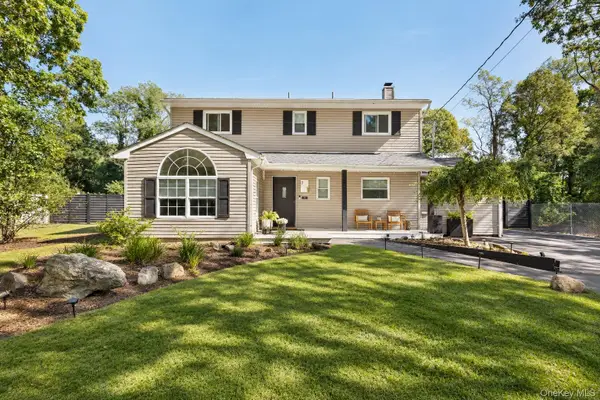 $679,999Active4 beds 2 baths1,824 sq. ft.
7 Charm City Drive, Port Jefferson Station, NY 11776
MLS# 1061522Listed by: AMERICAN REAL ESTATE ASSOC INC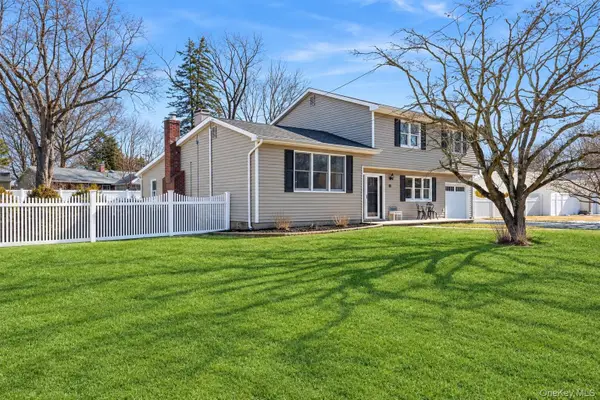 $725,000Active4 beds 2 baths2,532 sq. ft.
153 Montrose Drive, Port Jefferson Station, NY 11776
MLS# 1058393Listed by: SIGNATURE PREMIER PROPERTIES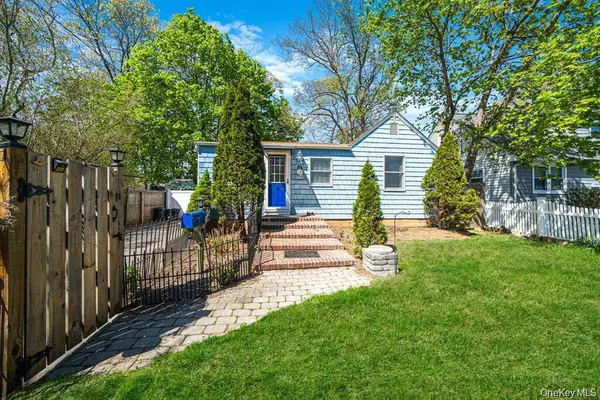 $449,000Active2 beds 1 baths648 sq. ft.
32 Dewey Street, Port Jefferson, NY 11776
MLS# 1059245Listed by: SIGNATURE PREMIER PROPERTIES


Protect your home and budget from life's surprises with an Assurant Home Warranty, backed by a partner that supports you through every step of homeownership. Explore Plans.
©2026 Century 21 Real Estate LLC. All rights reserved. CENTURY 21®, the CENTURY 21 Logo and C21® are service marks owned by Century 21 Real Estate LLC. Century 21 Real Estate LLC fully supports the principles of the Fair Housing Act and the Equal Opportunity Act. Each office is independently owned and operated. Listing information is deemed reliable but not guaranteed accurate.