
19 New York Avenue, Port Jefferson Station, NY 11776
Local realty services provided by:CENTURY 21 New West Properties
19 New York Avenue,Port Jefferson Station, NY 11776
$659,000
- 3 Beds
- 2 Baths
- 1,354 sq. ft.
- Single family
- Active
Listed by: anthony l. guidice, laura j. blanco
Office: re/max signature real estate
MLS#:1067640
Source:OneKey MLS
Price summary
- Price:$659,000
- Price per sq. ft.:$486.71
About this home
Welcome to this inviting Ranch featuring 3 Bedrooms and 2 Full Baths, including Primary Bedroom with is own private Bath. Living Rm and Dining Rm w/ hardwood flooring under carpeting. Den, Eat-n-Kitchen with Corian Countertops, Wood Cabinetry with roll out draws, Stainless Steel appliances and recessed lighting. Full Bath with Granite vanity top & tiled shower with tub. Andersen Windows, Central Air, Newer Roof and Gutters (2 yrs ), Newer Gas Burner (5yrs). Inground sprinklers. 1 Car Garage. Some photos have been lightened by AI
Contact an agent
Home facts
- Year built:1966
- Listing ID #:1067640
- Added:1 day(s) ago
- Updated:October 29, 2026 at 12:46 AM
Rooms and interior
- Bedrooms:3
- Total bathrooms:2
- Full bathrooms:2
- Rooms Total:7
- Flooring:Hardwood
- Dining Description:Eat-In Kitchen
- Kitchen Description:Dishwasher, Eat-in Kitchen, Refrigerator
- Bedroom Description:First Floor Bedroom
- Basement:Yes
- Basement Description:Partially Finished
- Living area:1,354 sq. ft.
Heating and cooling
- Cooling:Central Air
- Heating:Natural Gas
- Central air:Yes
Structure and exterior
- Year built:1966
- Building area:1,354 sq. ft.
- Lot area:0.27 Acres
- Architectural Style:Ranch
- Construction Materials:Frame
Schools
- High school:Comsewogue High School
- Middle school:John F Kennedy Middle School - Suffolk
- Elementary school:Norwood Avenue School
Utilities
- Water:Public
- Sewer:Cesspool
Finances and disclosures
- Price:$659,000
- Price per sq. ft.:$486.71
- Tax amount:$11,170 (2026)
Features and amenities
- Appliances:Dishwasher, Refrigerator
- Amenities:Granite Counters
Parking
- Parking description:Driveway, Garage
- Garage:Yes
- Garage spaces:1
New listings near 19 New York Avenue
- Open Fri, 5 to 6:30pmNew
 $649,000Active3 beds 2 baths1,442 sq. ft.
58 Clymer Street, Port Jefferson Station, NY 11776
MLS# 1064313Listed by: DOUGLAS ELLIMAN REAL ESTATE - Open Fri, 4 to 6pmNew
 $659,999Active4 beds 2 baths1,706 sq. ft.
37 Barbara Avenue, Port Jefferson Station, NY 11776
MLS# 1067474Listed by: OVERSOUTH LLC - New
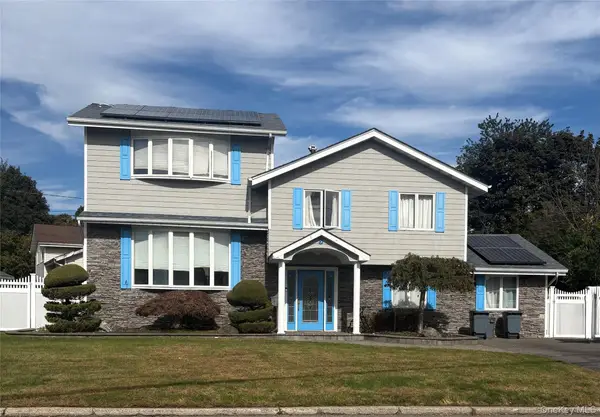 $699,000Active5 beds 2 baths2,400 sq. ft.
5 Gaymore Road, Port Jefferson Station, NY 11776
MLS# 1065821Listed by: COLDWELL BANKER AMERICAN HOMES - New
 $674,000Active6 beds 2 baths2,176 sq. ft.
35 Huron Street, Port Jefferson Station, NY 11776
MLS# 1065992Listed by: MANZONI REAL ESTATE - Open Sun, 11am to 1pmNew
 $625,000Active4 beds 3 baths1,856 sq. ft.
204 Pacific Street, Port Jefferson, NY 11776
MLS# 1064528Listed by: KELLY REAL ESTATE INC - Open Sat, 11am to 1pmNew
 $539,000Active3 beds 1 baths
26 William Street, Port Jefferson, NY 11776
MLS# 1064835Listed by: SURE HOME REALTY INC - New
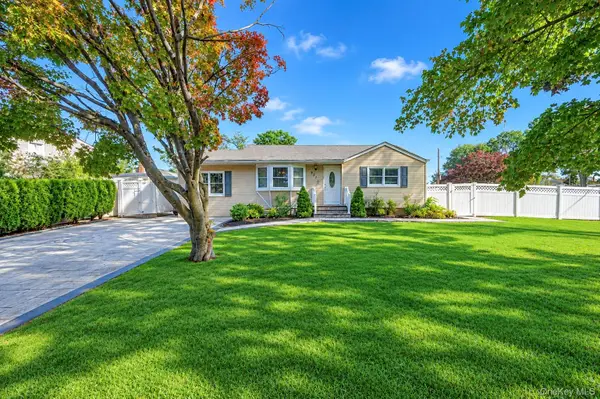 $580,000Active3 beds 1 baths870 sq. ft.
331 Broadway, Port Jefferson, NY 11776
MLS# 996107Listed by: COLDWELL BANKER AMERICAN HOMES - New
 $374,950Active2 beds 1 baths856 sq. ft.
88 Glen Hollow Drive, Port Jefferson Station, NY 11776
MLS# 1062847Listed by: BH&G R E REALTY CONNECT  $899,990Active4 beds 4 baths
121 Washington Avenue, Port Jefferson Station, NY 11776
MLS# 1062919Listed by: BH&G R E REALTY CONNECT


Protect your home and budget from life's surprises with an Assurant Home Warranty, backed by a partner that supports you through every step of homeownership. Explore Plans.
©2026 Century 21 Real Estate LLC. All rights reserved. CENTURY 21®, the CENTURY 21 Logo and C21® are service marks owned by Century 21 Real Estate LLC. Century 21 Real Estate LLC fully supports the principles of the Fair Housing Act and the Equal Opportunity Act. Each office is independently owned and operated. Listing information is deemed reliable but not guaranteed accurate.