
70 Clymer Street, Port Jefferson Station, NY 11776
Local realty services provided by:CENTURY 21 Ed & Margaret Williams Realty
70 Clymer Street,Port Jefferson Station, NY 11776
$649,000
- 4 Beds
- 2 Baths
- 1,704 sq. ft.
- Single family
- Active
Listed by: jamie m. weinberg
Office: realty connect usa l i inc
MLS#:1028786
Source:OneKey MLS
Price summary
- Price:$649,000
- Price per sq. ft.:$380.87
About this home
Must See! Beautifully renovated 4 bedroom, 2 full bath Cape nestled on a quiet, private cul-de-sac. Thoughtfully updated throughout, this move-in-ready home features an open floor plan, spacious living room with bay window and plantation shutters, and a stunning chef's kitchen with stainless steel appliances, full-height white cabinetry, center island, gorgeous countertops, designer backsplash, and abundant storage. The formal dining area offers sliders to a large patio and beautifully maintained yard, perfect for entertaining.
Custom details including shiplap ceilings, wainscoting, and elegant moldings add warmth and character throughout. The main level offers two bedrooms, including a spacious primary with ample closet space, plus a beautifully renovated full bath (2025) with subway tile and a walk-in glass shower. Upstairs features two additional generously sized bedrooms with new carpeting and a large bonus room with a skylight, ideal as a fifth bedroom, home office, playroom, or family room.
Additional highlights include a washer/dryer combo with remaining extended warranty and two storage sheds included as gifts. This lovingly maintained home is the perfect blend of style, comfort, and functionality—simply unpack and enjoy!...
Contact an agent
Home facts
- Year built:1971
- Subdivision & Development:Port Jefferson Heights Park
- Listing ID #:1028786
- Added:46 day(s) ago
- Updated:September 12, 2026 at 11:17 AM
Rooms and interior
- Bedrooms:4
- Total bathrooms:2
- Full bathrooms:2
- Rooms Total:7
- Dining Description:Eat-In Kitchen, Formal Dining
- Kitchen Description:Chefs Kitchen, Dishwasher, Eat-in Kitchen, Kitchen Island, Oven, Refrigerator
- Basement:Yes
- Living area:1,704 sq. ft.
Heating and cooling
- Heating:Hot Water
Structure and exterior
- Year built:1971
- Building area:1,704 sq. ft.
- Lot area:0.23 Acres
- Architectural Style:Exp Cape
- Construction Materials:Frame
Schools
- High school:Comsewogue High School
- Middle school:John F Kennedy Middle School - Suffolk
- Elementary school:Boyle Road Elementary School
Utilities
- Water:Well
- Sewer:Cesspool
Finances and disclosures
- Price:$649,000
- Price per sq. ft.:$380.87
- Tax amount:$12,966 (2026)
Features and amenities
- Appliances:Dishwasher, Dryer, Oven, Refrigerator, Washer
- Laundry features:Dryer, Washer
Parking
- Parking description:Garage, Off Street
- Garage:Yes
- Garage spaces:1
New listings near 70 Clymer Street
- Coming Soon
 $749,999Coming Soon3 beds 2 baths1,950 sq. ft.
1 Cottontail Lane, East Setauket, NY 11733
MLS# 1048542Listed by: CHARLES RUTENBERG REALTY INC - Open Sat, 11:30am to 1pmNew
 $774,990Active4 beds 2 baths2,125 sq. ft.
17 Mill Street, Port Jefferson Station, NY 11776
MLS# 1049223Listed by: BH&G R E REALTY CONNECT - Open Sat, 10am to 12pmNew
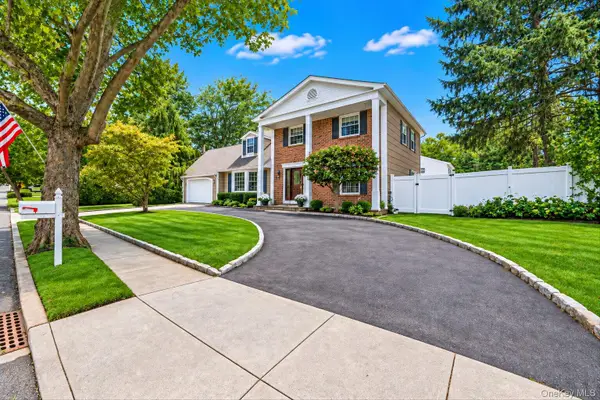 $689,000Active4 beds 3 baths2,186 sq. ft.
9 Rodney Street, Port Jefferson Station, NY 11776
MLS# 1046903Listed by: BH&G R E REALTY CONNECT - Open Sat, 2 to 4pmNew
 $550,000Active3 beds 2 baths1,200 sq. ft.
39 Superior Street, Port Jefferson Station, NY 11776
MLS# 1048895Listed by: OVERSOUTH LLC - Open Sun, 1 to 4pmNew
 $598,500Active4 beds 2 baths1,315 sq. ft.
336 Jayne Boulevard, Port Jefferson Station, NY 11776
MLS# 1048675Listed by: CARUSO & BOUGHTON REALTY INC - Open Sat, 11:30am to 1:30pmNew
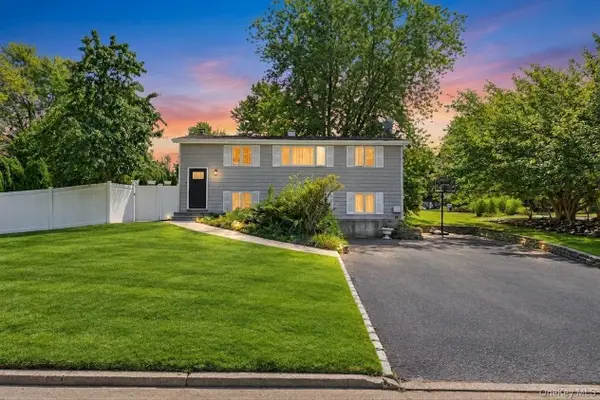 $649,999Active4 beds 2 baths1,876 sq. ft.
19 Badger Lane, East Setauket, NY 11733
MLS# 1048007Listed by: EXIT REALTY LIBERTY - Open Sat, 11:30am to 1pmNew
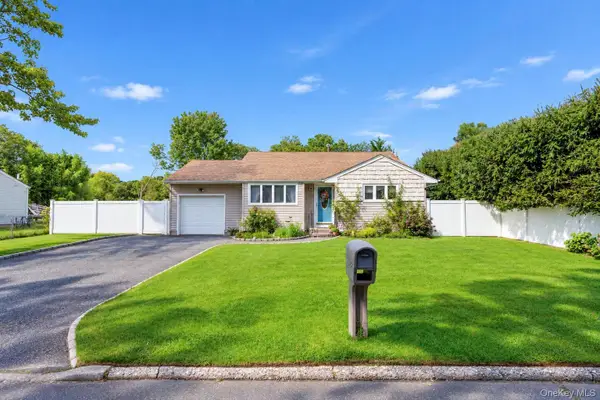 $549,999Active3 beds 2 baths1,332 sq. ft.
25 Marlboro Drive, Port Jefferson Station, NY 11776
MLS# 1047521Listed by: BH&G R E REALTY CONNECT - New
 $299,990Active1 beds 1 baths831 sq. ft.
221 Sagamore Hills Drive #221, Port Jefferson Station, NY 11776
MLS# 1039776Listed by: DOUGLAS ELLIMAN REAL ESTATE - Open Sat, 1 to 2:30pmNew
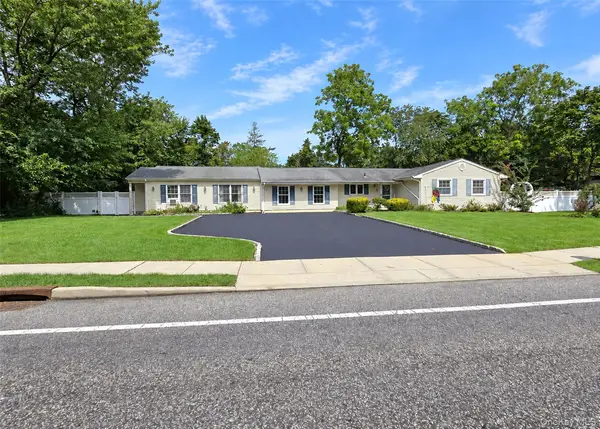 $749,900Active4 beds 3 baths2,351 sq. ft.
1 Lisa Lane, Port Jefferson Station, NY 11776
MLS# 1047527Listed by: BH&G R E REALTY CONNECT - Open Sat, 2 to 3:30pmNew
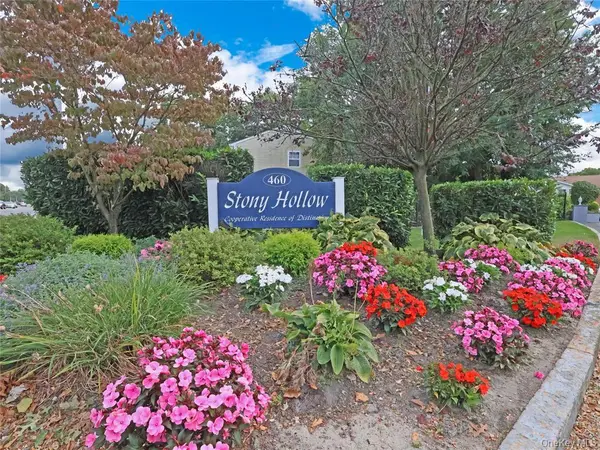 $275,000Active2 beds 1 baths953 sq. ft.
460 Old Town Road #3-O, Port Jefferson Station, NY 11776
MLS# 1046898Listed by: BH&G R E REALTY CONNECT


Protect your home and budget from life's surprises with an Assurant Home Warranty, backed by a partner that supports you through every step of homeownership. Explore Plans.
©2026 Century 21 Real Estate LLC. All rights reserved. CENTURY 21®, the CENTURY 21 Logo and C21® are service marks owned by Century 21 Real Estate LLC. Century 21 Real Estate LLC fully supports the principles of the Fair Housing Act and the Equal Opportunity Act. Each office is independently owned and operated. Listing information is deemed reliable but not guaranteed accurate.