806 Sara Circle, Port Jefferson Station, NY 11776
Local realty services provided by:CENTURY 21 Kafcos Realty
806 Sara Circle,Port Jefferson Station, NY 11776
$580,000
- 3 Beds
- 3 Baths
- - sq. ft.
- Condominium
- Sold
Listed by: lily m. macari gri cbr, olga sweet
Office: keller williams points north
MLS#:1005444
Source:OneKey MLS
Sorry, we are unable to map this address
Price summary
- Price:$580,000
- Monthly HOA dues:$791
About this home
This beautifully updated 3-bedroom, 2.5-bath condominium in the desirable Fox Meadow community checks every box — featuring an open layout, abundant natural light, and thoughtful upgrades throughout. The stunning 2022 kitchen showcases custom cabinetry, quartz countertops, center island, Bosch oven, microwave, and cooktop, stainless steel appliances, and updated flooring, creating the perfect space for everyday living and entertaining.
The second floor features an oversized primary suite with two walk-in closets and an updated ensuite bath. Two additional bedrooms, an updated full bathroom, and conveniently located washer and dryer complete the upper level.
Additional upgrades include a 2022 tankless water heater, 2025 CAC condenser, 2023 washer and dryer, and new carpeting in 2026. A cozy gas fireplace adds warmth and charm to the living space.
A one-car garage and driveway provides everyday convenience. Step outside to your rear Trex deck overlooking peaceful green space, ideal for grilling, entertaining, or simply unwinding. Fox Meadow amenities include a pool, tennis/pickleball courts, and clubhouse, offering resort-style living just minutes from everything Port Jefferson Station has to offer. Conveniently located near shopping and major highways....
Contact an agent
Home facts
- Year built:1988
- Subdivision & Development:Fox Meadow
- Listing ID #:1005444
- Added:98 day(s) ago
- Updated:September 03, 2026 at 07:34 AM
Rooms and interior
- Bedrooms:3
- Total bathrooms:3
- Full bathrooms:2
- Half bathrooms:1
- Rooms Total:6
- Dining Description:Eat-In Kitchen
- Kitchen Description:Cooktop, Dishwasher, Eat-in Kitchen, Kitchen Island, Pantry, Refrigerator, Stainless Steel Appliance(s)
Heating and cooling
- Cooling:Central Air
- Heating:Forced Air
- Central air:Yes
Structure and exterior
- Year built:1988
- Construction Materials:Frame
- Exterior Features:Private Entrance, Tennis Court(s)
- Levels:2 Story
Schools
- High school:Comsewogue High School
- Middle school:John F Kennedy Middle School - Suffolk
- Elementary school:Boyle Road Elementary School
Utilities
- Water:Public
- Sewer:Public Sewer
Finances and disclosures
- Price:$580,000
- Tax amount:$7,156 (2025)
Features and amenities
- Appliances:Cooktop, Dishwasher, Dryer, Refrigerator, Stainless Steel Appliance(s), Tankless Water Heater, Washer
- Laundry features:Dryer, In Unit, Washer
- Amenities:Entrance Foyer, Open Floorplan, Pool, Storage, Walk-In Closet(s)
- Pool features:In Ground
Parking
- Total parking spaces:2
- Parking description:Driveway, Garage
- Garage:Yes
- Garage spaces:1
New listings near 806 Sara Circle
- Coming SoonOpen Sat, 12 to 2pm
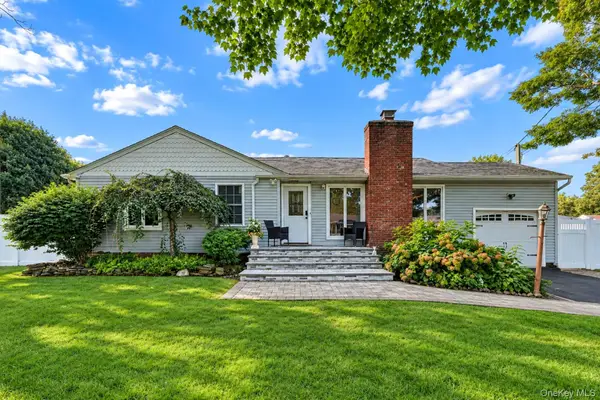 $675,000Coming Soon3 beds 3 baths1,300 sq. ft.
145 Thames Street, Port Jefferson Station, NY 11776
MLS# 1045103Listed by: ARVY REALTY - Open Sat, 12 to 1:30pmNew
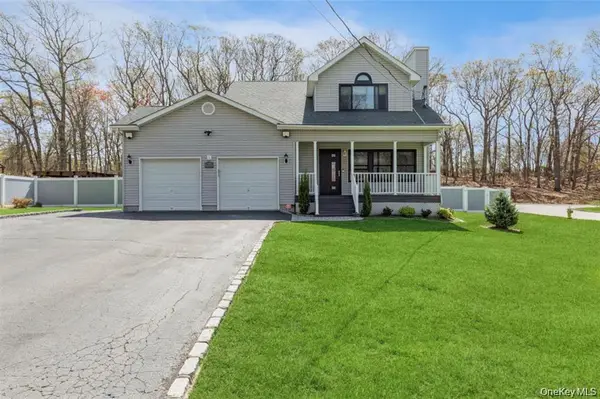 $779,999Active4 beds 4 baths2,150 sq. ft.
12 Midvale Avenue, Port Jefferson Station, NY 11776
MLS# 1045441Listed by: SIGNATURE PREMIER PROPERTIES - New
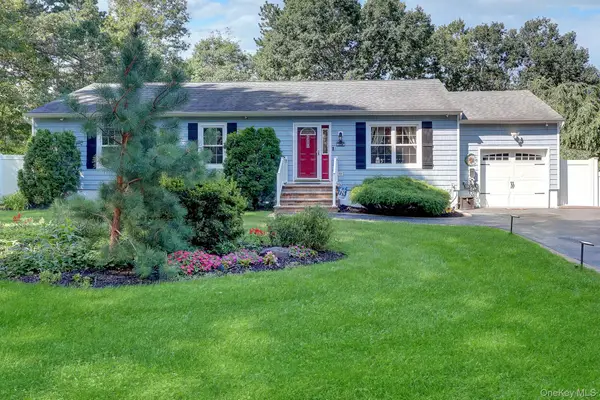 $750,000Active3 beds 2 baths1,440 sq. ft.
268 Chestnut Street, Port Jefferson Station, NY 11776
MLS# 1043695Listed by: GIORDANO REALTY CORP OF LI - New
 $599,000Active4 beds 2 baths1,834 sq. ft.
99 Ontario Street, Port Jefferson Station, NY 11776
MLS# 1043085Listed by: VYLLA HOME - New
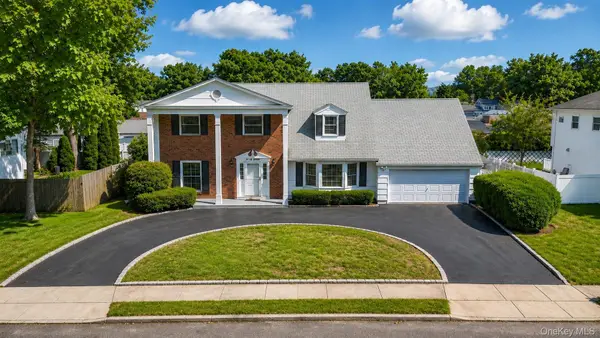 $850,000Active4 beds 3 baths2,382 sq. ft.
47 Rodney Street, Port Jefferson Station, NY 11776
MLS# 1041770Listed by: PREMIUM GROUP REALTY CORP - New
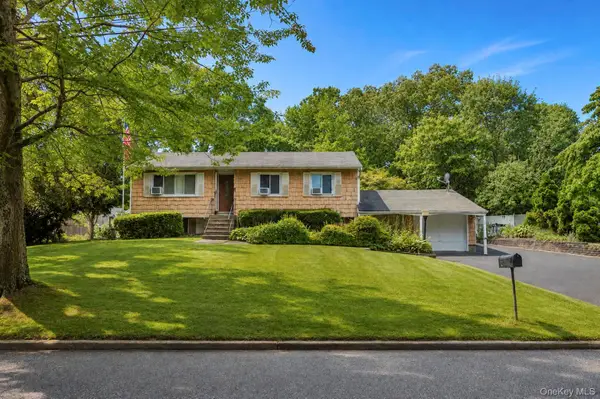 $549,999Active5 beds 2 baths2,008 sq. ft.
35 Hart Street, Port Jefferson Station, NY 11776
MLS# 1040157Listed by: SIGNATURE PREMIER PROPERTIES 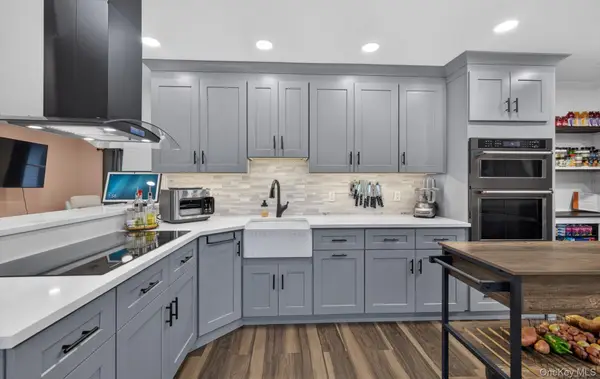 $689,000Active3 beds 3 baths2,200 sq. ft.
178 Montrose Drive, Port Jefferson Station, NY 11776
MLS# 1040095Listed by: KELLER WILLIAMS POINTS NORTH- Open Sun, 1 to 3pm
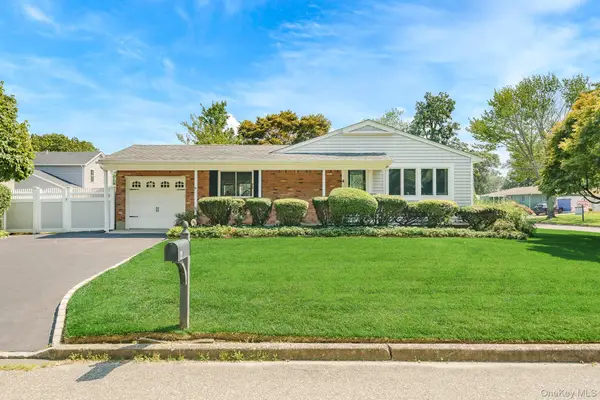
 $615,000Active3 beds 2 baths1,331 sq. ft.
4 Oak Street, Port Jefferson Station, NY 11776
MLS# 1039473Listed by: CENTURY 21 AA REALTY  $879,999Active5 beds 5 baths3,697 sq. ft.
240 Woodhull Avenue, Port Jefferson Station, NY 11776
MLS# 1038124Listed by: SIGNATURE PREMIER PROPERTIES $799,500Active2 beds 3 baths1,842 sq. ft.
2 Emilys Way, East Setauket, NY 11733
MLS# 1039552Listed by: DANIEL GALE SOTHEBYS INTL RLTY


Protect your home and budget from life's surprises with an Assurant Home Warranty, backed by a partner that supports you through every step of homeownership. Explore Plans.
©2026 Century 21 Real Estate LLC. All rights reserved. CENTURY 21®, the CENTURY 21 Logo and C21® are service marks owned by Century 21 Real Estate LLC. Century 21 Real Estate LLC fully supports the principles of the Fair Housing Act and the Equal Opportunity Act. Each office is independently owned and operated. Listing information is deemed reliable but not guaranteed accurate.