
98 Cliff Road, Port Jefferson, NY 11777
Local realty services provided by:CENTURY 21 New West Properties
Listed by: christine hermanowski cbr, jan t. hermanowski cbr gri
Office: signature premier properties
MLS#:1004985
Source:OneKey MLS
Price summary
- Price:$3,199,000
- Price per sq. ft.:$211.97
About this home
Experience unparalleled luxury and architectural grandeur in this extraordinary 15,092-square-foot estate where exceptional craftsmanship and resort-style amenities converge. Privately set behind a gated entrance with a circular driveway, this magnificent residence situated on 1.8 acres offers 5 bedrooms, 8 bathrooms, a 4-car garage, and an impressive array of indoor and outdoor living spaces designed for both lavish entertaining and comfortable everyday living.
A dramatic entry foyer makes a lasting impression with a sweeping bridal staircase, a striking double-sided fireplace, and a spectacular illuminated stained-glass ceiling. Throughout the home, exquisite wainscoting, coffered ceilings, custom cornice moldings, and seven fireplaces showcase the meticulous attention to detail and superior quality of construction.
The expansive main level features 13 beautifully appointed rooms, including elegant formal living and dining rooms, a richly appointed library, a spacious den, and two generously sized bedrooms. Every bedroom in the home enjoys the privacy and convenience of its own en-suite bath. The gourmet chef's kitchen is outfitted with premium Bosch, Wolf, and Sub-Zero appliances, offering the perfect setting for culinary excellence and entertaining.
The luxurious primary suite serves as a private sanctuary, featuring a gracious sitting area, an expansive dressing room, and a spa-inspired en-suite bath complete with a soaking tub, oversized walk-in shower, dual vanities, and private balcony. A unique spiral staircase provides direct access from the suite to the indoor pool and sunroom, creating an unparalleled retreat experience.
One of the home's most remarkable features is the enclosed sunroom, which houses a heated indoor in-ground pool and serves as a year-round resort oasis. This spectacular space also includes a fireplace, full bath, and built-in BBQ area, seamlessly blending relaxation and entertainment.
An elevator services all four levels of the residence, providing effortless access throughout. The fully finished lower level offers an exceptional collection of amenities, including a media room, full kitchen, climate-controlled wine room, office, den, billiards room, and extensive recreation and gathering spaces.
The outdoor grounds are equally impressive, highlighted by a heated saltwater in-ground pool surrounded by an expansive paver patio. A beautifully designed cabana features an outdoor kitchen, BBQ, and fireplace, creating the ultimate setting for outdoor entertaining and relaxation. Completing this extraordinary estate is a stately slate roof, further emphasizing the home's enduring quality and elegance.
A rare offering of remarkable scale and distinction, this one-of-a-kind estate delivers an unmatched lifestyle of luxury, privacy, and resort-inspired living....
Contact an agent
Home facts
- Year built:1992
- Subdivision & Development:Belle Terre
- Listing ID #:1004985
- Added:141 day(s) ago
- Updated:October 25, 2026 at 08:16 AM
Rooms and interior
- Bedrooms:5
- Total bathrooms:8
- Full bathrooms:7
- Half bathrooms:1
- Rooms Total:14
- Dining Description:Eat-In Kitchen, Formal Dining
- Bathrooms Description:Double Vanity, Soaking Tub
- Kitchen Description:Chefs Kitchen, Dishwasher, Eat-in Kitchen, Kitchen Island, Oven, Refrigerator
- Bedroom Description:First Floor Bedroom
- Basement:Yes
- Basement Description:Full
- Living area:10,122 sq. ft.
Heating and cooling
- Cooling:Central Air
- Heating:Forced Air
- Central air:Yes
Structure and exterior
- Year built:1992
- Building area:10,122 sq. ft.
- Lot area:1.84 Acres
- Lot Features:Private
- Architectural Style:Estate
- Construction Materials:Brick, Frame
- Exterior Features:Balcony, Juliet Balcony
- Levels:3 Story
Schools
- High school:Earl L Vandermeulen High School
- Middle school:Port Jefferson Middle School
- Elementary school:Port Jefferson Elementary School
Utilities
- Water:Public
- Sewer:Cesspool
Finances and disclosures
- Price:$3,199,000
- Price per sq. ft.:$211.97
- Tax amount:$51,811 (2026)
Features and amenities
- Appliances:Dishwasher, Dryer, Oven, Refrigerator, Washer
- Laundry features:Dryer, Washer
- Amenities:Double Vanity, Entrance Foyer, High Ceilings, Open Floorplan, Walk-In Closet(s)
- Pool features:In Ground, Indoor, Outdoor Pool
Parking
- Parking description:Driveway, Garage, Off Street
- Garage:Yes
- Garage spaces:4
New listings near 98 Cliff Road
- New
 $1,100,000Active3 beds 4 baths2,500 sq. ft.
7 Soundview Drive, Port Jefferson, NY 11777
MLS# 1065773Listed by: DOUGLAS ELLIMAN REAL ESTATE - Open Sun, 12:30 to 1:30pmNew
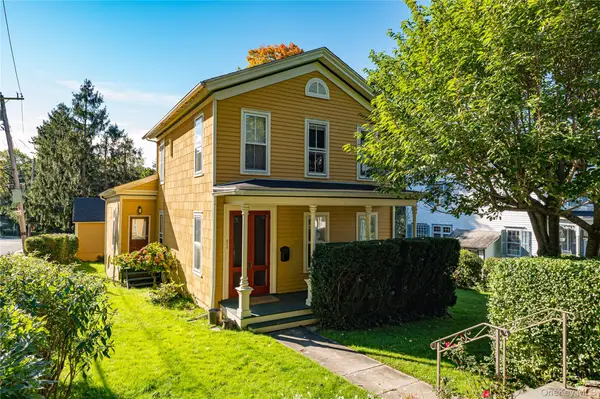 $829,000Active3 beds 2 baths1,898 sq. ft.
208 Williams Street, Port Jefferson, NY 11777
MLS# 1058541Listed by: JOLIE POWELL REALTY INC - Open Sun, 2 to 3pmNew
 $799,000Active3 beds 3 baths1,655 sq. ft.
103 Emerson Street, Port Jefferson, NY 11777
MLS# 1065192Listed by: JOLIE POWELL REALTY INC - New
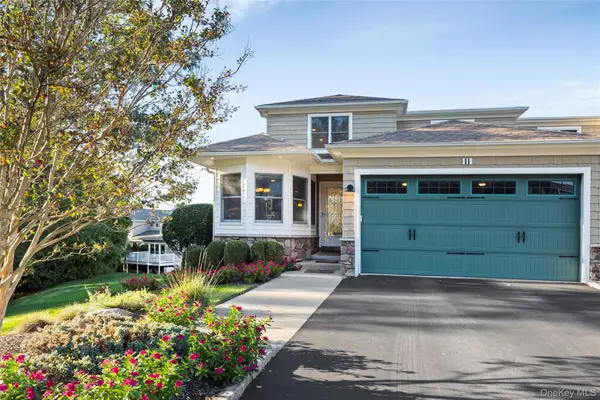 $1,249,000Active3 beds 4 baths3,075 sq. ft.
11 Theresa Lane, Port Jefferson, NY 11777
MLS# 1064926Listed by: CORCORAN - Open Sun, 11:30am to 12:30pmNew
 $610,000Active2 beds 3 baths1,600 sq. ft.
33 Sea Court Lane, Port Jefferson, NY 11777
MLS# 1063987Listed by: DOUGLAS ELLIMAN REAL ESTATE - New
 $489,888Active1 beds 2 baths1,298 sq. ft.
80 Leeward Court #80, Port Jefferson, NY 11777
MLS# 1063928Listed by: BH&G R E REALTY CONNECT - New
 $649,000Active3 beds 3 baths1,000 sq. ft.
107 Sheep Pasture Road, Port Jefferson, NY 11777
MLS# 1062007Listed by: MICHAEL J WATTS & ASSOC INC  $1,475,000Active5 beds 7 baths4,096 sq. ft.
6 Arbutus Path, Port Jefferson, NY 11777
MLS# 1061802Listed by: MICHAEL ALEXANDER PROPERTIES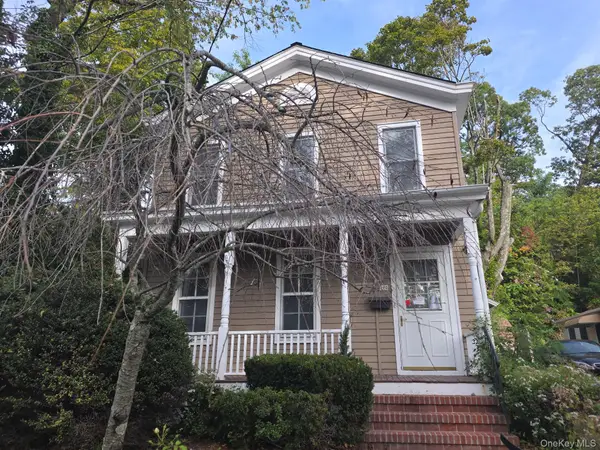 $500,000Active3 beds 1 baths1,293 sq. ft.
405 High Street, Port Jefferson, NY 11777
MLS# 1060810Listed by: RE/MAX BEST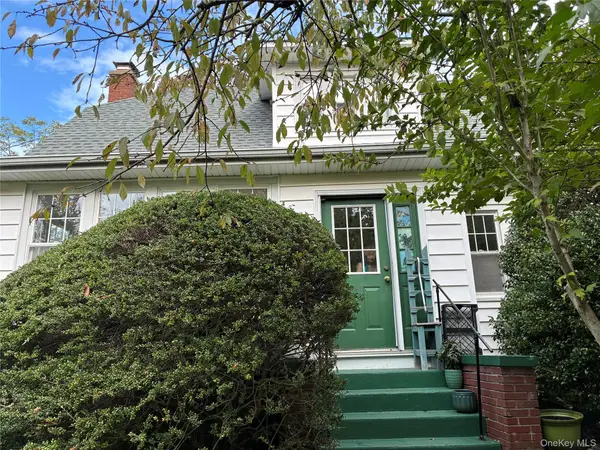 $679,000Active2 beds 2 baths1,506 sq. ft.
201 Maiden Lane, Port Jefferson, NY 11777
MLS# 1053521Listed by: JOLIE POWELL REALTY INC


Protect your home and budget from life's surprises with an Assurant Home Warranty, backed by a partner that supports you through every step of homeownership. Explore Plans.
©2026 Century 21 Real Estate LLC. All rights reserved. CENTURY 21®, the CENTURY 21 Logo and C21® are service marks owned by Century 21 Real Estate LLC. Century 21 Real Estate LLC fully supports the principles of the Fair Housing Act and the Equal Opportunity Act. Each office is independently owned and operated. Listing information is deemed reliable but not guaranteed accurate.