
238 Harbor View Drive #238, Port Washington, NY 11050
Local realty services provided by:CENTURY 21 New West Properties
238 Harbor View Drive #238,Port Washington, NY 11050
$1,449,000
- 3 Beds
- 3 Baths
- 3,327 sq. ft.
- Condominium
- Active
Upcoming open houses
- Sun, Sep 1312:00 pm - 02:00 pm
Listed by: leslie yudell beder
Office: compass greater ny llc.
MLS#:1049287
Source:OneKey MLS
Price summary
- Price:$1,449,000
- Price per sq. ft.:$435.53
- Monthly HOA dues:$599
About this home
Welcome to Harbor View at Port Washington! This stunning newly updated end-unit townhouse features 3 bedrooms, 2.5 baths, soaring ceilings, and hardwood floors throughout. The main level features a brand-new kitchen with all new stainless steal appliances with open concept with adjacent den and sunlit breakfast area with sliders out to the patio and garden. Perfectly suited for seamless entertaining with formal dining room, living room, and family room with a gas fireplace. The updated first-floor primary suite features two walk-in closets and an en-suite bath. Upstairs, a versatile loft serves as an ideal home office or den, accompanied by two bedrooms, a full bath, and an oversized walk-in closet/storage room. As an end unit, the home enjoys enhanced privacy and natural light.
This upscale gated 55+ community featured amenities include clubhouse, indoor and outdoor pool, a fitness center, a card room, and a billiard room. Conveniently located near top golf courses, premier shopping, dining and local beaches....
Contact an agent
Home facts
- Year built:2004
- Listing ID #:1049287
- Added:2 day(s) ago
- Updated:September 13, 2026 at 11:07 AM
Rooms and interior
- Bedrooms:3
- Total bathrooms:3
- Full bathrooms:2
- Half bathrooms:1
- Rooms Total:10
- Flooring:Hardwood
- Dining Description:Eat-In Kitchen, Formal Dining
- Kitchen Description:Dishwasher, Eat-in Kitchen, Kitchen Island, Microwave, Oven, Range, Refrigerator
- Bedroom Description:First Floor Bedroom, Master Downstairs
- Living area:3,327 sq. ft.
Heating and cooling
- Cooling:Central Air
- Heating:Natural Gas
- Central air:Yes
Structure and exterior
- Year built:2004
- Building area:3,327 sq. ft.
- Lot area:0.1 Acres
- Construction Materials:Frame
Schools
- High school:Paul D Schreiber Senio High School
- Middle school:Carrie Palmer Weber Middle School
- Elementary school:Guggenheim Elementary School
Utilities
- Water:Public
- Sewer:Public Sewer
Finances and disclosures
- Price:$1,449,000
- Price per sq. ft.:$435.53
- Tax amount:$23,777 (2025)
Features and amenities
- Appliances:Dishwasher, Dryer, Microwave, Oven, Refrigerator, Washer
- Laundry features:Dryer, Washer, Washer/Dryer Hookup
- Amenities:Cathedral Ceiling(s), Entrance Foyer, High Ceilings, Walk-In Closet(s)
Parking
- Parking description:Attached
- Garage:Yes
- Garage spaces:2
New listings near 238 Harbor View Drive #238
- Coming Soon
 $1,798,000Coming Soon3 beds 3 baths3,440 sq. ft.
15 W Overlook, Port Washington, NY 11050
MLS# 1043014Listed by: COMPASS GREATER NY LLC - Open Sat, 12 to 2pmNew
 $1,550,000Active4 beds 2 baths2,030 sq. ft.
6 Slocum Avenue, Port Washington, NY 11050
MLS# 1050014Listed by: DANIEL GALE SOTHEBYS INTL RLTY - Open Sun, 2am to 3:30pmNew
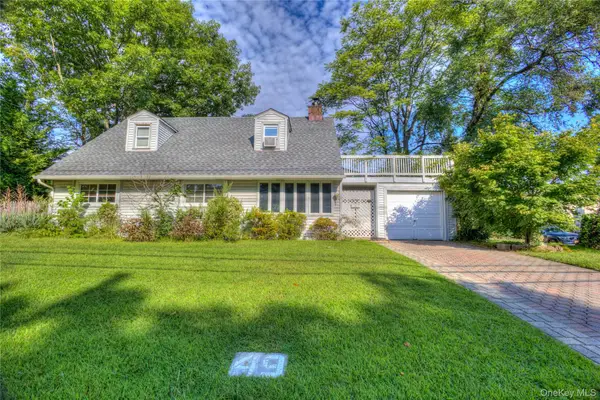 $949,990Active4 beds 2 baths1,148 sq. ft.
49 Radcliff Avenue, Port Washington, NY 11050
MLS# 1048894Listed by: DOUGLAS ELLIMAN REAL ESTATE - Open Sun, 1 to 2:30pmNew
 $899,000Active3 beds 3 baths1,496 sq. ft.
12 Pulaski Place, Port Washington, NY 11050
MLS# 1049285Listed by: COMPASS GREATER NY LLC - New
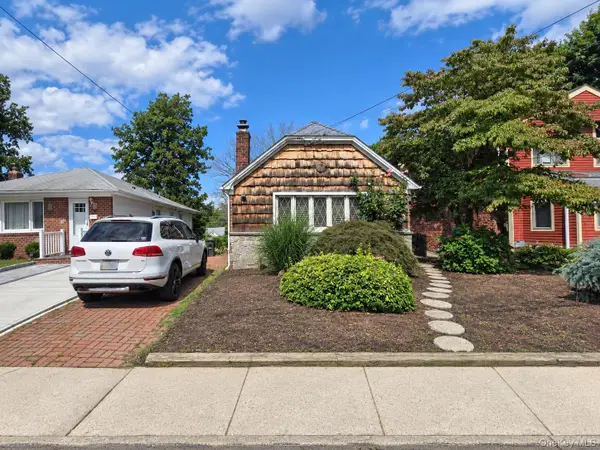 $749,000Active1 beds 1 baths1,396 sq. ft.
37 Marino Avenue, Port Washington, NY 11050
MLS# 1048348Listed by: BERKSHIRE HATHAWAY - Open Sun, 2am to 4pmNew
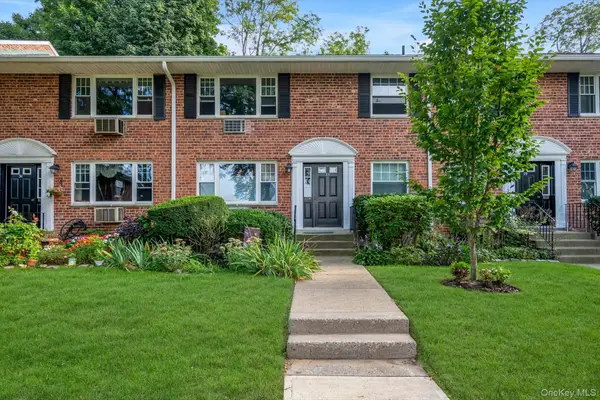 $469,000Active2 beds 1 baths999 sq. ft.
35U Madison Park Gardens #35U, Port Washington, NY 11050
MLS# 1048389Listed by: DOUGLAS ELLIMAN REAL ESTATE - Open Sun, 1 to 3pmNew
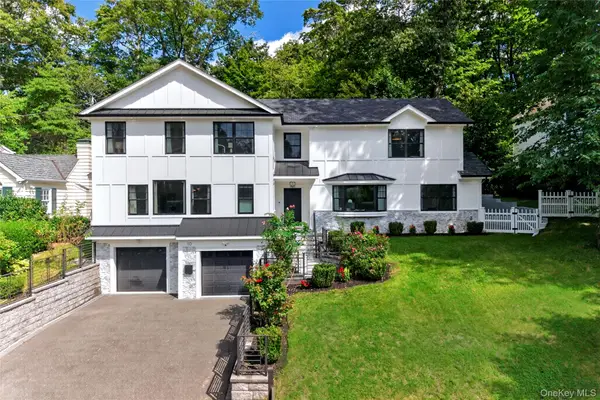 $2,398,000Active5 beds 5 baths3,365 sq. ft.
10 Chelsea Drive, Port Washington, NY 11050
MLS# 1048471Listed by: COMPASS GREATER NY LLC - New
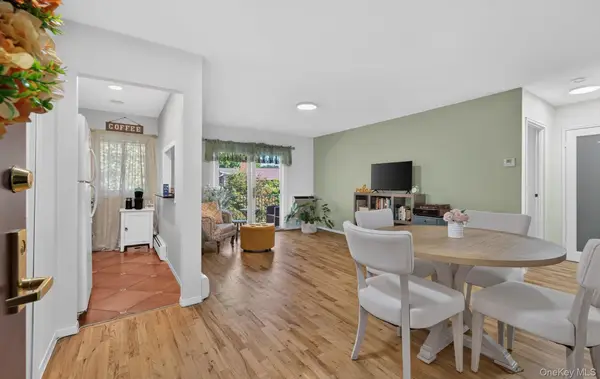 $319,000Active1 beds 1 baths554 sq. ft.
1 Toms Point Lane #17E, Port Washington, NY 11050
MLS# 1047574Listed by: BRANCH REAL ESTATE GROUP - Open Sun, 1 to 2:30pmNew
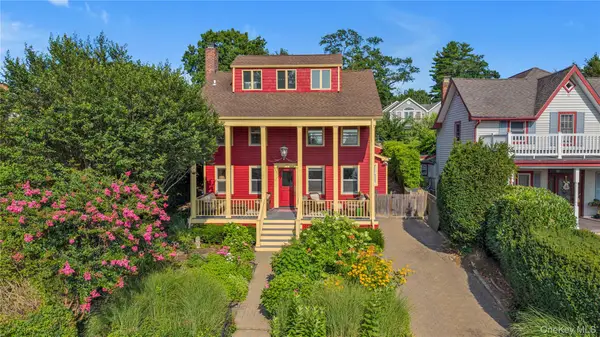 $1,829,000Active3 beds 3 baths2,188 sq. ft.
15 Jackson Street, Port Washington, NY 11050
MLS# 1029505Listed by: DOUGLAS ELLIMAN REAL ESTATE


Protect your home and budget from life's surprises with an Assurant Home Warranty, backed by a partner that supports you through every step of homeownership. Explore Plans.
©2026 Century 21 Real Estate LLC. All rights reserved. CENTURY 21®, the CENTURY 21 Logo and C21® are service marks owned by Century 21 Real Estate LLC. Century 21 Real Estate LLC fully supports the principles of the Fair Housing Act and the Equal Opportunity Act. Each office is independently owned and operated. Listing information is deemed reliable but not guaranteed accurate.