
1480 Portville Obi Road, Portville, NY 14770
Local realty services provided by:CENTURY 21 Bridgeway Realty
Listed by: andrew mitchell
Office: keller williams realty southern tier & finger lakes
MLS#:R1724044
Source:NY_GENRIS
Price summary
- Price:$184,999
- Price per sq. ft.:$192.71
About this home
Welcome to easy, one-floor living with scenic valley views! Situated in the Portville School District (Town of Genesee), this turnkey 3-bedroom ranch offers peace of mind with a fresh, modern renovation from top to bottom. Step inside to an open and inviting living space featuring durable luxury vinyl plank flooring and crisp, neutral paint throughout. The completely updated kitchen boasts clean white cabinetry, brand-new countertops, modern tile backsplash, and an integrated stainless dishwasher. Down the hall, enjoy a beautifully remodeled full bathroom equipped with a walk-in shower and backlit LED vanity mirror. Key mechanical updates include a brand-new 200-amp electrical service panel. Outside, take in the expansive rolling hillside views from your freshly finished front deck, with a wooded backdrop providing privacy in the rear. Affordable Allegany County taxes, single-level simplicity, and move-in-ready convenience—schedule your showing today!
Contact an agent
Home facts
- Year built:1975
- Listing ID #:R1724044
- Added:1 day(s) ago
- Updated:October 28, 2026 at 03:34 PM
Rooms and interior
- Bedrooms:3
- Total bathrooms:2
- Full bathrooms:2
- Rooms Total:6
- Flooring:Varies, Vinyl
- Kitchen Description:Refrigerator
- Basement:Yes
- Basement Description:Walk Out Access
- Living area:960 sq. ft.
Heating and cooling
- Heating:Forced Air, Gas
Structure and exterior
- Roof:Shingle
- Year built:1975
- Building area:960 sq. ft.
- Lot area:0.5 Acres
- Lot Features:Rectangular, Wooded
- Architectural Style:Cape Cod
- Construction Materials:Vinyl Siding
- Foundation Description:Block
- Levels:1 Story
Utilities
- Water:Well
- Sewer:Septic Tank
Finances and disclosures
- Price:$184,999
- Price per sq. ft.:$192.71
- Tax amount:$2,770
Features and amenities
- Appliances:Refrigerator
Parking
- Parking description:Underground
- Garage:Yes
- Garage spaces:1
New listings near 1480 Portville Obi Road
- New
 $119,900Active3 beds 1 baths1,368 sq. ft.
64 Brooklyn Street, Portville, NY 14770
MLS# R1724839Listed by: HOWARD HANNA PROFESSIONALS - OLEAN 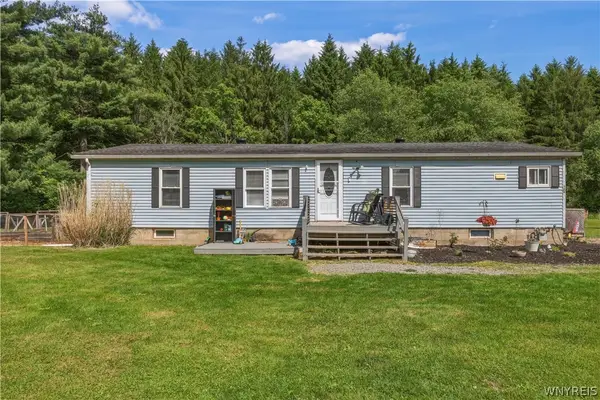 $170,000Active3 beds 2 baths1,456 sq. ft.
126 Brooklyn Street, Portville, NY 14770
MLS# B1711408Listed by: HUNT REAL ESTATE ERA $199,900Active3 beds 2 baths1,494 sq. ft.
6 Brooklyn Heights, Portville, NY 14770
MLS# R1706942Listed by: EXP-PREMIER LISTINGS TEAM $139,000Active6 beds 2 baths1,248 sq. ft.
8 Colwell Street, Portville, NY 14770
MLS# R1687525Listed by: EXP-PREMIER LISTINGS TEAM $199,000Pending3 beds 2 baths2,486 sq. ft.
138 S Main Street, Portville, NY 14770
MLS# R1684813Listed by: EXP-PREMIER LISTINGS TEAM $85,000Active3 beds 2 baths1,288 sq. ft.
59 Lillibridge Road, Portville, NY 14770
MLS# R1681636Listed by: REAL ESTATE PROS & MORE $129,900Pending3 beds 2 baths1,844 sq. ft.
83 Brooklyn Street, Portville, NY 14770
MLS# R1647297Listed by: REAL ESTATE PROS & MORE


Protect your home and budget from life's surprises with an Assurant Home Warranty, backed by a partner that supports you through every step of homeownership. Explore Plans.
©2026 Century 21 Real Estate LLC. All rights reserved. CENTURY 21®, the CENTURY 21 Logo and C21® are service marks owned by Century 21 Real Estate LLC. Century 21 Real Estate LLC fully supports the principles of the Fair Housing Act and the Equal Opportunity Act. Each office is independently owned and operated. Listing information is deemed reliable but not guaranteed accurate.