
216 Stone Bridge Road, Pottersville, NY 12860
Local realty services provided by:CENTURY 21 North East
216 Stone Bridge Road,Chester, NY 12860
$619,000
- 5 Beds
- 4 Baths
- 2,069 sq. ft.
- Single family
- Active
Listed by: walter s swartz
Office: gallo realty adk inc
MLS#:202628795
Source:Global MLS
Price summary
- Price:$619,000
- Price per sq. ft.:$299.18
About this home
Classic Adirondack character meets over $200,000 in recent renovations at this inviting four-season log home. The warmth of natural wood and a wood-burning fireplace creates the setting for cozy evenings, while extensive improvements bring fresh style and modern comfort throughout. Renovations include all-new windows and doors, new decks, a new heating system, flooring, cabinetry, countertops and fixtures, along with electrical and plumbing upgrades. The updated kitchen offers a welcoming place to prepare meals and gather, while the decks invite morning coffee, outdoor dining and quiet moments in the Adirondack air. From fireside winter weekends to summer evenings outdoors, this home offers the charm of a log retreat with substantial improvements already in place. A welcoming setting for everyday living or your Adirondack getaway.
Contact an agent
Home facts
- Year built:1984
- Listing ID #:202628795
- Added:1 day(s) ago
- Updated:October 24, 2026 at 10:46 PM
Rooms and interior
- Bedrooms:5
- Total bathrooms:4
- Full bathrooms:3
- Half bathrooms:1
- Rooms Total:10
- Flooring:Carpet, Hardwood, Tile
- Bathrooms Description:Ceramic Tile Bath
- Basement Description:Full
- Living area:2,069 sq. ft.
Heating and cooling
- Heating:Baseboard, Hot Water, Oil
Structure and exterior
- Roof:Asphalt, Shingle
- Year built:1984
- Building area:2,069 sq. ft.
- Lot area:5.71 Acres
- Lot Features:Mountain(s), Private, Rolling Slope, Secluded
- Architectural Style:Log
- Construction Materials:Log
- Exterior Features:Deck, Front Porch, Porch, Pressure Treated Deck, Rear Porch, Side Porch
- Foundation Description:Block, Slab
Schools
- High school:North Warren Central
- Elementary school:North Warren Central
Utilities
- Sewer:Septic Tank
Finances and disclosures
- Price:$619,000
- Price per sq. ft.:$299.18
- Tax amount:$4,474
Features and amenities
- Laundry features:In Basement
- Amenities:Cathedral Ceiling(s), Double Pane Windows, Insulated Windows, Skylight(s)
Parking
- Total parking spaces:10
- Parking description:Driveway, Stone, Under Residence
- Garage:Yes
- Garage spaces:2
New listings near 216 Stone Bridge Road
 $85,000Pending3 beds 2 baths960 sq. ft.
4070 E Schroon River Road, Pottersville, NY 12860
MLS# 202627719Listed by: GALLO REALTY ADK INC $649,000Active3 beds 3 baths2,737 sq. ft.
4255-4259 Glendale Road, Chester, NY 12860
MLS# 202627288Listed by: HUNT REAL ESTATE ERA $35,000Pending2 beds 1 baths672 sq. ft.
8 Bergman Way, Pottersville, NY 12860
MLS# 202623171Listed by: HOWARD HANNA CAPITAL INC $185,000Active3 beds 2 baths1,540 sq. ft.
28 Olmstedville Road, Chester, NY 12817
MLS# 202619264Listed by: BIG HAT REALTY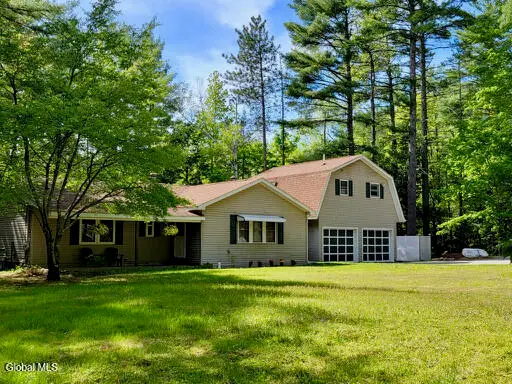 $425,000Active5 beds 4 baths2,098 sq. ft.
219 Old Schroon Road, Pottersville, NY 12860
MLS# 202618047Listed by: NORTHERN HOMES REALTY INC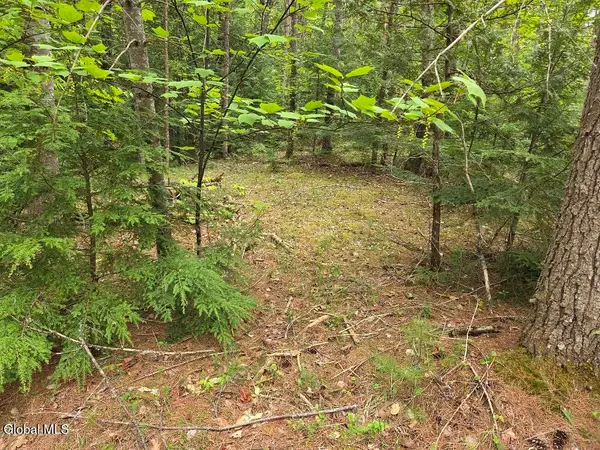 $125,000Active3.23 Acres
L2 & L3 Old Schroon Road, Pottersville, NY 12860
MLS# 202618048Listed by: NORTHERN HOMES REALTY INC


Protect your home and budget from life's surprises with an Assurant Home Warranty, backed by a partner that supports you through every step of homeownership. Explore Plans.
©2026 Century 21 Real Estate LLC. All rights reserved. CENTURY 21®, the CENTURY 21 Logo and C21® are service marks owned by Century 21 Real Estate LLC. Century 21 Real Estate LLC fully supports the principles of the Fair Housing Act and the Equal Opportunity Act. Each office is independently owned and operated. Listing information is deemed reliable but not guaranteed accurate.