
10 Lakeview Court, Poughkeepsie, NY 12603
Local realty services provided by:CENTURY 21 Ed & Margaret Williams Realty
10 Lakeview Court,Poughkeepsie, NY 12603
$465,000
- 3 Beds
- 2 Baths
- 1,632 sq. ft.
- Single family
- Active
Listed by: jennifer stapleton
Office: houlihan lawrence inc.
MLS#:1032439
Source:OneKey MLS
Price summary
- Price:$465,000
- Price per sq. ft.:$284.93
About this home
Move right in and enjoy the space, style and thoughtful updates this beautifully renovated 3 bedroom, 2 full bath home has to offer. Located within the Wappingers Central School District, this home has three generously sized bedrooms, providing plenty of comfortable living space. The completely renovated kitchen is sure to impress, featuring stainless steel appliances, quartz countertops, a pantry, abundant cabinetry, and plenty of counter space. Hardwood floors flow throughout the first floor, adding warmth and character. Numerous additional upgrades include new vinyl siding, windows, front door, attic spray foam insulation, and newer plumbing. A pellet stove provides a cozy touch during the cooler months. The finished lower level offers even more living space with a well-appointed family room with walkout access, a large flex space perfect for a home office, gym, playroom, or guest area, plus a full bath. Step outside onto the expansive deck with both covered and uncovered areas - ideal for entertaining, relaxing, and outdoor dining. The wonderful yard offers plenty of room for gardening, pets, play, and enjoying the outdoors. A two-car garage provides additional convenience and storage. A move-in-ready home offering the perfect combination of space, updates, versatility, and outdoor living! Located just minutes to the Taconic State Parkway, several beautiful parks and within walking distance to the Dutchess Rail Trail. Don’t miss this opportunity to own a wonderful home in the highly sought after Hudson Valley!...
Contact an agent
Home facts
- Year built:1966
- Listing ID #:1032439
- Added:44 day(s) ago
- Updated:September 12, 2026 at 11:16 AM
Rooms and interior
- Bedrooms:3
- Total bathrooms:2
- Full bathrooms:2
- Rooms Total:8
- Dining Description:Formal Dining
- Kitchen Description:Chefs Kitchen, Dishwasher, Kitchen Island, Microwave, Pantry, Range, Refrigerator
- Basement:Yes
- Basement Description:Walk-Out Access
- Living area:1,632 sq. ft.
Heating and cooling
- Heating:Baseboard, Oil
Structure and exterior
- Year built:1966
- Building area:1,632 sq. ft.
- Lot area:0.65 Acres
- Architectural Style:Raised Ranch
- Construction Materials:Frame
Schools
- High school:Roy C Ketcham Senior High Sch
- Middle school:Wappingers Junior High School
- Elementary school:Vassar Road Elementary School
Utilities
- Water:Public
- Sewer:Septic Tank
Finances and disclosures
- Price:$465,000
- Price per sq. ft.:$284.93
- Tax amount:$8,549 (2026)
Features and amenities
- Appliances:Dishwasher, Dryer, Microwave, Refrigerator, Washer
- Laundry features:Dryer, Washer
- Amenities:Open Floorplan
Parking
- Parking description:Driveway, Garage
- Garage:Yes
- Garage spaces:2
New listings near 10 Lakeview Court
- Coming Soon
 $499,000Coming Soon3 beds 3 baths1,793 sq. ft.
183 Fulton Street, Poughkeepsie, NY 12601
MLS# 1049018Listed by: BHHS HUDSON VALLEY PROPERTIES - Coming Soon
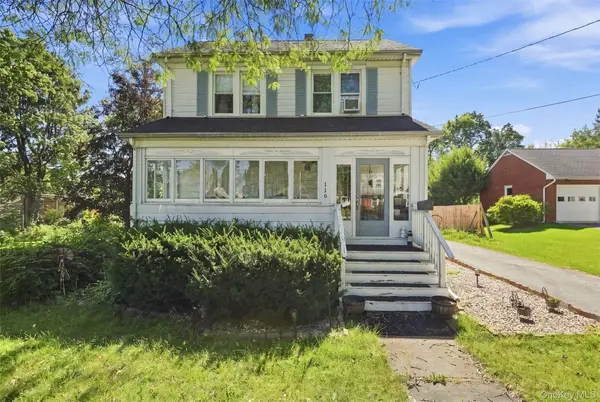 $475,000Coming Soon5 beds 2 baths1,683 sq. ft.
116 E Cedar Street, Poughkeepsie, NY 12601
MLS# 1048268Listed by: COMPASS GREATER NY, LLC - New
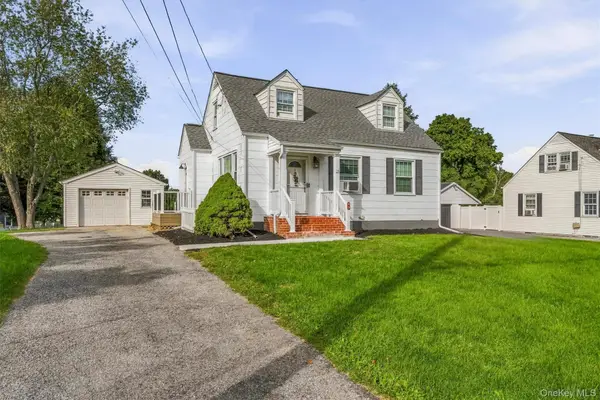 $475,000Active3 beds 1 baths1,080 sq. ft.
3 Kinderhook Drive, Poughkeepsie, NY 12603
MLS# 1048856Listed by: HOULIHAN LAWRENCE INC. - New
 $500,000Active4 beds 3 baths1,802 sq. ft.
42 Streit Avenue, Poughkeepsie, NY 12603
MLS# 1046957Listed by: RE/MAX TOWN & COUNTRY - New
 $315,000Active2 beds 1 baths1,428 sq. ft.
18 Underhill Avenue, Poughkeepsie, NY 12601
MLS# 1049141Listed by: RE/MAX TOWN & COUNTRY - New
 $215,000Active1 beds 1 baths925 sq. ft.
616 Cherry Hill Drive, Poughkeepsie, NY 12603
MLS# 20265281Listed by: COLDWELL BANKER VILLAGE GREENN - Open Sun, 12am to 2pmNew
 $695,000Active4 beds 3 baths2,685 sq. ft.
16 Kensington Lane, Poughkeepsie, NY 12603
MLS# 1046889Listed by: KELLER WILLIAMS REALTY PARTNER - New
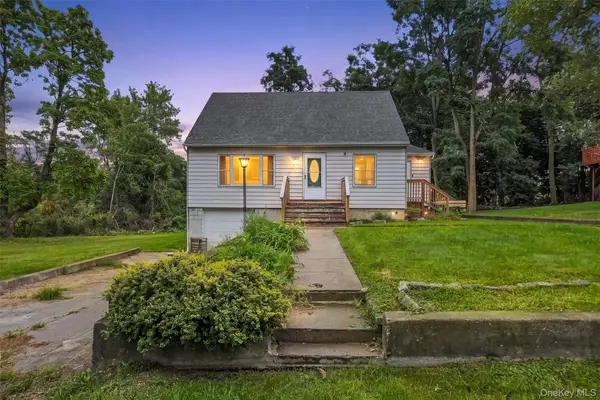 $369,000Active3 beds 2 baths1,477 sq. ft.
4 Garrett Place, Poughkeepsie, NY 12603
MLS# 1048770Listed by: SCHREIBER REALTY GROUP LLC - New
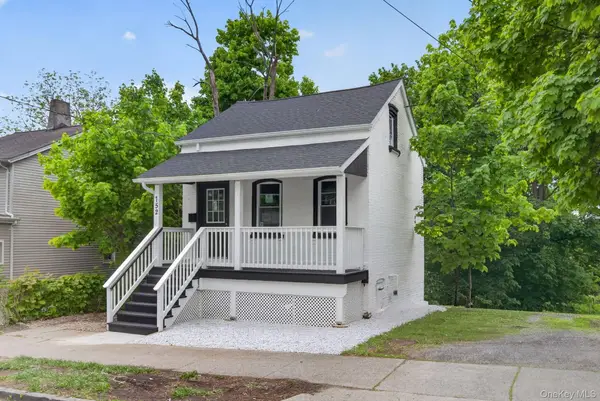 $289,000Active2 beds 2 baths1,064 sq. ft.
152 N Clinton Street, Poughkeepsie, NY 12601
MLS# 1048974Listed by: CLARKE REALTY & ASSOCIATES LLC - Open Sat, 12 to 2pmNew
 $199,999Active2 beds 2 baths923 sq. ft.
3 Hook Road #72A, Poughkeepsie, NY 12601
MLS# 1047305Listed by: EXP REALTY


Protect your home and budget from life's surprises with an Assurant Home Warranty, backed by a partner that supports you through every step of homeownership. Explore Plans.
©2026 Century 21 Real Estate LLC. All rights reserved. CENTURY 21®, the CENTURY 21 Logo and C21® are service marks owned by Century 21 Real Estate LLC. Century 21 Real Estate LLC fully supports the principles of the Fair Housing Act and the Equal Opportunity Act. Each office is independently owned and operated. Listing information is deemed reliable but not guaranteed accurate.