
10 Old Mill Drive, Poughkeepsie, NY 12603
Local realty services provided by:CENTURY 21 Alliance Realty Group
10 Old Mill Drive,Poughkeepsie, NY 12603
$679,000
- 5 Beds
- 4 Baths
- 2,050 sq. ft.
- Single family
- Active
Listed by: joann k. krieger
Office: k. fortuna realty, inc.
MLS#:1036031
Source:OneKey MLS
Price summary
- Price:$679,000
- Price per sq. ft.:$331.22
About this home
Welcome to your own private Hudson Valley retreat! This spacious 5-bedroom, 3.5-bath Colonial in the Spackenkill School district offers the perfect blend of comfort, versatility, and resort-style living. The home features a large primary bedroom with a private en-suite bath, along with a convenient 2-car garage. The beautifully landscaped, fully fenced backyard is an entertainer’s dream, featuring a heated in-ground pool, expansive patio with fire pit, cascading pond, and enclosed deck—ideal for summer gatherings, outdoor dining, or simply relaxing in your own private oasis. A fully finished lower level features a separate 1-bedroom, 1-bath apartment with its own kitchen and laundry, providing wonderful flexibility for extended family or guests. Ideally located for commuters, approximately 5 miles to the train and convenient to major highways. Minutes from shopping, dining, the Walkway Over the Hudson, hiking trails, wineries, breweries, and everything the Hudson Valley lifestyle has to offer!...
Contact an agent
Home facts
- Year built:1967
- Listing ID #:1036031
- Added:2 day(s) ago
- Updated:August 10, 2026 at 10:57 AM
Rooms and interior
- Bedrooms:5
- Total bathrooms:4
- Full bathrooms:3
- Half bathrooms:1
- Rooms Total:9
- Flooring:Hardwood
- Kitchen Description:Dishwasher, Disposal, Microwave, Refrigerator
- Basement:Yes
- Basement Description:Finished, Full, Walk-Out Access
- Living area:2,050 sq. ft.
Heating and cooling
- Cooling:Central Air
- Heating:Natural Gas
- Central air:Yes
Structure and exterior
- Year built:1967
- Building area:2,050 sq. ft.
- Lot area:0.46 Acres
- Architectural Style:Colonial
- Construction Materials:Vinyl Siding
Schools
- High school:Spackenkill High School
- Middle school:Orville A Todd Middle School
- Elementary school:Hagan
Utilities
- Water:Public
- Sewer:Public Sewer
Finances and disclosures
- Price:$679,000
- Price per sq. ft.:$331.22
- Tax amount:$15,402 (2025)
Features and amenities
- Appliances:Dishwasher, Disposal, Dryer, Microwave, Refrigerator, Washer
- Laundry features:Dryer, Washer
- Pool features:In Ground, Outdoor Pool
Parking
- Total parking spaces:6
- Parking description:Driveway, Garage, Off Street
- Garage:Yes
- Garage spaces:2
New listings near 10 Old Mill Drive
- New
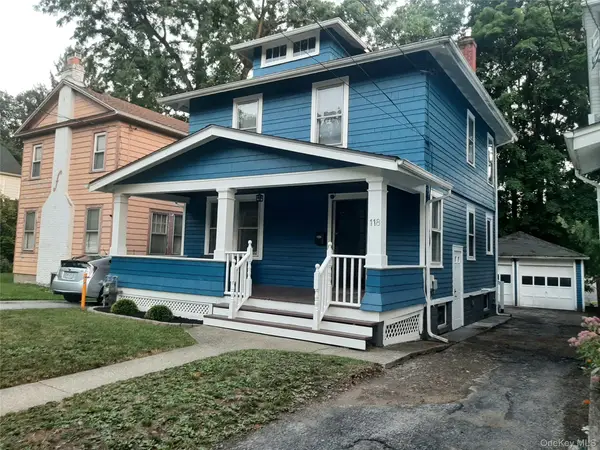 $379,900Active3 beds 1 baths1,824 sq. ft.
118 College Avenue, Poughkeepsie, NY 12603
MLS# 1036735Listed by: JEFF S. COLTON - New
 $495,000Active5 beds 3 baths2,900 sq. ft.
54 Gifford Avenue, Poughkeepsie, NY 12601
MLS# 1034549Listed by: CLARKE REALTY & ASSOCIATES LLC - New
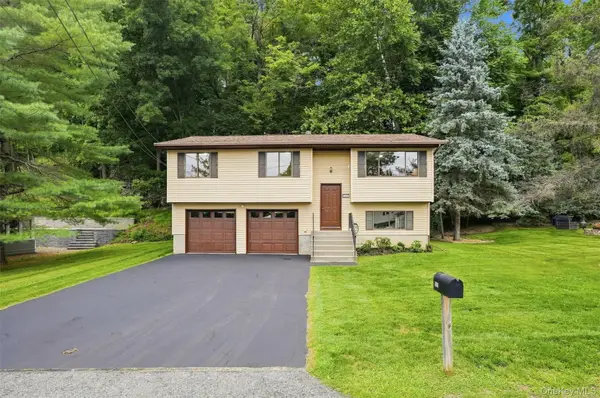 $425,000Active3 beds 2 baths1,482 sq. ft.
107 Sutton Park Road, Poughkeepsie, NY 12603
MLS# 1023468Listed by: HOWARD HANNA RAND REALTY - Coming SoonOpen Sat, 11am to 1pm
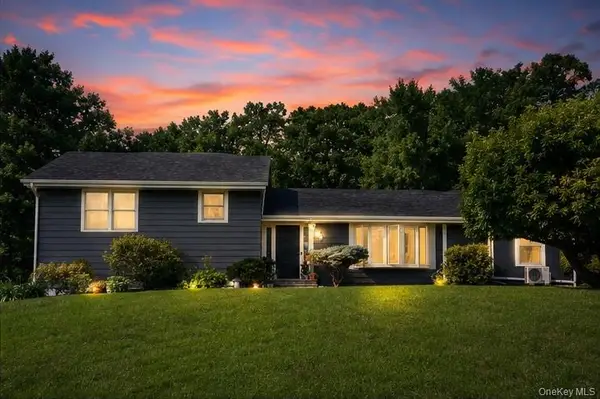 $449,900Coming Soon3 beds 1 baths
46 High Acres Drive, Poughkeepsie, NY 12603
MLS# 1036512Listed by: KELLER WILLIAMS PRESTIGE PROP - Coming SoonOpen Sat, 1 to 3pm
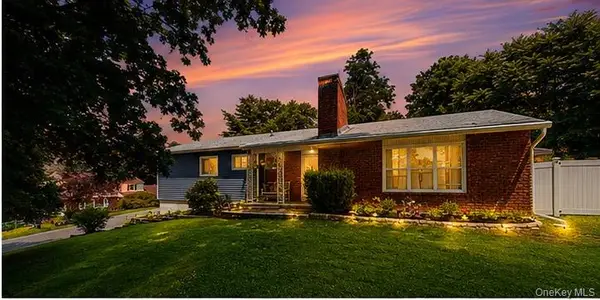 $579,900Coming Soon4 beds 3 baths
78 High Acres Drive, Poughkeepsie, NY 12603
MLS# 1036513Listed by: KELLER WILLIAMS PRESTIGE PROP - New
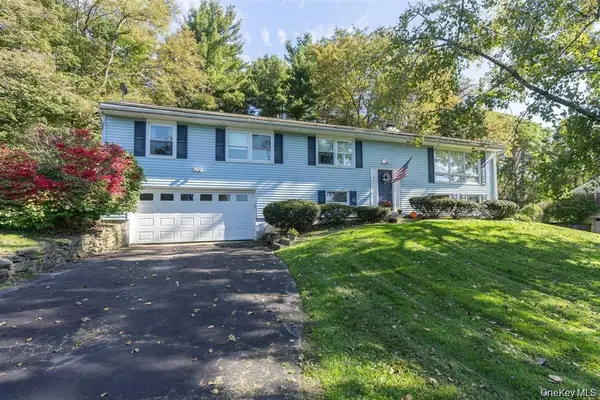 $549,900Active6 beds 3 baths2,917 sq. ft.
45 Clover Hill Drive, Poughkeepsie, NY 12603
MLS# 1036469Listed by: CURASI REALTY, INC. - New
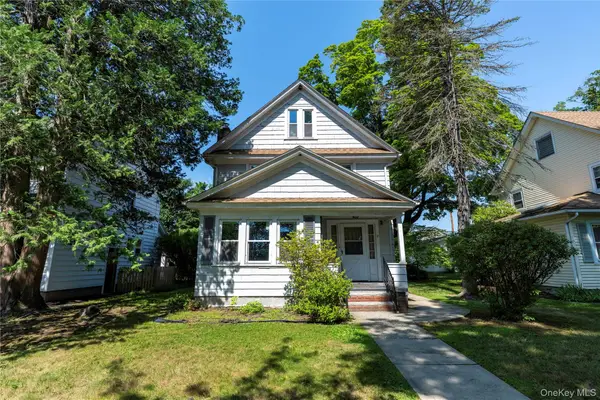 $460,000Active3 beds 2 baths1,960 sq. ft.
8 Mitchell Avenue, Poughkeepsie, NY 12603
MLS# 1035889Listed by: KELLER WILLIAMS REALTY PARTNER - Coming Soon
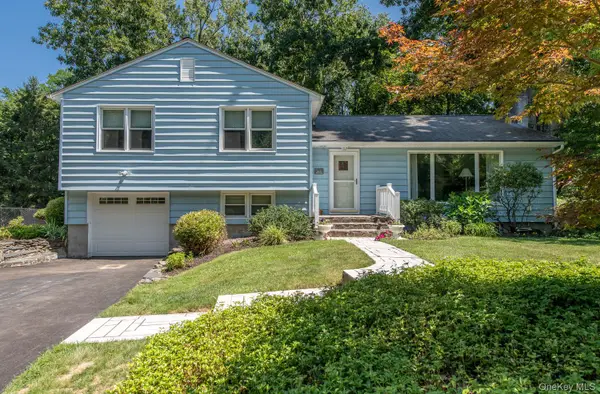 $475,000Coming Soon3 beds 2 baths
44 Homer Place, Poughkeepsie, NY 12603
MLS# 1006696Listed by: HOULIHAN LAWRENCE INC. - New
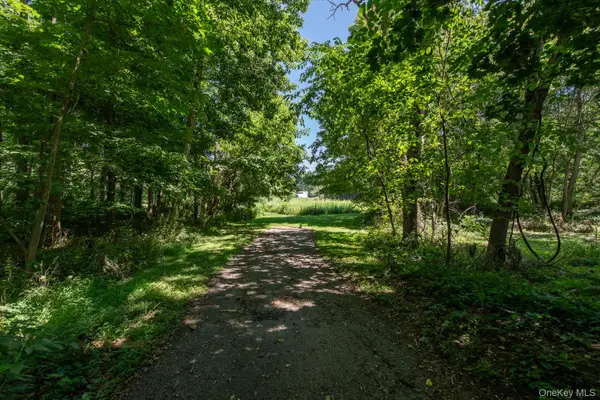 $159,000Active9.5 Acres
58 Homer Place, Poughkeepsie, NY 12603
MLS# 1032134Listed by: HOULIHAN LAWRENCE INC.


Protect your home and budget from life's surprises with an Assurant Home Warranty, backed by a partner that supports you through every step of homeownership. Explore Plans.
©2026 Century 21 Real Estate LLC. All rights reserved. CENTURY 21®, the CENTURY 21 Logo and C21® are service marks owned by Century 21 Real Estate LLC. Century 21 Real Estate LLC fully supports the principles of the Fair Housing Act and the Equal Opportunity Act. Each office is independently owned and operated. Listing information is deemed reliable but not guaranteed accurate.