
11 Carnelli Court, Poughkeepsie, NY 12603
Local realty services provided by:CENTURY 21 Stoeckeler Real Estate
11 Carnelli Court,Poughkeepsie, NY 12603
$599,900
- 4 Beds
- 4 Baths
- 2,528 sq. ft.
- Single family
- Active
Upcoming open houses
- Sun, Sep 1301:00 pm - 03:00 pm
Listed by: gabrielle adonetti
Office: k. fortuna realty, inc.
MLS#:1024028
Source:OneKey MLS
Price summary
- Price:$599,900
- Price per sq. ft.:$171.11
About this home
Owner Relocating and Sad to say goodbye....
Welcome to this elegant Colonial home on a Cul-de-Sac road in the desirable Brentwood section of Red Oaks Mill. Offering over 3,500 square feet of finished living space, this home beautifully combines comfort, charm, and convenience. A welcoming full front porch invites you inside, that features a formal living room, dining room, eat-in kitchen with tile flooring, stainless steel appliances, and skylight, a home office, and an updated half bath. The spacious enclosed porch, accessible from the kitchen, family room, and back deck, provides the perfect spot to enjoy views of and access to the backyard. Hardwood floors flow throughout the remainder of the first and second floors, adding warmth and timeless elegance. The cozy family room is highlighted by a stunning brick wall with a fireplace and Dutch oven—perfect for relaxing evenings at home.
Upstairs, you'll find four spacious bedrooms and two updated bathrooms. The lower level offers a versatile family room, dedicated exercise area, and ample storage space. Outdoor living takes center stage on the expansive deck overlooking a private backyard oasis, complete with a heated saltwater above-ground pool—ideal for summer entertaining and making lasting memories. A whole-house generator provides peace of mind year-round. This is a Great Home in a Wonderful Neighborhood. Just minutes from Parks, Shopping, Schools, Hospitals, and other amenities. This property offers the perfect blend of peaceful suburban living and everyday convenience....
Contact an agent
Home facts
- Year built:1968
- Subdivision & Development:Brentwood
- Listing ID #:1024028
- Added:63 day(s) ago
- Updated:September 12, 2026 at 06:10 PM
Rooms and interior
- Bedrooms:4
- Total bathrooms:4
- Full bathrooms:3
- Half bathrooms:1
- Rooms Total:11
- Dining Description:Eat-In Kitchen, Formal Dining
- Kitchen Description:Dishwasher, Eat-in Kitchen, Freezer, Oven, Range, Refrigerator
- Basement:Yes
- Basement Description:Full
- Living area:2,528 sq. ft.
Heating and cooling
- Cooling:Central Air
- Heating:Baseboard, Oil
- Central air:Yes
Structure and exterior
- Year built:1968
- Building area:2,528 sq. ft.
- Lot area:0.44 Acres
- Architectural Style:Colonial
- Construction Materials:Frame
Schools
- High school:Roy C Ketcham Senior High Sch
- Middle school:Van Wyck Junior High School
- Elementary school:Vassar Road Elementary School
Utilities
- Water:Public
- Sewer:Septic Tank
Finances and disclosures
- Price:$599,900
- Price per sq. ft.:$171.11
- Tax amount:$14,734 (2025)
Features and amenities
- Appliances:Dishwasher, Dryer, Freezer, Oven, Refrigerator, Washer
- Laundry features:Dryer, Washer, Washer/Dryer Hookup
- Amenities:Entrance Foyer
- Pool features:Above Ground
Parking
- Parking description:Driveway, Garage
- Garage:Yes
- Garage spaces:2
New listings near 11 Carnelli Court
- Coming Soon
 $499,000Coming Soon3 beds 3 baths1,793 sq. ft.
183 Fulton Street, Poughkeepsie, NY 12601
MLS# 1049018Listed by: BHHS HUDSON VALLEY PROPERTIES - Coming Soon
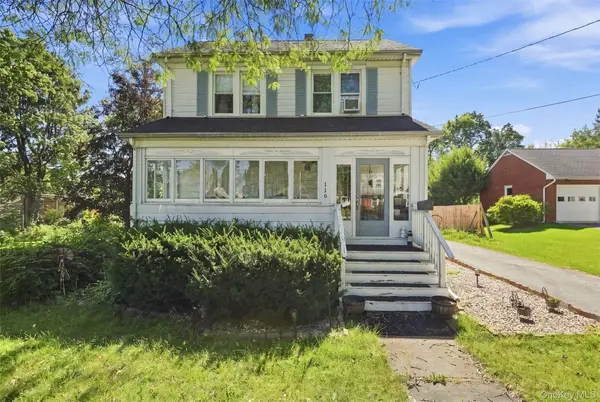 $475,000Coming Soon5 beds 2 baths1,683 sq. ft.
116 E Cedar Street, Poughkeepsie, NY 12601
MLS# 1048268Listed by: COMPASS GREATER NY, LLC - New
 $249,000Active1 beds 1 baths824 sq. ft.
6 Knights Bridge #B, Poughkeepsie, NY 12603
MLS# 1045920Listed by: BHHS HUDSON VALLEY PROPERTIES - New
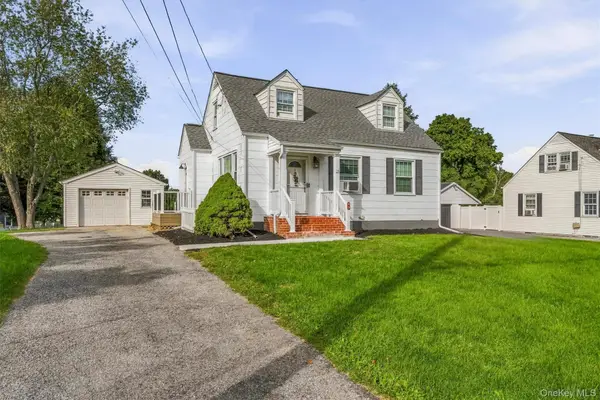 $475,000Active3 beds 1 baths1,080 sq. ft.
3 Kinderhook Drive, Poughkeepsie, NY 12603
MLS# 1048856Listed by: HOULIHAN LAWRENCE INC. - New
 $500,000Active4 beds 3 baths1,802 sq. ft.
42 Streit Avenue, Poughkeepsie, NY 12603
MLS# 1046957Listed by: RE/MAX TOWN & COUNTRY - New
 $315,000Active2 beds 1 baths1,428 sq. ft.
18 Underhill Avenue, Poughkeepsie, NY 12601
MLS# 1049141Listed by: RE/MAX TOWN & COUNTRY - New
 $215,000Active1 beds 1 baths925 sq. ft.
616 Cherry Hill Drive, Poughkeepsie, NY 12603
MLS# 20265281Listed by: COLDWELL BANKER VILLAGE GREENN - New
 $2,800,000Active3 beds 4 baths3,280 sq. ft.
15 Ferris Lane, Red Hook, NY 12571
MLS# 20265290Listed by: ROUSE + CO REAL ESTATE, LLC - Open Sun, 12am to 2pmNew
 $695,000Active4 beds 3 baths2,685 sq. ft.
16 Kensington Lane, Poughkeepsie, NY 12603
MLS# 1046889Listed by: KELLER WILLIAMS REALTY PARTNER - New
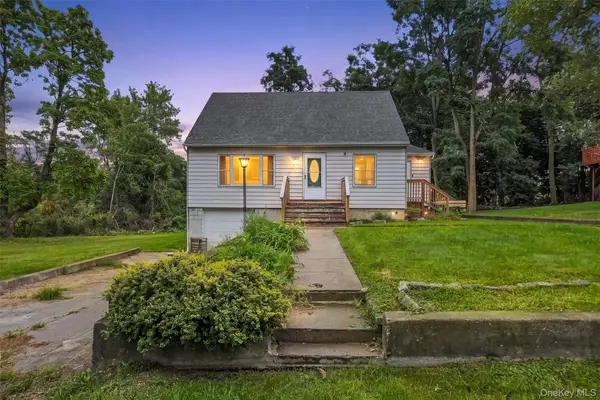 $369,000Active3 beds 2 baths1,477 sq. ft.
4 Garrett Place, Poughkeepsie, NY 12603
MLS# 1048770Listed by: SCHREIBER REALTY GROUP LLC


Protect your home and budget from life's surprises with an Assurant Home Warranty, backed by a partner that supports you through every step of homeownership. Explore Plans.
©2026 Century 21 Real Estate LLC. All rights reserved. CENTURY 21®, the CENTURY 21 Logo and C21® are service marks owned by Century 21 Real Estate LLC. Century 21 Real Estate LLC fully supports the principles of the Fair Housing Act and the Equal Opportunity Act. Each office is independently owned and operated. Listing information is deemed reliable but not guaranteed accurate.