13 Toomey Drive, Poughkeepsie, NY 12603
Local realty services provided by:CENTURY 21 New West Properties
13 Toomey Drive,Poughkeepsie, NY 12603
$380,000
- 3 Beds
- 1 Baths
- 1,218 sq. ft.
- Single family
- Active
Upcoming open houses
- Sat, Sep 1911:00 am - 01:00 pm
Listed by: ronald c. green
Office: kw midhudson
MLS#:1044717
Source:OneKey MLS
Price summary
- Price:$380,000
- Price per sq. ft.:$311.99
About this home
Welcome HOME to 13 Toomey Drive, a charming three-bedroom, one-bath ranch offering easy one-level living in the sought-after Arlington Central School District! Step inside to a bright and inviting living room filled with natural light from a wall of windows. Beautiful hardwood floors flow throughout the living space and bedrooms, adding warmth and timeless character. The spacious eat-in kitchen offers an impressive amount of cabinetry and counter space, along with a center island providing additional storage and plenty of room for cooking and storage. Downstairs, the full basement offers tons of additional storage, along with a separate laundry and utility area. One of the home’s standout features is the generously sized screened-in porch overlooking the backyard, the perfect spot for morning coffee, summer dinners, or simply relaxing outdoors. Set on a lovely 0.35-acre lot with mature trees, a private backyard, public water, and off-street parking, there’s plenty of space to enjoy both inside and out. Conveniently located near shopping, dining, schools, parks, and major commuter routes, 13 Toomey Drive is filled with potential and ready for its next owner to make it their own. With solid bones, a functional layout, and plenty of opportunity to add your personal touches, this is one you won’t want to miss!...
Contact an agent
Home facts
- Year built:1956
- Listing ID #:1044717
- Added:1 day(s) ago
- Updated:September 18, 2026 at 11:34 AM
Rooms and interior
- Bedrooms:3
- Total bathrooms:1
- Full bathrooms:1
- Rooms Total:8
- Flooring:Hardwood
- Kitchen Description:Cooktop, Dishwasher, Refrigerator
- Bedroom Description:First Floor Bedroom
- Basement:Yes
- Basement Description:Full
- Living area:1,218 sq. ft.
Heating and cooling
- Heating:Oil
Structure and exterior
- Year built:1956
- Building area:1,218 sq. ft.
- Lot area:0.35 Acres
- Architectural Style:Ranch
- Construction Materials:Aluminum Siding, Frame
Schools
- High school:Arlington High School
- Middle school:Lagrange Middle School
- Elementary school:Arthur S May School
Utilities
- Water:Public
- Sewer:Septic Tank
Finances and disclosures
- Price:$380,000
- Price per sq. ft.:$311.99
- Tax amount:$7,699 (2025)
Features and amenities
- Appliances:Cooktop, Dishwasher, Dryer, Refrigerator, Washer
- Laundry features:Dryer, Washer
Parking
- Parking description:Driveway
New listings near 13 Toomey Drive
- Coming Soon
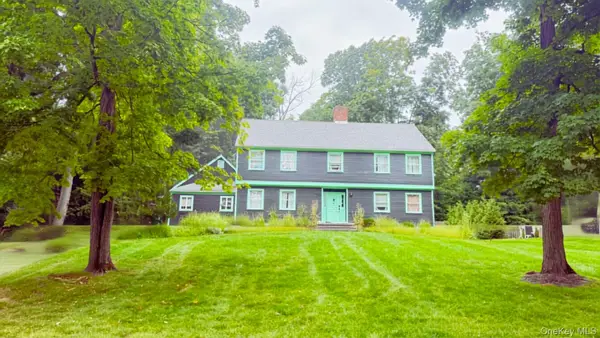 $625,000Coming Soon4 beds 4 baths3,349 sq. ft.
6 Fair Oaks Drive, Poughkeepsie, NY 12603
MLS# 1051840Listed by: ABSOLUTE REAL ESTATE OF NY INC - New
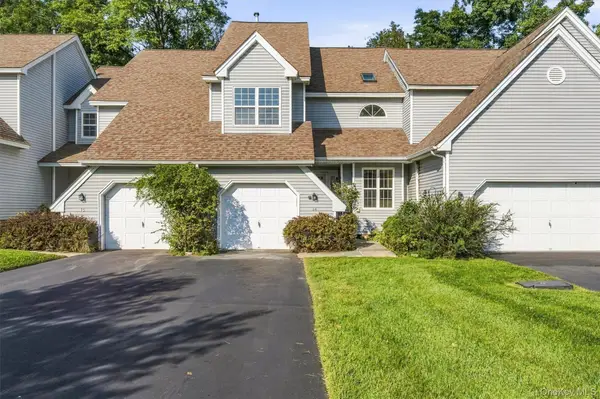 $349,900Active3 beds 3 baths2,035 sq. ft.
14 Glen Eagles Drive, Poughkeepsie, NY 12603
MLS# 1048218Listed by: BHHS HUDSON VALLEY PROPERTIES - New
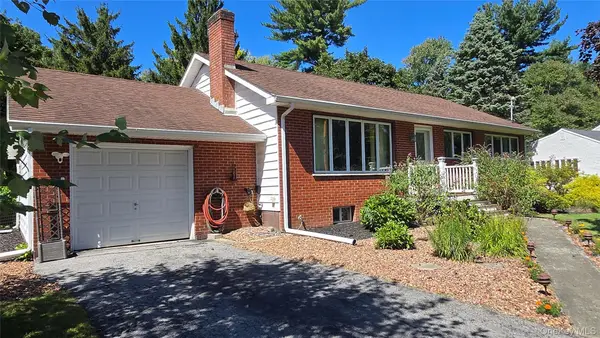
 $479,925Active3 beds 3 baths1,696 sq. ft.
29 Kinry Road, Poughkeepsie, NY 12603
MLS# 1051377Listed by: CENTURY 21 ALLIANCE RLTY GROUP - New
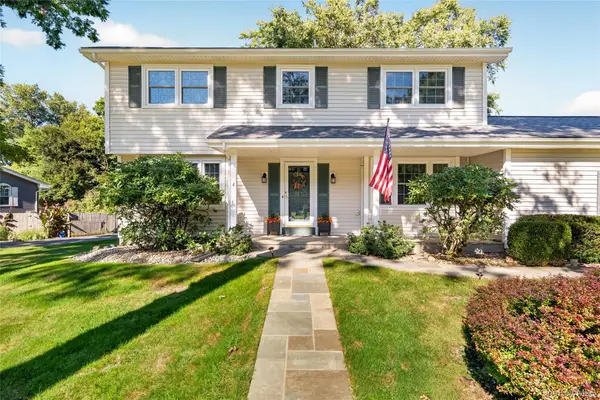 $546,000Active4 beds 3 baths2,236 sq. ft.
4 Wayne Drive, Poughkeepsie, NY 12601
MLS# 1051987Listed by: EXP REALTY - New
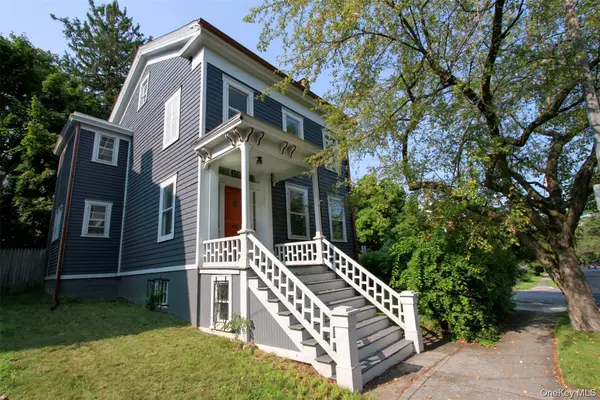 $435,000Active2 beds 2 baths2,420 sq. ft.
69 Montgomery Street, Poughkeepsie, NY 12601
MLS# 1052280Listed by: EXP REALTY - New
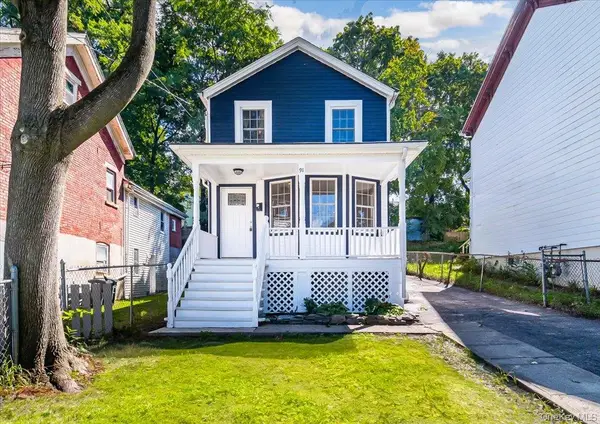 $399,000Active4 beds 3 baths1,609 sq. ft.
91 Delafield Street, Poughkeepsie, NY 12601
MLS# 1047504Listed by: UNITED RE HUDSON VALLEY EDGE - Open Sat, 10am to 12pmNew
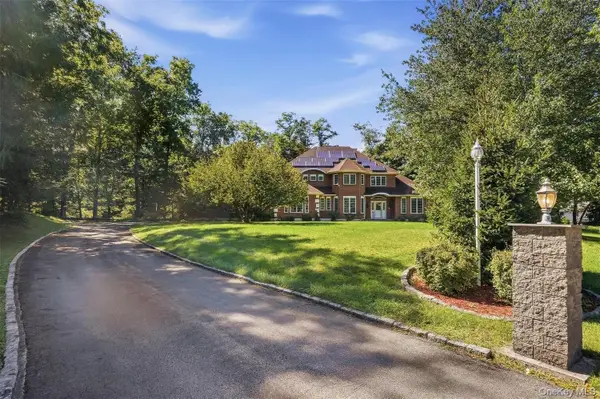 $715,000Active5 beds 4 baths4,089 sq. ft.
7 Dallas Drive, Poughkeepsie, NY 12603
MLS# 1045480Listed by: SAMS REALTY - New
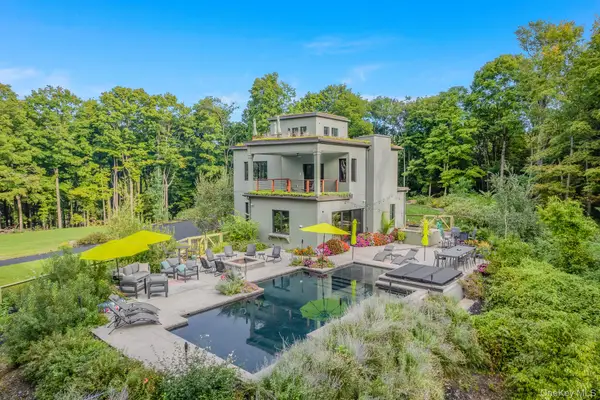 $1,849,000Active3 beds 3 baths3,681 sq. ft.
215 Smith Road, Poughkeepsie, NY 12603
MLS# 1051035Listed by: KW MIDHUDSON - New
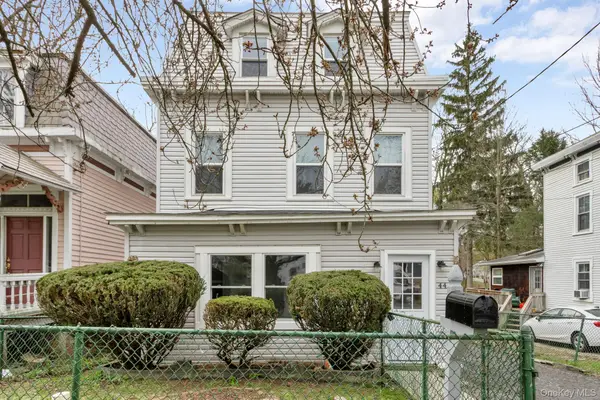 $349,000Active4 beds 1 baths1,956 sq. ft.
44 Glenwood Avenue, Poughkeepsie, NY 12603
MLS# 1051578Listed by: ASTOR LANE REALTY


Protect your home and budget from life's surprises with an Assurant Home Warranty, backed by a partner that supports you through every step of homeownership. Explore Plans.
©2026 Century 21 Real Estate LLC. All rights reserved. CENTURY 21®, the CENTURY 21 Logo and C21® are service marks owned by Century 21 Real Estate LLC. Century 21 Real Estate LLC fully supports the principles of the Fair Housing Act and the Equal Opportunity Act. Each office is independently owned and operated. Listing information is deemed reliable but not guaranteed accurate.