14 Victor Lane, Poughkeepsie, NY 12601
Local realty services provided by:CENTURY 21 Hudson Valley Realty
Listed by: virginia corbett
Office: exp realty
MLS#:994817
Source:OneKey MLS
Price summary
- Price:$565,000
- Price per sq. ft.:$194.36
About this home
What if your electric bill simply disappeared?
Tucked away on 1.2 private acres in the Town of Poughkeepsie, this spacious 2,907-square-foot Colonial offers a rare combination of privacy, energy efficiency, and room to grow. Surrounded by partially wooded scenery, bordering Sunnyside Park, and backed by protected land, this property delivers the peaceful setting many buyers dream about while remaining conveniently located near shopping, dining, schools, Metro-North, and major commuter routes.
One of the home's most valuable features is its fully owned and paid-off solar panel system, which currently produces a net-zero electric bill for the owners. In a world of rising utility costs, this is more than a feature, it's a lifestyle benefit that can provide substantial long-term savings.
Located within the Wappingers Central School District, this 4/5 bedroom, 3 bath home offers exceptional flexibility for today's changing needs. With nearly 3,000 square feet of living space, oversized rooms, hardwood floors, abundant natural light, and a layout designed for both everyday living and entertaining, there's room for everyone and everything.
The renovated kitchen serves as the heart of the home, connecting multiple gathering spaces ideal for holidays, celebrations, and everyday moments. An oversized bedroom with separate closet areas offers additional flexibility for guests, office space, hobbies, or other uses. The walkout basement further expands the possibilities with direct access to the outdoors.
Beyond the living space, major improvements have already been completed, including a newer roof, siding, heating system, updated driveway, and a fully waterproofed basement. Combined with the owned solar system, these upgrades provide peace of mind, efficiency, and long-term value.
Step outside onto the expansive deck and take in the wooded surroundings, scenic views, and privacy that make this property feel like your own retreat in Dutchess County.
For buyers searching for a home for sale in the Town of Poughkeepsie with solar panels, acreage, a walkout basement, oversized living space, and convenient access to Metro-North, all under $600,000, this property offers a unique opportunity to enjoy both comfort and efficiency in one exceptional setting....
Contact an agent
Home facts
- Year built:1964
- Listing ID #:994817
- Added:115 day(s) ago
- Updated:August 31, 2026 at 11:39 AM
Rooms and interior
- Bedrooms:4
- Total bathrooms:3
- Full bathrooms:3
- Rooms Total:8
- Flooring:Hardwood
- Dining Description:Eat-In Kitchen, Formal Dining
- Bathrooms Description:Double Vanity
- Kitchen Description:Dishwasher, Eat-in Kitchen, Refrigerator, Walk Through Kitchen
- Basement:Yes
- Basement Description:Walk-Out Access
- Living area:2,907 sq. ft.
Heating and cooling
- Heating:Baseboard, Oil
Structure and exterior
- Year built:1964
- Building area:2,907 sq. ft.
- Lot area:1.2 Acres
- Lot Features:Cleared, Paved, Private, Wooded
- Architectural Style:Colonial
- Construction Materials:Vinyl Siding
- Levels:2 Story
Schools
- High school:Roy C Ketcham Senior High Sch
- Middle school:Wappingers Junior High School
- Elementary school:Oak Grove Elementary School
Utilities
- Water:Public
- Sewer:Septic Tank
Finances and disclosures
- Price:$565,000
- Price per sq. ft.:$194.36
- Tax amount:$12,692 (2025)
Features and amenities
- Appliances:Dishwasher, Refrigerator
- Amenities:Double Vanity, Entrance Foyer, Granite Counters, Open Floorplan
Parking
- Parking description:Driveway
New listings near 14 Victor Lane
- Coming Soon
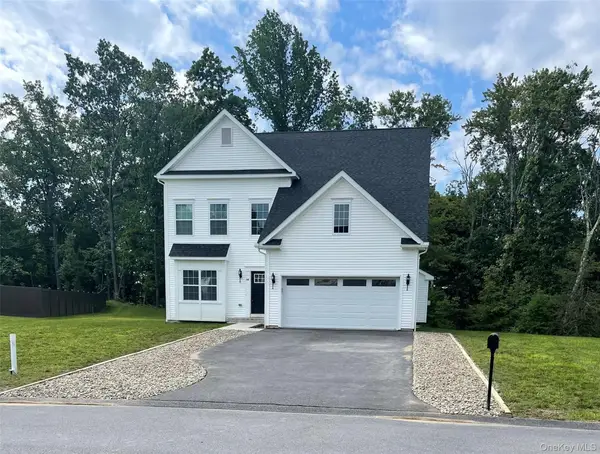
 $675,000Coming Soon4 beds 3 baths2,405 sq. ft.
18 Page Court, Poughkeepsie, NY 12603
MLS# 1043562Listed by: CENTURY 21 ALLIANCE RLTY GROUP - Coming SoonOpen Sat, 11am to 1pm
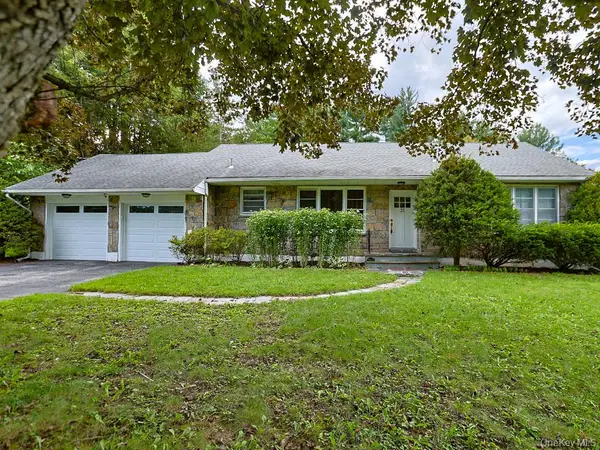 $430,000Coming Soon2 beds 1 baths1,612 sq. ft.
21 Pleasant View Road, Poughkeepsie, NY 12603
MLS# 1043271Listed by: KW HUDSON VALLEY UNITED - New
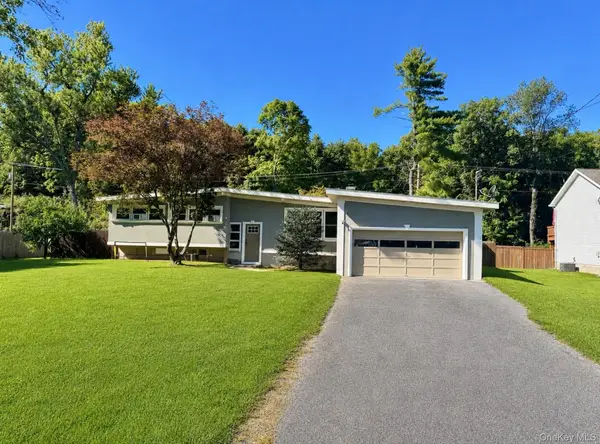 $560,000Active3 beds 3 baths2,300 sq. ft.
16 Exeter Road, Poughkeepsie, NY 12603
MLS# 1044814Listed by: EREALTY ADVISORS, INC - New
 $85,000Active1 beds 1 baths850 sq. ft.
26 Cooper #403, Poughkeepsie, NY 12603
MLS# 1044762Listed by: INSPIRE REALTY - New
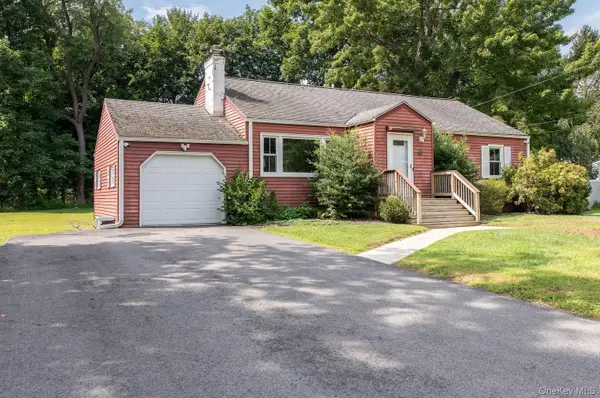 $399,900Active3 beds 1 baths1,188 sq. ft.
64 Alda Drive, Poughkeepsie, NY 12603
MLS# 1044603Listed by: HOULIHAN LAWRENCE INC. - New
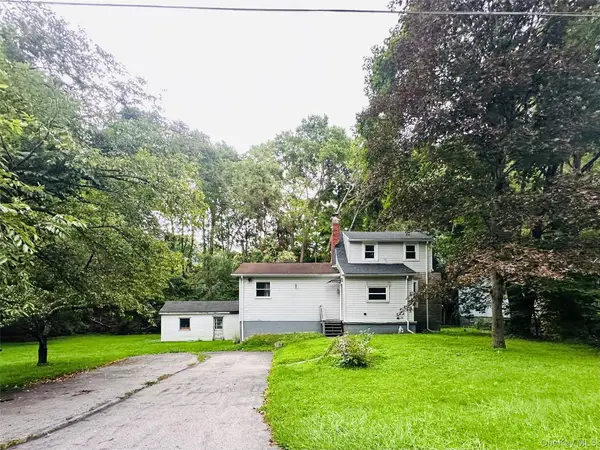 $335,000Active3 beds 2 baths1,178 sq. ft.
14 Macdonnell Heights, Poughkeepsie, NY 12603
MLS# 1044547Listed by: CENTURY 21 HUDSON VALLEY RLTY. - New
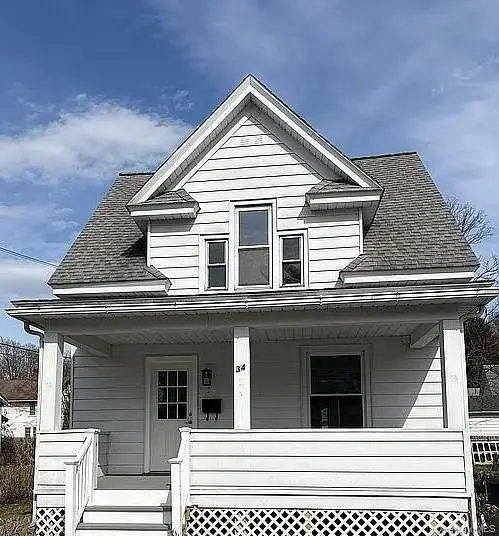 $455,000Active3 beds 2 baths1,895 sq. ft.
34 Kelsey Road, Poughkeepsie, NY 12601
MLS# 1044589Listed by: HOMESMART HOMES & ESTATES - New
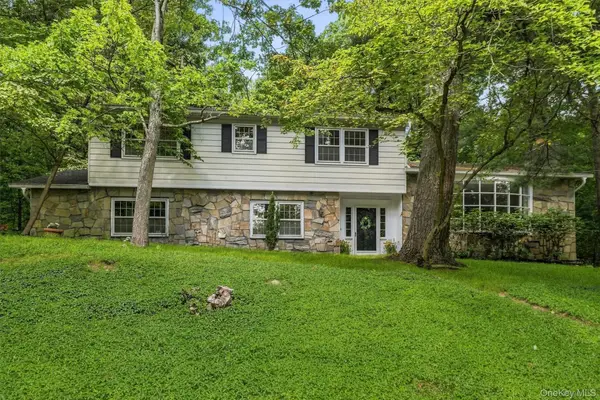 $549,900Active4 beds 3 baths2,570 sq. ft.
75 Pleasant Ridge Drive, Poughkeepsie, NY 12603
MLS# 1040720Listed by: BHHS HUDSON VALLEY PROPERTIES - New
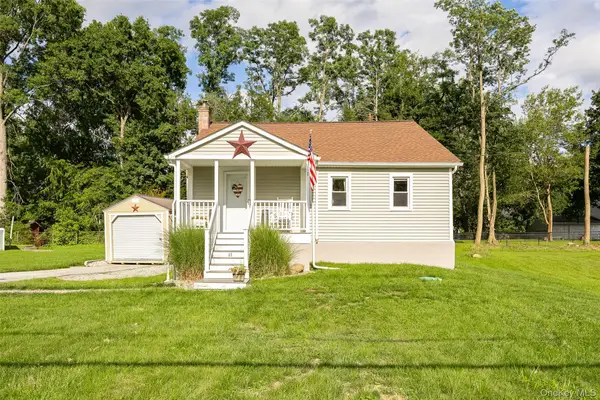 $330,000Active2 beds 1 baths928 sq. ft.
40 Peckham Road, Poughkeepsie, NY 12603
MLS# 1043289Listed by: RE/MAX TOWN & COUNTRY - New
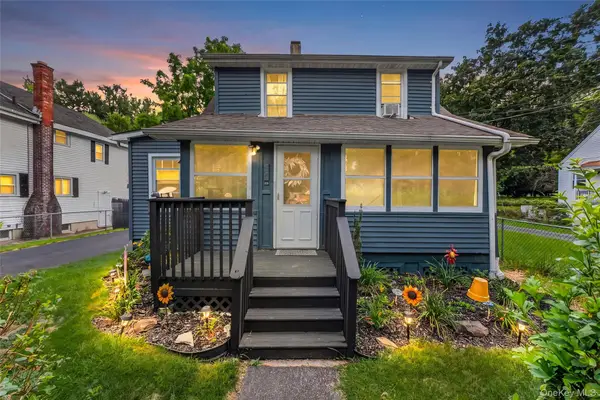 $375,000Active3 beds 2 baths1,500 sq. ft.
30 Glenwood Avenue, Poughkeepsie, NY 12603
MLS# 1027873Listed by: EXP REALTY


Protect your home and budget from life's surprises with an Assurant Home Warranty, backed by a partner that supports you through every step of homeownership. Explore Plans.
©2026 Century 21 Real Estate LLC. All rights reserved. CENTURY 21®, the CENTURY 21 Logo and C21® are service marks owned by Century 21 Real Estate LLC. Century 21 Real Estate LLC fully supports the principles of the Fair Housing Act and the Equal Opportunity Act. Each office is independently owned and operated. Listing information is deemed reliable but not guaranteed accurate.