
18 Mews Alley, Poughkeepsie, NY 12603
Local realty services provided by:CENTURY 21 Shared Purpose
18 Mews Alley,Poughkeepsie, NY 12603
$409,000
- 3 Beds
- 3 Baths
- 1,608 sq. ft.
- Single family
- Active
Listed by: shanette bowes, hamar j. clarke
Office: clarke realty & associates llc.
MLS#:1029166
Source:OneKey MLS
Price summary
- Price:$409,000
- Price per sq. ft.:$254.35
- Monthly HOA dues:$165
About this home
Welcome to 18 Mews Alley
Beautifully maintained single-family home in the highly sought-after Arlington Heights community, located within the Arlington Central School District. This move-in ready residence offers peace of mind with a roof that is only six years old and all major appliances replaced within the last two years. Residents will also enjoy access to a community park, ideal for outdoor recreation, relaxation, and play. Perfectly situated close to shopping, dining, and major commuter routes, this home combines comfort with exceptional convenience. Don’t miss your opportunity, discover everything this wonderful home has to offer.
Contact an agent
Home facts
- Year built:1996
- Listing ID #:1029166
- Added:46 day(s) ago
- Updated:September 13, 2026 at 12:53 AM
Rooms and interior
- Bedrooms:3
- Total bathrooms:3
- Full bathrooms:2
- Half bathrooms:1
- Rooms Total:8
- Dining Description:Eat-In Kitchen
- Kitchen Description:Eat-in Kitchen, Microwave, Refrigerator
- Living area:1,608 sq. ft.
Heating and cooling
- Heating:Natural Gas
Structure and exterior
- Year built:1996
- Building area:1,608 sq. ft.
- Lot area:0.1 Acres
- Architectural Style:Contemporary
- Construction Materials:Vinyl Siding
Schools
- High school:Arlington High School
- Middle school:Union Vale Middle School
- Elementary school:Arthur S May School
Utilities
- Water:Public
- Sewer:Public Sewer
Finances and disclosures
- Price:$409,000
- Price per sq. ft.:$254.35
- Tax amount:$9,438 (2025)
Features and amenities
- Appliances:Dryer, Microwave, Refrigerator, Washer
- Laundry features:Dryer, Washer
Parking
- Parking description:Driveway, Garage
- Garage:Yes
- Garage spaces:1
New listings near 18 Mews Alley
- Coming Soon
 $499,000Coming Soon3 beds 3 baths1,793 sq. ft.
183 Fulton Street, Poughkeepsie, NY 12601
MLS# 1049018Listed by: BHHS HUDSON VALLEY PROPERTIES - Coming Soon
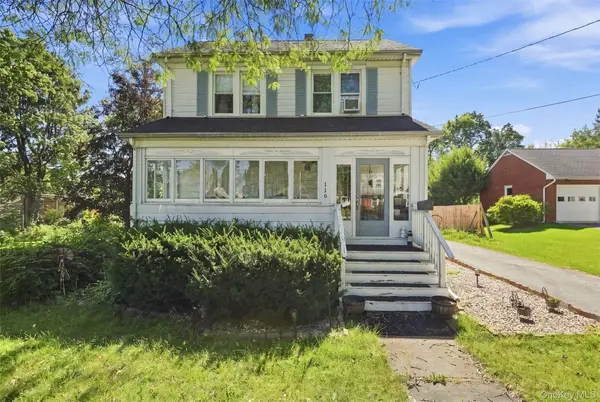 $475,000Coming Soon5 beds 2 baths1,683 sq. ft.
116 E Cedar Street, Poughkeepsie, NY 12601
MLS# 1048268Listed by: COMPASS GREATER NY, LLC - New
 $249,000Active1 beds 1 baths824 sq. ft.
6 Knights Bridge #B, Poughkeepsie, NY 12603
MLS# 1045920Listed by: BHHS HUDSON VALLEY PROPERTIES - New
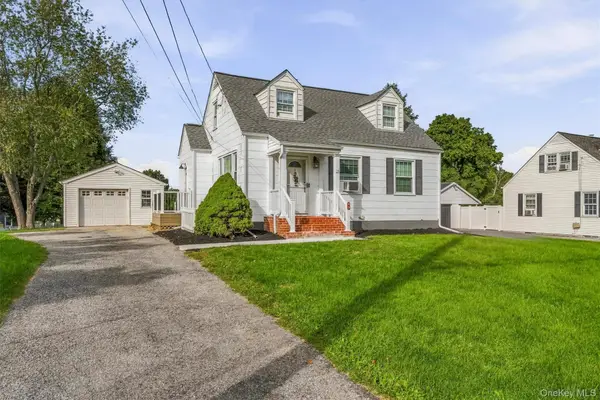 $475,000Active3 beds 1 baths1,080 sq. ft.
3 Kinderhook Drive, Poughkeepsie, NY 12603
MLS# 1048856Listed by: HOULIHAN LAWRENCE INC. - New
 $500,000Active4 beds 3 baths1,802 sq. ft.
42 Streit Avenue, Poughkeepsie, NY 12603
MLS# 1046957Listed by: RE/MAX TOWN & COUNTRY - New
 $315,000Active2 beds 1 baths1,428 sq. ft.
18 Underhill Avenue, Poughkeepsie, NY 12601
MLS# 1049141Listed by: RE/MAX TOWN & COUNTRY - New
 $215,000Active1 beds 1 baths925 sq. ft.
616 Cherry Hill Drive, Poughkeepsie, NY 12603
MLS# 20265281Listed by: COLDWELL BANKER VILLAGE GREENN - New
 $2,800,000Active3 beds 4 baths3,280 sq. ft.
15 Ferris Lane, Red Hook, NY 12571
MLS# 20265290Listed by: ROUSE + CO REAL ESTATE, LLC - Open Sun, 12am to 2pmNew
 $695,000Active4 beds 3 baths2,685 sq. ft.
16 Kensington Lane, Poughkeepsie, NY 12603
MLS# 1046889Listed by: KELLER WILLIAMS REALTY PARTNER - New
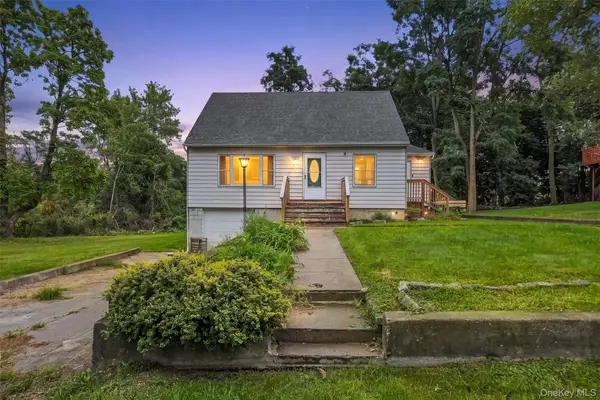 $369,000Active3 beds 2 baths1,477 sq. ft.
4 Garrett Place, Poughkeepsie, NY 12603
MLS# 1048770Listed by: SCHREIBER REALTY GROUP LLC


Protect your home and budget from life's surprises with an Assurant Home Warranty, backed by a partner that supports you through every step of homeownership. Explore Plans.
©2026 Century 21 Real Estate LLC. All rights reserved. CENTURY 21®, the CENTURY 21 Logo and C21® are service marks owned by Century 21 Real Estate LLC. Century 21 Real Estate LLC fully supports the principles of the Fair Housing Act and the Equal Opportunity Act. Each office is independently owned and operated. Listing information is deemed reliable but not guaranteed accurate.