23 Lewis Avenue, Poughkeepsie, NY 12603
Local realty services provided by:CENTURY 21 Elite Realty
23 Lewis Avenue,Poughkeepsie, NY 12603
$275,000
- 3 Beds
- 1 Baths
- 1,284 sq. ft.
- Single family
- Active
Listed by: justin m. lafalce, jessica rosvold
Office: kw midhudson
MLS#:1042193
Source:OneKey MLS
Price summary
- Price:$275,000
- Price per sq. ft.:$214.17
About this home
Charming 3-bedroom, 1.5-bath home in Arlington School District! Filled with natural light, the main level offers a spacious living area, a generously sized kitchen with plenty of room to create the space you’ve always envisioned, and an amazing sun porch that adds even more living and entertaining space. Upstairs, you’ll find a large primary bedroom, two additional generously sized bedrooms, and a full bath, providing plenty of space for family, guests, or a home office.
Outside, enjoy a level backyard with plenty of room for gardening, play, entertaining, or simply relaxing. Municipal water and sewer, natural gas, and off-street parking add everyday convenience. The location is truly hard to beat, with easy access to the Poughkeepsie Metro-North train station, major commuter routes, shopping, dining, and many of the Hudson Valley’s educational and medical institutions, including Vassar College, Marist University, Dutchess Community College, the Culinary Institute of America, Vassar Brothers Medical Center, and MidHudson Regional Hospital. Whether you’re looking for a home to personalize or an opportunity to invest in a great location, 23 Lewis Avenue is ready for its next chapter!...
Contact an agent
Home facts
- Year built:1930
- Listing ID #:1042193
- Added:1 day(s) ago
- Updated:September 19, 2026 at 03:08 PM
Rooms and interior
- Bedrooms:3
- Total bathrooms:1
- Full bathrooms:1
- Rooms Total:6
- Dining Description:Eat-In Kitchen
- Kitchen Description:Eat-in Kitchen, Refrigerator
- Basement:Yes
- Basement Description:Full
- Living area:1,284 sq. ft.
Heating and cooling
- Heating:Natural Gas
Structure and exterior
- Year built:1930
- Building area:1,284 sq. ft.
- Lot area:0.15 Acres
- Construction Materials:Frame
Schools
- High school:Arlington High School
- Middle school:Lagrange Middle School
- Elementary school:Arthur S May School
Utilities
- Water:Public
- Sewer:Public Sewer
Finances and disclosures
- Price:$275,000
- Price per sq. ft.:$214.17
- Tax amount:$5,977 (2025)
Features and amenities
- Appliances:Refrigerator
- Amenities:Open Floorplan
Parking
- Parking description:Driveway
New listings near 23 Lewis Avenue
- Coming Soon
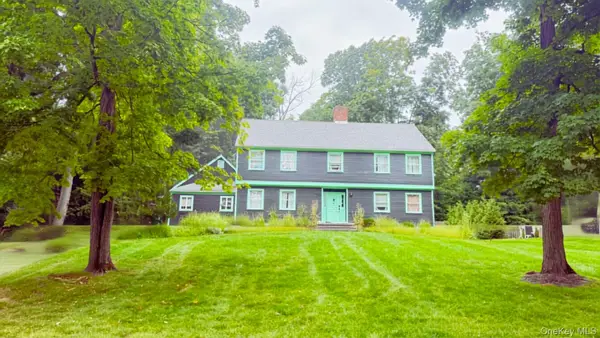 $625,000Coming Soon4 beds 4 baths3,349 sq. ft.
6 Fair Oaks Drive, Poughkeepsie, NY 12603
MLS# 1051840Listed by: ABSOLUTE REAL ESTATE OF NY INC - New
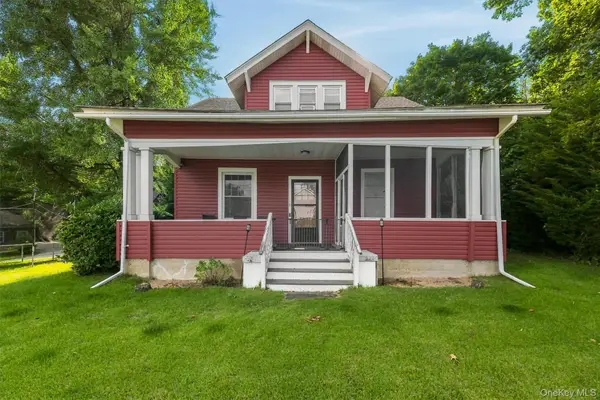 $439,000Active4 beds 2 baths2,212 sq. ft.
116 Fairview Avenue, Poughkeepsie, NY 12601
MLS# 1052554Listed by: BHHS HUDSON VALLEY PROPERTIES - New
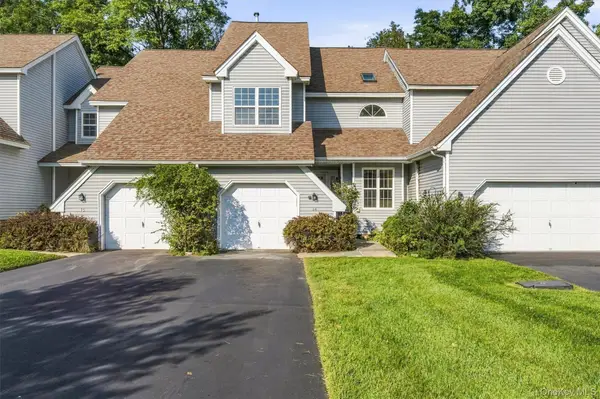 $349,900Active3 beds 3 baths2,035 sq. ft.
14 Glen Eagles Drive, Poughkeepsie, NY 12603
MLS# 1048218Listed by: BHHS HUDSON VALLEY PROPERTIES - New
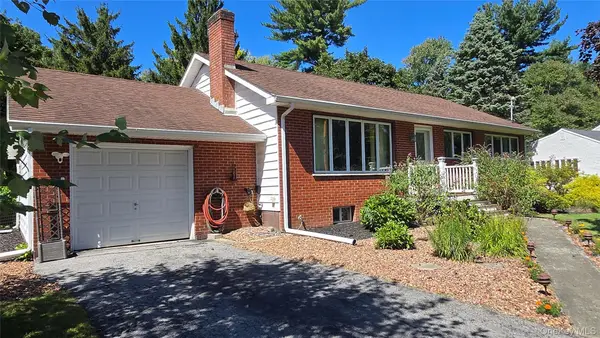
 $479,925Active3 beds 3 baths1,696 sq. ft.
29 Kinry Road, Poughkeepsie, NY 12603
MLS# 1051377Listed by: CENTURY 21 ALLIANCE RLTY GROUP - Open Sun, 12 to 3pmNew
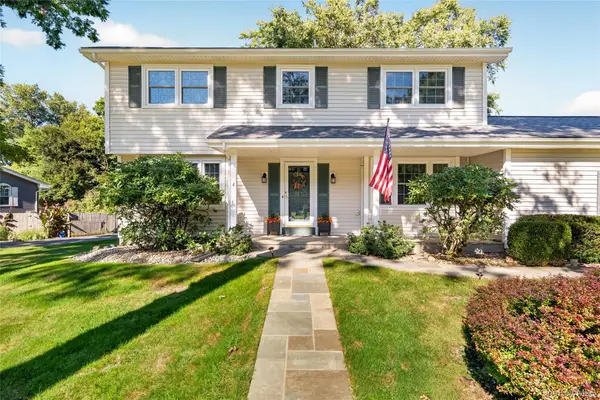 $546,000Active4 beds 3 baths2,236 sq. ft.
4 Wayne Drive, Poughkeepsie, NY 12601
MLS# 1051987Listed by: EXP REALTY - New
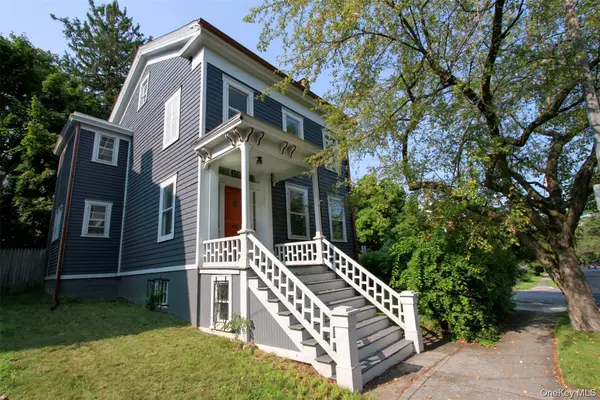 $435,000Active2 beds 2 baths2,420 sq. ft.
69 Montgomery Street, Poughkeepsie, NY 12601
MLS# 1052280Listed by: EXP REALTY - New
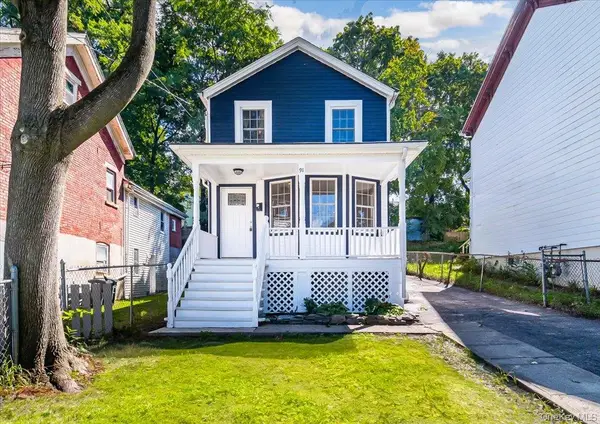 $399,000Active4 beds 3 baths1,609 sq. ft.
91 Delafield Street, Poughkeepsie, NY 12601
MLS# 1047504Listed by: UNITED RE HUDSON VALLEY EDGE - Open Sat, 11am to 1pmNew
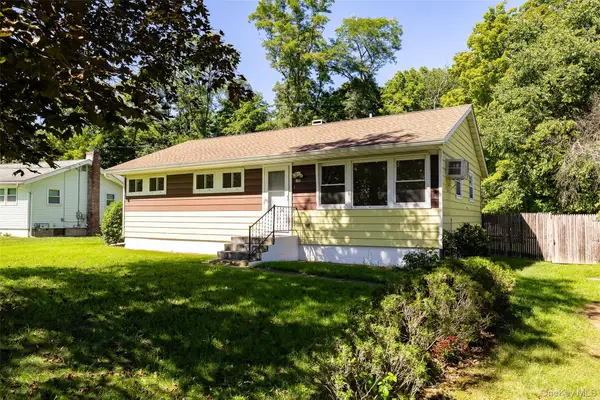 $380,000Active3 beds 1 baths1,218 sq. ft.
13 Toomey Drive, Poughkeepsie, NY 12603
MLS# 1044717Listed by: KW MIDHUDSON - Open Sat, 10am to 12pmNew
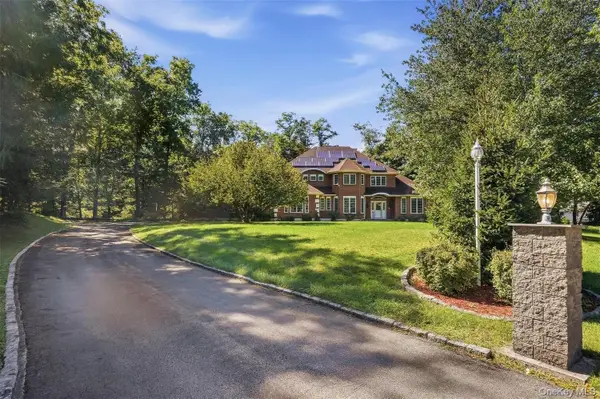 $715,000Active5 beds 4 baths4,089 sq. ft.
7 Dallas Drive, Poughkeepsie, NY 12603
MLS# 1045480Listed by: SAMS REALTY


Protect your home and budget from life's surprises with an Assurant Home Warranty, backed by a partner that supports you through every step of homeownership. Explore Plans.
©2026 Century 21 Real Estate LLC. All rights reserved. CENTURY 21®, the CENTURY 21 Logo and C21® are service marks owned by Century 21 Real Estate LLC. Century 21 Real Estate LLC fully supports the principles of the Fair Housing Act and the Equal Opportunity Act. Each office is independently owned and operated. Listing information is deemed reliable but not guaranteed accurate.