
24 S Gate Drive, Poughkeepsie, NY 12601
Local realty services provided by:CENTURY 21 Motivated Access Realty
24 S Gate Drive,Poughkeepsie, NY 12601
$499,000
- 4 Beds
- 2 Baths
- 1,800 sq. ft.
- Single family
- Active
Listed by: blake michaud
Office: bhhs hudson valley properties
MLS#:1025842
Source:OneKey MLS
Price summary
- Price:$499,000
- Price per sq. ft.:$277.22
About this home
Welcome to 24 S Gate Drive, an impeccably maintained home that combines modern updates with comfort and convenience. Recent improvements include a new roof, and beautifully renovated bathroom, giving you peace of mind for years to come. Step inside to an inviting open floor plan featuring a spacious living room with a cozy gas fireplace, perfect for relaxing or entertaining. Gleaming hardwood floors extend throughout the upper level, creating a warm and timeless feel. The beautiful eat-in kitchen is equipped with newer stainless steel appliances, a gas stove, and plenty of space for everyday dining.
Just off the kitchen, step onto the expansive 12' x 24' Trex deck overlooking the private backyard—an ideal setting for outdoor entertaining, summer barbecues, or simply unwinding in your own peaceful retreat. The bedrooms feature ceiling fans and carpeting over hardwood floors, offering the flexibility to expose the original hardwood if desired. The finished lower level provides exceptional versatility and can easily serve as a mother-daughter setup, guest suite, recreation room, or home office. Additional highlights include replacement windows with a transferable lifetime warranty and numerous thoughtful updates throughout. Ideally located just minutes from Route 9, shopping, schools, the hospital, and the train station, this move-in-ready home offers the perfect blend of comfort, style, and convenience....
Contact an agent
Home facts
- Year built:1978
- Listing ID #:1025842
- Added:24 day(s) ago
- Updated:August 23, 2026 at 10:58 AM
Rooms and interior
- Bedrooms:4
- Total bathrooms:2
- Full bathrooms:2
- Rooms Total:8
- Flooring:Hardwood
- Dining Description:Eat-In Kitchen, Formal Dining
- Kitchen Description:Dishwasher, Eat-in Kitchen, Microwave, Pantry, Refrigerator, Stainless Steel Appliance(s)
- Bedroom Description:First Floor Bedroom
- Basement:Yes
- Basement Description:Finished, Full
- Living area:1,800 sq. ft.
Heating and cooling
- Cooling:Ductless
- Heating:Baseboard, Hot Water, Natural Gas
Structure and exterior
- Year built:1978
- Building area:1,800 sq. ft.
- Lot area:0.39 Acres
- Lot Features:Level, Part Wooded, Private
- Architectural Style:Raised Ranch
- Construction Materials:Fiberglass Insulation, Vinyl Siding
Schools
- High school:Spackenkill High School
- Middle school:Orville A Todd Middle School
- Elementary school:Nassau School
Utilities
- Water:Public
- Sewer:Public Sewer
Finances and disclosures
- Price:$499,000
- Price per sq. ft.:$277.22
- Tax amount:$10,232 (2025)
Features and amenities
- Appliances:Dishwasher, Dryer, Microwave, Refrigerator, Stainless Steel Appliance(s), Washer
- Laundry features:Dryer, Washer, Washer/Dryer Hookup
- Amenities:Granite Counters, Storage
Parking
- Total parking spaces:4
- Parking description:Driveway, Garage
- Garage:Yes
- Garage spaces:2
New listings near 24 S Gate Drive
- Coming Soon
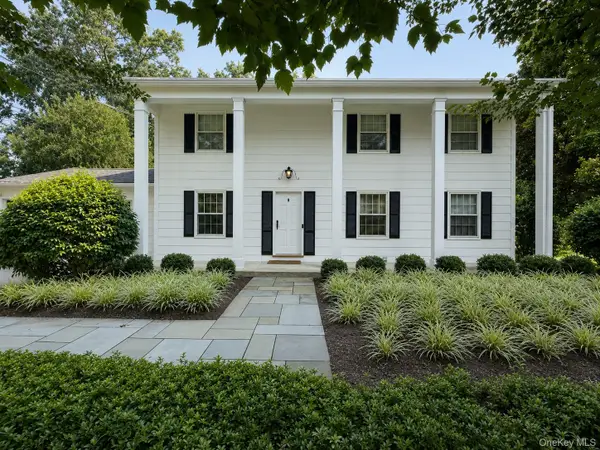 $615,000Coming Soon4 beds 3 baths2,150 sq. ft.
29 Fair Way, Poughkeepsie, NY 12603
MLS# 1035352Listed by: HOULIHAN LAWRENCE INC. - New
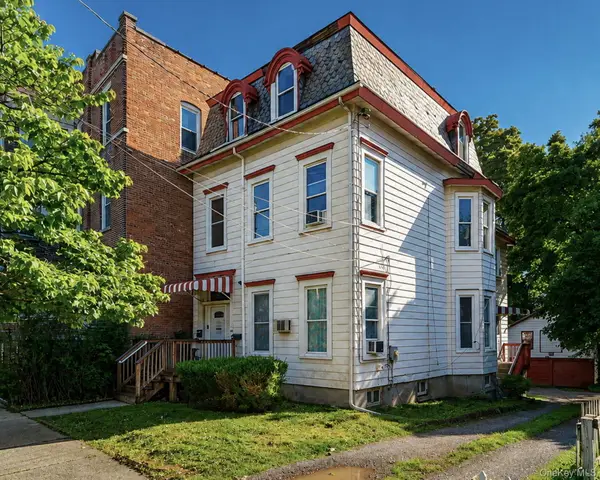 $459,000Active6 beds 3 baths3,249 sq. ft.
86 S Hamilton, Poughkeepsie, NY 12601
MLS# 1032737Listed by: BHHS HUDSON VALLEY PROPERTIES - New
 $445,000Active4 beds 2 baths2,030 sq. ft.
93 Worrall Avenue, Poughkeepsie, NY 12603
MLS# 1041143Listed by: BHHS HUDSON VALLEY PROPERTIES - New
 $439,000Active5 beds 2 baths2,324 sq. ft.
193 N Hamilton Street, Poughkeepsie, NY 12601
MLS# 1041152Listed by: BHHS HUDSON VALLEY PROPERTIES - New
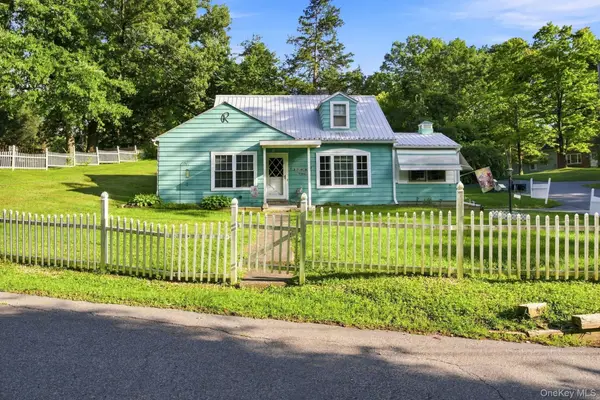 $329,900Active2 beds 1 baths1,101 sq. ft.
10 Birchwood Terrace, Poughkeepsie, NY 12601
MLS# 1041207Listed by: K. FORTUNA REALTY, INC. - New
 $499,000Active4 beds 2 baths2,000 sq. ft.
22 Henmond Boulevard, Poughkeepsie, NY 12603
MLS# 1041081Listed by: BHHS HUDSON VALLEY PROPERTIES - Open Sat, 12 to 2pmNew
 $399,999Active4 beds 2 baths1,900 sq. ft.
111 S Hamilton Street, Poughkeepsie, NY 12601
MLS# 1038824Listed by: SERHANT LLC - New
 $379,900Active-- beds -- baths
46 S Bridge Street, Poughkeepsie, NY 12601
MLS# 1039885Listed by: DOUGLAS ELLIMAN REAL ESTATE - New
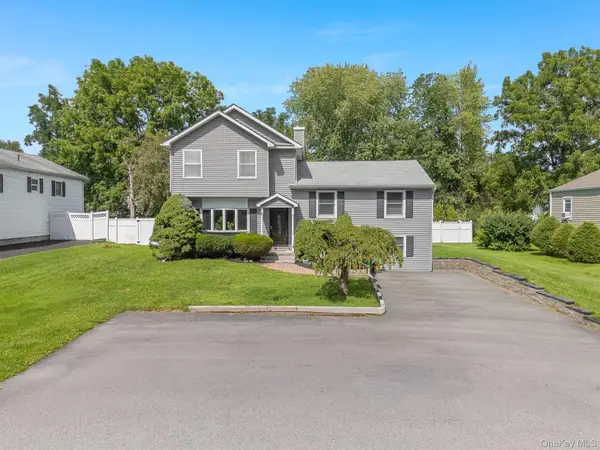 $550,000Active5 beds 3 baths2,528 sq. ft.
8 Hampton Road, Poughkeepsie, NY 12603
MLS# 1039910Listed by: KW MIDHUDSON - New
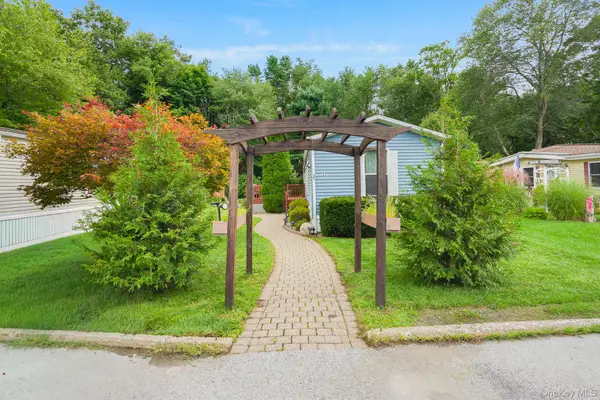 $100,000Active3 beds 2 baths980 sq. ft.
37 Feller Road, Poughkeepsie, NY 12603
MLS# 1040682Listed by: KW MIDHUDSON


Protect your home and budget from life's surprises with an Assurant Home Warranty, backed by a partner that supports you through every step of homeownership. Explore Plans.
©2026 Century 21 Real Estate LLC. All rights reserved. CENTURY 21®, the CENTURY 21 Logo and C21® are service marks owned by Century 21 Real Estate LLC. Century 21 Real Estate LLC fully supports the principles of the Fair Housing Act and the Equal Opportunity Act. Each office is independently owned and operated. Listing information is deemed reliable but not guaranteed accurate.