
26 Cooper #313, Poughkeepsie, NY 12603
Local realty services provided by:CENTURY 21 Hudson Valley Realty
26 Cooper #313,Poughkeepsie, NY 12603
$125,000
- 1 Beds
- 1 Baths
- 800 sq. ft.
- Co-op
- Active
Listed by: teri a. biondo, anesha nesbitt
Office: exp realty
MLS#:1074870
Source:OneKey MLS
Price summary
- Price:$125,000
- Price per sq. ft.:$156.25
- Monthly HOA dues:$656
About this home
Beautifully Updated Co-op in Arlington School District!
Welcome to 26 Cooper Road, Unit 313, Poughkeepsie, NY 12603! This move-in-ready lower level unit features a host of desirable updates, including brand-new flooring throughout, door molding, a beautifully renovated bathroom, fresh paint throughout, whirlpool appliances, and a brand-new HVAC system including heat and central air conditioning system for year-round comfort. Located within the highly regarded Arlington School District, this co-op offers the perfect combination of modern updates, comfort, and convenience. Whether you're a first-time homebuyer or downsizing, this beautifully refreshed unit is one you won't want to miss. Come see all it has to offer! This is the most affordable living in the heart of Poughkeepsie. Must see to appreciate.
Contact an agent
Home facts
- Year built:1973
- Subdivision & Development:Highview Estates
- Listing ID #:1074870
- Added:1 day(s) ago
- Updated:November 19, 2026 at 06:43 PM
Rooms and interior
- Bedrooms:1
- Total bathrooms:1
- Full bathrooms:1
- Rooms Total:4
- Dining Description:Eat-In Kitchen
- Kitchen Description:Dishwasher, Eat-in Kitchen, Galley Type Kitchen, Microwave
- Bedroom Description:First Floor Bedroom
- Living area:800 sq. ft.
Heating and cooling
- Cooling:Central Air
- Heating:Electric, Forced Air
- Central air:Yes
Structure and exterior
- Year built:1973
- Building area:800 sq. ft.
- Construction Materials:Brick
Schools
- High school:Arlington High School
- Middle school:Lagrange Middle School
- Elementary school:Arthur S May School
Utilities
- Water:Public
- Sewer:Public Sewer
Finances and disclosures
- Price:$125,000
- Price per sq. ft.:$156.25
Features and amenities
- Appliances:Dishwasher, Microwave
- Amenities:Open Floorplan
Parking
- Parking description:Assigned, Parking Lot
New listings near 26 Cooper #313
- New
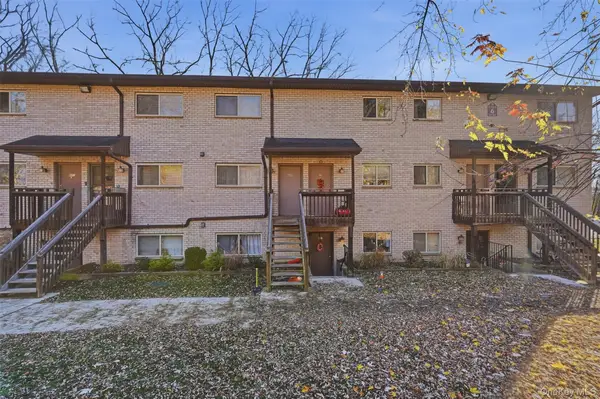 $155,000Active2 beds 2 baths950 sq. ft.
26 Cooper Rd #609, Poughkeepsie, NY 12603
MLS# 1074827Listed by: CLARKE REALTY & ASSOCIATES LLC - Open Sat, 12 to 2pmNew
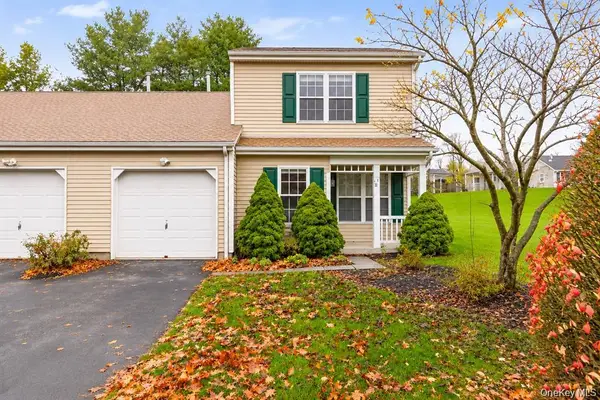 $379,950Active2 beds 3 baths1,537 sq. ft.
11 Rambling Brook Lane, Poughkeepsie, NY 12601
MLS# 1073990Listed by: KW MIDHUDSON - New
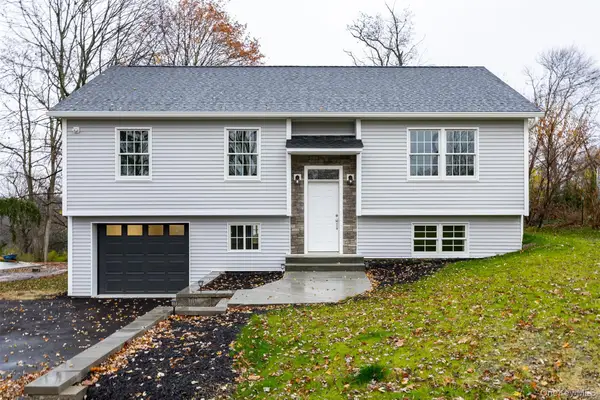 $585,000Active2 beds 3 baths1,800 sq. ft.
6 Horseshoe Drive, Poughkeepsie, NY 12603
MLS# 1073584Listed by: BHHS HUDSON VALLEY PROPERTIES - Open Sun, 12 to 2pmNew
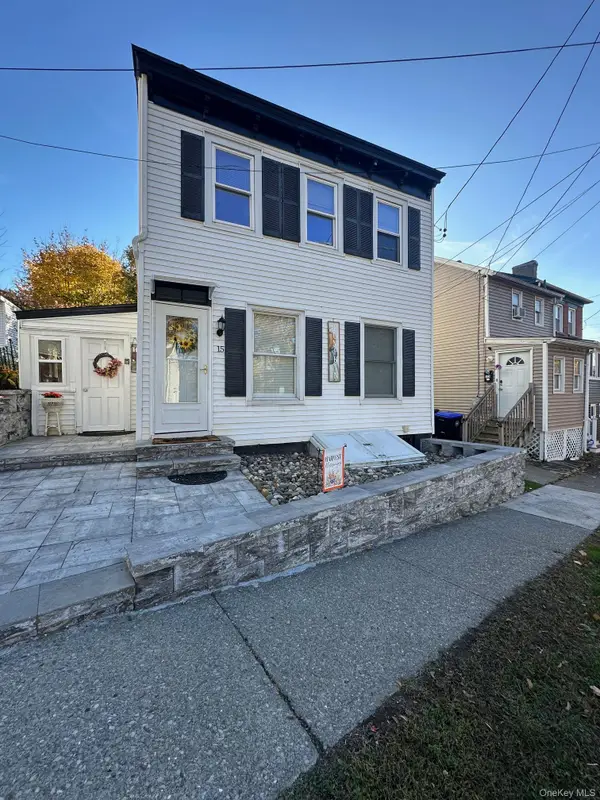 $429,000Active3 beds 2 baths1,206 sq. ft.
15 Spruce Street, Poughkeepsie, NY 12601
MLS# 1065639Listed by: BHHS HUDSON VALLEY PROPERTIES - New
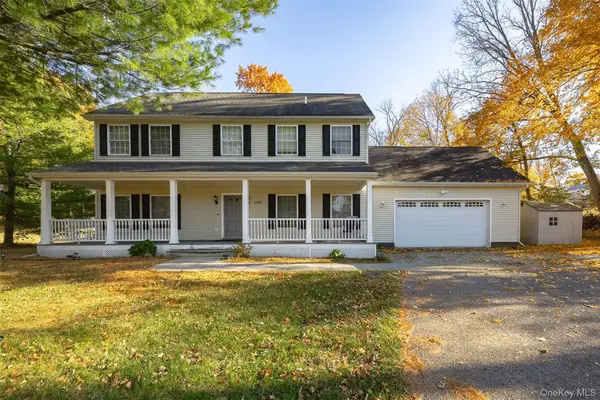 $629,999Active4 beds 3 baths2,352 sq. ft.
1180 Dutchess Turnpike, Poughkeepsie, NY 12603
MLS# 1068338Listed by: BHHS HUDSON VALLEY PROPERTIES - New
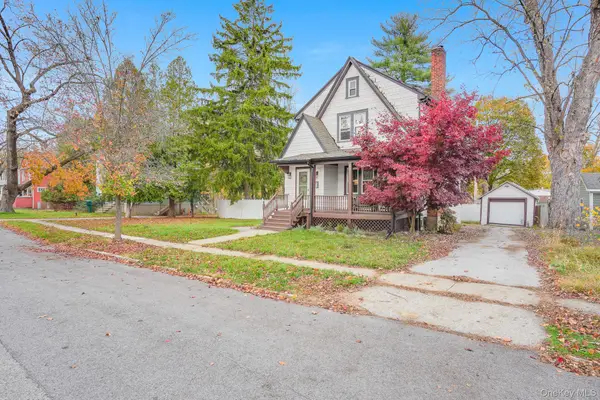 $399,000Active3 beds 1 baths1,403 sq. ft.
23 Underhill Avenue, Poughkeepsie, NY 12601
MLS# 1069336Listed by: ALLY REALTY - New
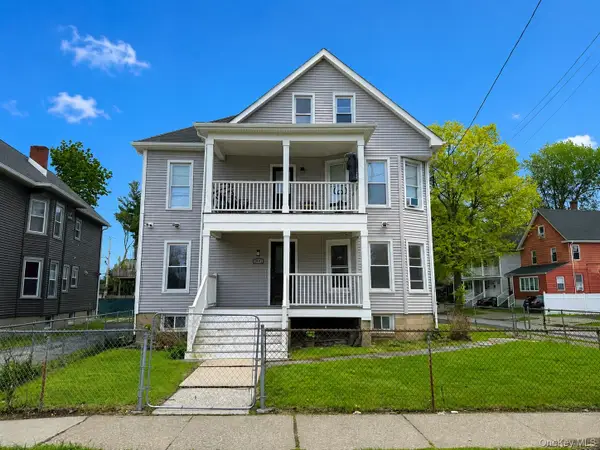 $735,000Active7 beds 3 baths3,774 sq. ft.
8 Fox Terrace, Poughkeepsie, NY 12603
MLS# 1073053Listed by: COLDWELL BANKER REALTY - New
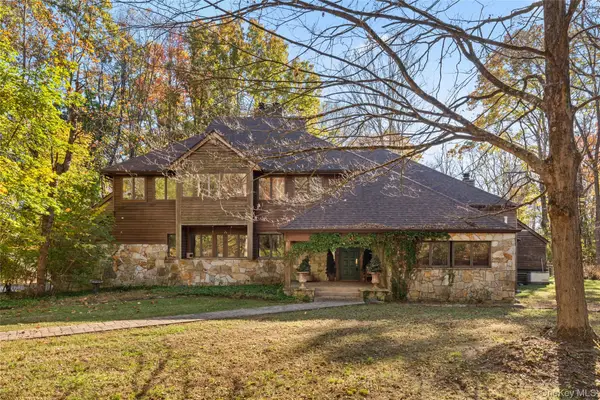 $865,000Active3 beds 3 baths4,724 sq. ft.
19 Esterich Road, Poughkeepsie, NY 12603
MLS# 1070584Listed by: K. FORTUNA REALTY, INC. - New
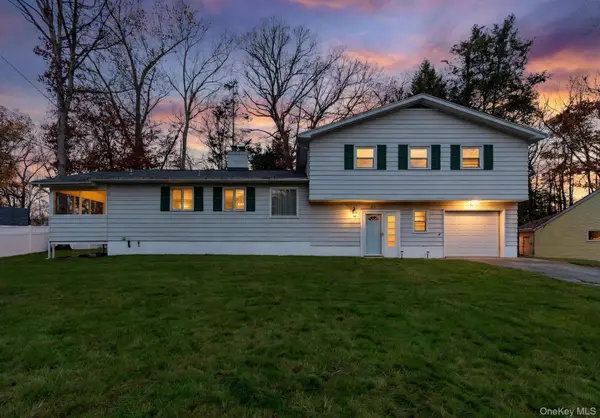 $439,900Active4 beds 3 baths2,164 sq. ft.
83 Hillis Terrace, Poughkeepsie, NY 12603
MLS# 1072884Listed by: INSPIRE REALTY


Protect your home and budget from life's surprises with an Assurant Home Warranty, backed by a partner that supports you through every step of homeownership. Explore Plans.
©2026 Century 21 Real Estate LLC. All rights reserved. CENTURY 21®, the CENTURY 21 Logo and C21® are service marks owned by Century 21 Real Estate LLC. Century 21 Real Estate LLC fully supports the principles of the Fair Housing Act and the Equal Opportunity Act. Each office is independently owned and operated. Listing information is deemed reliable but not guaranteed accurate.