28 Ziegler Avenue, Poughkeepsie, NY 12603
Local realty services provided by:CENTURY 21 Monticello Realty
28 Ziegler Avenue,Poughkeepsie, NY 12603
$416,000
- 3 Beds
- 2 Baths
- - sq. ft.
- Single family
- Sold
Listed by: john j. costanzo
Office: bhhs hudson valley properties
MLS#:1002404
Source:OneKey MLS
Sorry, we are unable to map this address
Price summary
- Price:$416,000
About this home
Welcome to 28 Ziegler Ave located in the Town of Poughkeepsie and Arlington School District . Situated in a quiet no outlet tree-lined neighborhood, this home is just minutes from local dining, major highways, and highly rated regional schools. This beautiful move in ready 3 bedroom , 1.5 bathroom home with its bright open floor plan has updates throughout featuring a gorgeous updated kitchen with granite countertops and stainless steel appliances . You will love how the kitchen flows seamlessly into the living room along with 2 bedrooms and a full bath. Continue upstairs to a large third bedroom, 1/2 bath and abundant storage. AS A BONUS ENJOY THE ADDITIONAL FINISHED 800 SF RECREATION ROOM FOR ARTS AND CRAFT , GAME ROOM OR ENTERTAINING ON THE LOWER LEVEL. 1278 SF ON THE MAIN FLOORS + 800 SF FINISHED LOWER LEVEL RECREATION ROOM. Sit and relax in your private rear yard enjoying your morning coffee or unwind at the end of the day . The one car garage and storage shed are perfect for additional storage . Updates include roof (2021) and 200 amp electrical service and 20 amp EV plug for level 1 and 2 charging in the garage. This home is minutes to Vassar College , IBM , Metro North Train Station, Major commuter highways , Marist University ,CIA, Vassar Brothers Medical Center, Mid-Hudson Regional Hospital, shopping, 5 Star Restaurants, waterfront and the Historic Walkway Over The Hudson....
Contact an agent
Home facts
- Year built:1945
- Listing ID #:1002404
- Added:82 day(s) ago
- Updated:September 02, 2026 at 07:46 AM
Rooms and interior
- Bedrooms:3
- Total bathrooms:2
- Full bathrooms:1
- Half bathrooms:1
- Rooms Total:8
- Flooring:Hardwood
- Dining Description:Eat-In Kitchen
- Kitchen Description:Eat-in Kitchen, Microwave, Range, Refrigerator, Stainless Steel Appliance(s)
- Bedroom Description:First Floor Bedroom
- Basement:Yes
- Basement Description:Partially Finished
Heating and cooling
- Cooling:Central Air
- Heating:Forced Air, Oil
- Central air:Yes
Structure and exterior
- Year built:1945
- Architectural Style:Cape Cod
- Construction Materials:Frame
Schools
- High school:Arlington High School
- Middle school:Lagrange Middle School
- Elementary school:Arthur S May School
Utilities
- Water:Public
- Sewer:Public Sewer
Finances and disclosures
- Price:$416,000
- Tax amount:$13,714 (2025)
Features and amenities
- Appliances:Dryer, Microwave, Refrigerator, Stainless Steel Appliance(s), Washer
- Laundry features:Dryer, Washer
- Amenities:Granite Counters, Open Floorplan
Parking
- Parking description:Garage, Off Street, Private
- Garage:Yes
- Garage spaces:1
New listings near 28 Ziegler Avenue
- Coming Soon
 $795,000Coming Soon3 beds 3 baths2,926 sq. ft.
37 Hornbeck Ridge, Poughkeepsie, NY 12603
MLS# 1044888Listed by: EXP REALTY - Coming SoonOpen Sun, 12:30 to 2:30pm
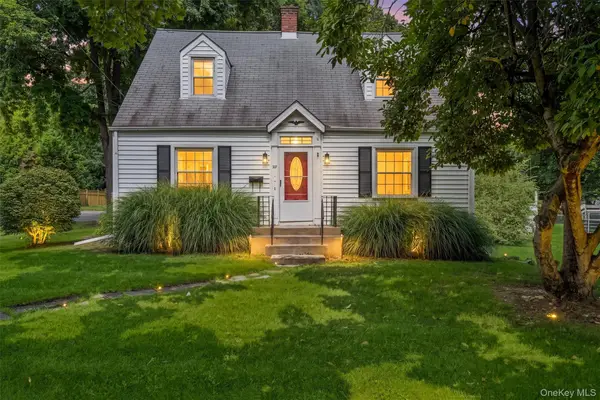 $399,000Coming Soon3 beds 2 baths1,892 sq. ft.
107 E Cedar Street, Poughkeepsie, NY 12601
MLS# 1044405Listed by: EXP REALTY - Coming Soon
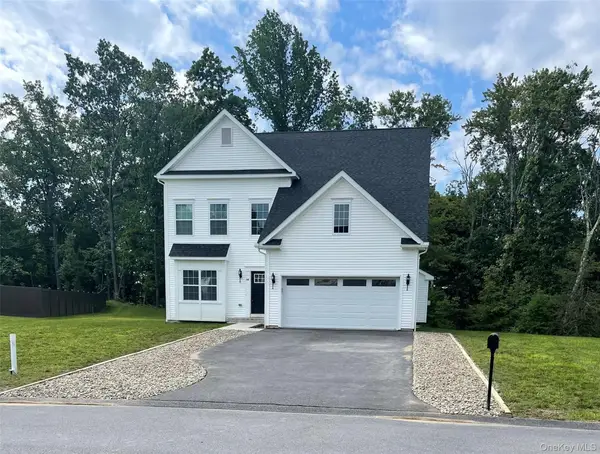
 $675,000Coming Soon4 beds 3 baths2,405 sq. ft.
18 Page Court, Poughkeepsie, NY 12603
MLS# 1043562Listed by: CENTURY 21 ALLIANCE RLTY GROUP - Coming SoonOpen Sat, 11am to 1pm
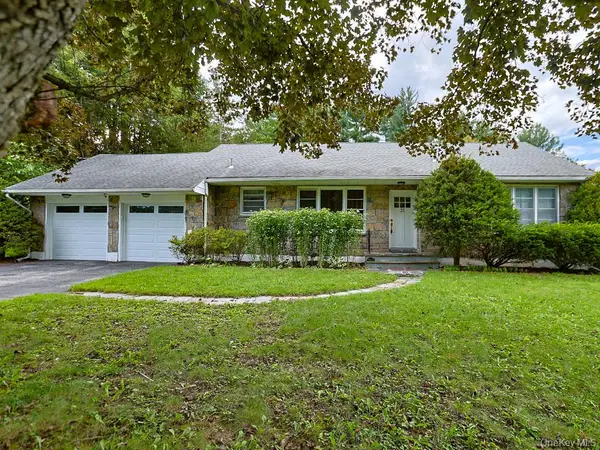 $430,000Coming Soon2 beds 1 baths1,612 sq. ft.
21 Pleasant View Road, Poughkeepsie, NY 12603
MLS# 1043271Listed by: KW HUDSON VALLEY UNITED - New
 $449,888Active3 beds 2 baths2,117 sq. ft.
80 Colburn Drive, Poughkeepsie, NY 12603
MLS# 1045349Listed by: REALTY CENTER HUDSON VALLEY - New
 $439,000Active4 beds 3 baths1,682 sq. ft.
11 S White Street, Poughkeepsie, NY 12601
MLS# 1045625Listed by: CORCORAN BAER & MCINTOSH - New
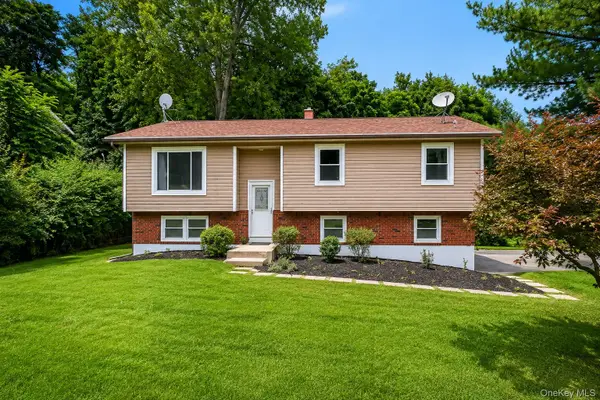 $475,000Active3 beds 2 baths1,660 sq. ft.
60 Sutton Park Road, Poughkeepsie, NY 12603
MLS# 1045303Listed by: CENTURY 21 ALLIANCE RLTY GROUP - Open Sat, 11am to 1pmNew
 $395,000Active3 beds 2 baths1,316 sq. ft.
36 Peckham Road, Poughkeepsie, NY 12603
MLS# 1045740Listed by: COMPASS GREATER NY, LLC - New
 $405,000Active4 beds 2 baths1,692 sq. ft.
88 Marple Road Extension, Poughkeepsie, NY 12603
MLS# 1037986Listed by: WEICHERT REALTORS - New
 $735,000Active-- beds -- baths6,900 sq. ft.
40 S Hamilton Street, Poughkeepsie, NY 12601
MLS# 1045579Listed by: REAL BROKER NY LLC


Protect your home and budget from life's surprises with an Assurant Home Warranty, backed by a partner that supports you through every step of homeownership. Explore Plans.
©2026 Century 21 Real Estate LLC. All rights reserved. CENTURY 21®, the CENTURY 21 Logo and C21® are service marks owned by Century 21 Real Estate LLC. Century 21 Real Estate LLC fully supports the principles of the Fair Housing Act and the Equal Opportunity Act. Each office is independently owned and operated. Listing information is deemed reliable but not guaranteed accurate.