4 Cherry Lane, Poughkeepsie, NY 12601
Local realty services provided by:CENTURY 21 Hire Realty
4 Cherry Lane,Poughkeepsie, NY 12601
$409,000
- 3 Beds
- 1 Baths
- 1,722 sq. ft.
- Single family
- Pending
Listed by: ronald c. green
Office: kw midhudson
MLS#:992918
Source:OneKey MLS
Price summary
- Price:$409,000
- Price per sq. ft.:$237.51
About this home
Welcome HOME to this beautifully ranch-style home in the town of Poughkeepsie - Conveniently located near shopping, dining, parks, and major commuter routes, this home offers a great combination of location, updates, and value. Schedule your showing today!
Contact an agent
Home facts
- Year built:1960
- Listing ID #:992918
- Added:127 day(s) ago
- Updated:September 09, 2026 at 08:15 AM
Rooms and interior
- Bedrooms:3
- Total bathrooms:1
- Full bathrooms:1
- Rooms Total:8
- Flooring:Hardwood
- Bathrooms Description:Double Vanity
- Kitchen Description:Dishwasher, Microwave, Range, Refrigerator, Stainless Steel Appliance(s)
- Bedroom Description:First Floor Bedroom
- Basement:Yes
- Basement Description:Full
- Living area:1,722 sq. ft.
Heating and cooling
- Heating:Hot Water, Oil
Structure and exterior
- Year built:1960
- Building area:1,722 sq. ft.
- Lot area:0.45 Acres
- Lot Features:Level, Private
- Architectural Style:Ranch
- Construction Materials:Frame, Vinyl Siding
Schools
- High school:Franklin D Roosevelt Senior High School
- Middle school:Haviland Middle School
- Elementary school:North Park Elementary School
Utilities
- Water:Public
- Sewer:Public Sewer
Finances and disclosures
- Price:$409,000
- Price per sq. ft.:$237.51
- Tax amount:$8,840 (2025)
Features and amenities
- Appliances:Dishwasher, Microwave, Refrigerator, Stainless Steel Appliance(s)
- Laundry features:Washer/Dryer Hookup
- Amenities:Double Vanity, Open Floorplan, Storage
Parking
- Parking description:Driveway
New listings near 4 Cherry Lane
- Coming Soon
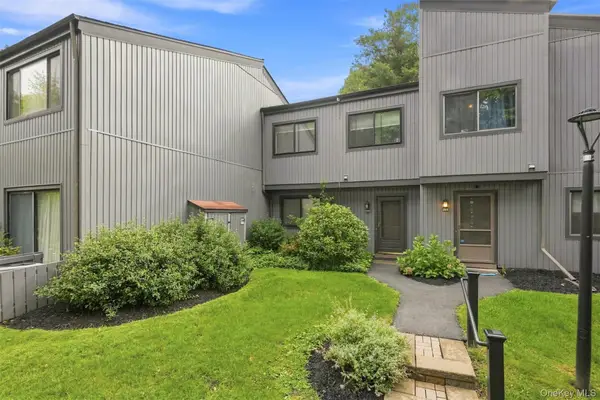 $360,000Coming Soon3 beds 3 baths1,440 sq. ft.
1905 Magnolia Walk, Poughkeepsie, NY 12603
MLS# 997362Listed by: SAMS REALTY - New
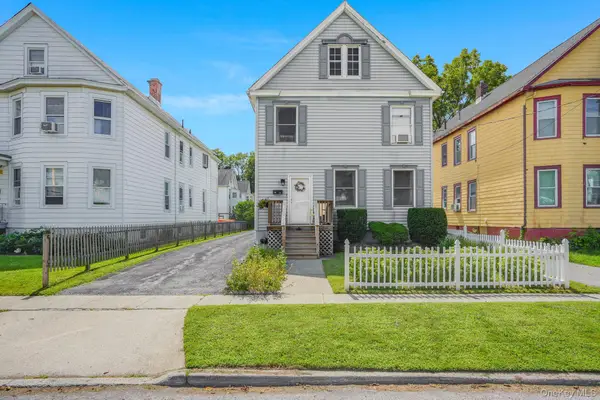 $350,000Active3 beds 2 baths1,626 sq. ft.
25 Taylor Avenue, Poughkeepsie, NY 12601
MLS# 1042187Listed by: KW MIDHUDSON - New
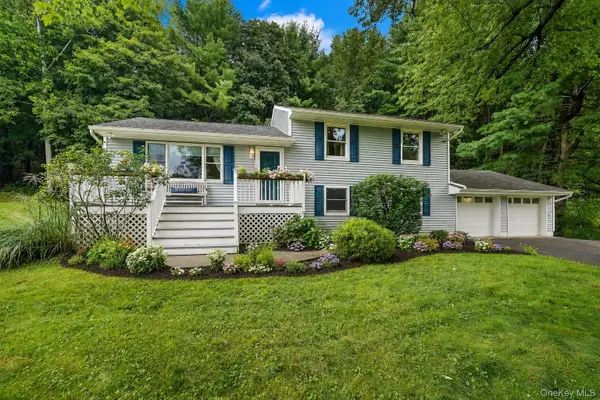 $499,000Active3 beds 2 baths1,584 sq. ft.
23 Westview Drive, Poughkeepsie, NY 12603
MLS# 1047690Listed by: COLDWELL BANKER REALTY - New
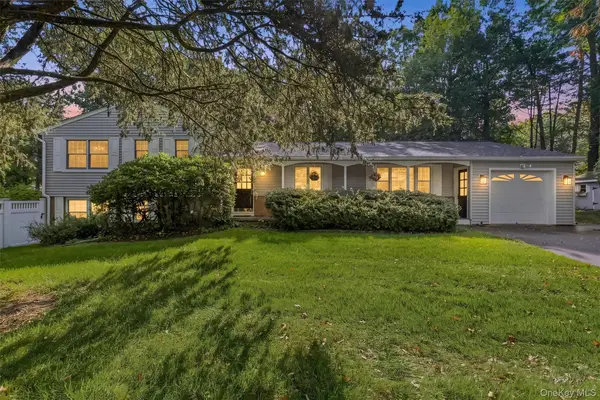 $499,000Active3 beds 2 baths2,029 sq. ft.
10 Oak Bend Road, Poughkeepsie, NY 12603
MLS# 1046807Listed by: BHHS HUDSON VALLEY PROPERTIES - New
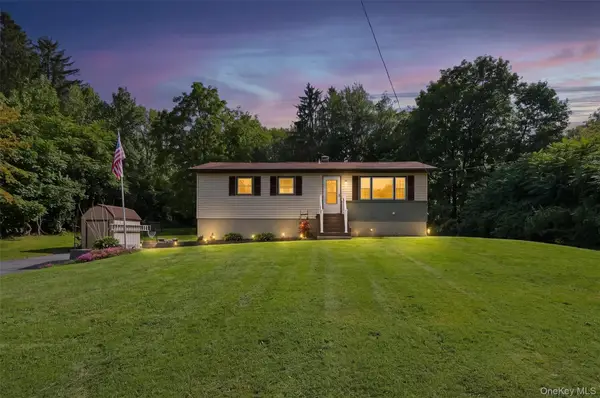 $379,000Active3 beds 1 baths1,063 sq. ft.
158 Bower Road, Poughkeepsie, NY 12603
MLS# 1045688Listed by: BHHS HUDSON VALLEY PROPERTIES - New
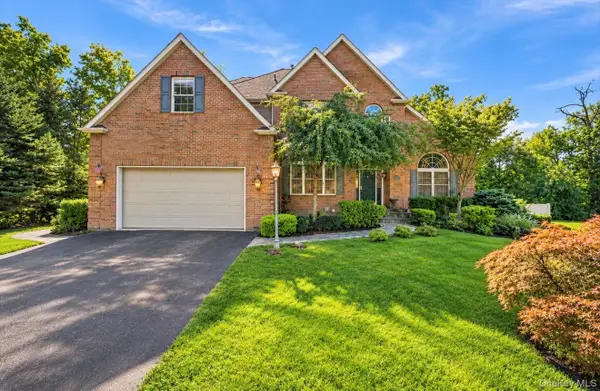
 $829,900Active4 beds 4 baths3,359 sq. ft.
17 Arbor Court, Poughkeepsie, NY 12603
MLS# 1047033Listed by: CENTURY 21 ALLIANCE RLTY GROUP - New
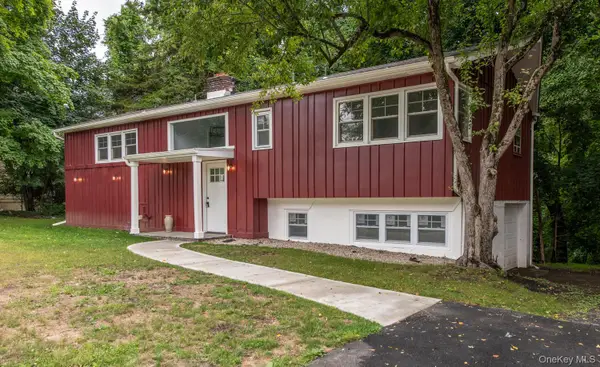 $479,900Active3 beds 2 baths1,676 sq. ft.
33 Horizon Hill Drive, Poughkeepsie, NY 12603
MLS# 1047372Listed by: KW MIDHUDSON - New
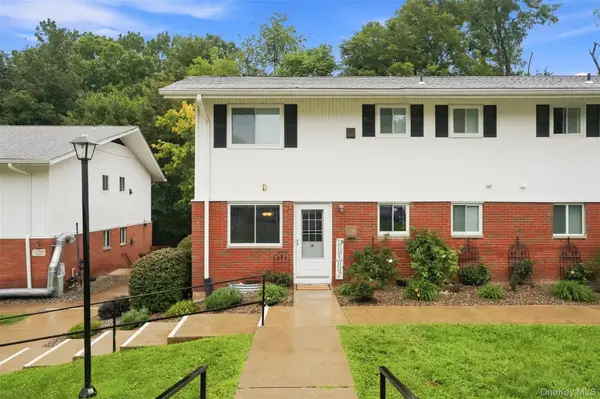 $214,900Active1 beds 1 baths840 sq. ft.
321 Titusville Road #D15, Poughkeepsie, NY 12603
MLS# 1046959Listed by: SAMS REALTY - New
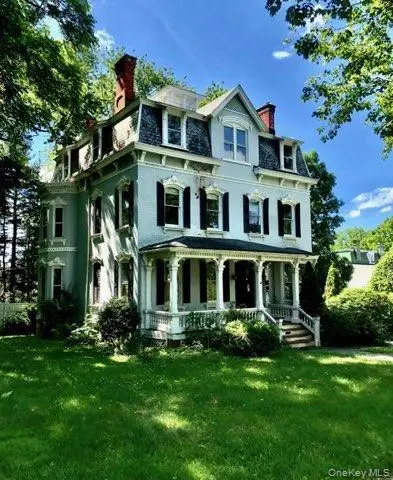 $575,000Active6 beds 6 baths4,131 sq. ft.
8 Garfield Place, Poughkeepsie, NY 12601
MLS# 1036859Listed by: HOULIHAN LAWRENCE INC. - New
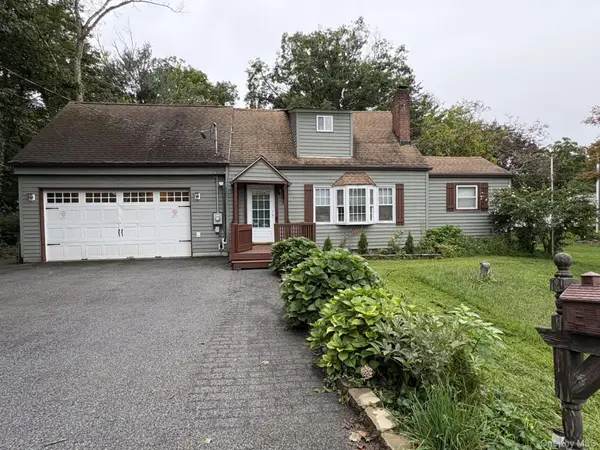 $450,000Active3 beds 3 baths2,055 sq. ft.
13 Cedar Lane, Poughkeepsie, NY 12601
MLS# 1045690Listed by: BHHS HUDSON VALLEY PROPERTIES


Protect your home and budget from life's surprises with an Assurant Home Warranty, backed by a partner that supports you through every step of homeownership. Explore Plans.
©2026 Century 21 Real Estate LLC. All rights reserved. CENTURY 21®, the CENTURY 21 Logo and C21® are service marks owned by Century 21 Real Estate LLC. Century 21 Real Estate LLC fully supports the principles of the Fair Housing Act and the Equal Opportunity Act. Each office is independently owned and operated. Listing information is deemed reliable but not guaranteed accurate.