
4 Corine Drive, Poughkeepsie, NY 12601
Local realty services provided by:CENTURY 21 Alliance Realty Group
4 Corine Drive,Poughkeepsie, NY 12601
$639,000
- 4 Beds
- 3 Baths
- 2,392 sq. ft.
- Single family
- Active
Listed by: rugesh g. shah, justin m. lafalce
Office: kw midhudson
MLS#:1003240
Source:OneKey MLS
Price summary
- Price:$639,000
- Price per sq. ft.:$195.59
About this home
Stunning New Construction Bi-Level in Town of Poughkeepsie. Welcome to this exceptional brand new construction bi-level home offering nearly 2,400 square feet of beautifully finished living space where contemporary design meets thoughtful craftsmanship. From the striking modern farmhouse curb appeal to the high-end finishes throughout, every detail of this home has been carefully curated for today's discerning buyer. Stunning Curb Appeal & Quality Construction. Make a powerful first impression with this home's bold modern exterior, featuring a sophisticated two-tone color palette of charcoal gray board-and-batten siding paired with crisp white horizontal lap siding. Black accent details — including windows, gutters, downspouts, and an elegant black front door — create dramatic contrast and architectural interest. The oversized 2-car garage features 9' x 8" insulated black garage doors, while professionally designed landscaping with fresh mulch beds, flowering shrubs and a stamped concrete walkway welcomes you home. Step inside and prepare to be impressed. The main level showcases breathtaking 14-foot cathedral ceilings in the spacious open-concept living room, while 9-foot ceilings flow throughout the rest of the floor, creating an airy, light-filled atmosphere. Gleaming 5-inch red oak hardwood floors run seamlessly throughout, complemented by abundant recessed lighting and statement modern light fixtures. The living room is anchored by a dramatic floor-to-ceiling shiplap accent wall in deep charcoal, featuring a sleek linear electric fireplace — the perfect focal point for both everyday living and entertaining. Sliding glass doors lead to a private Trex composite deck with solar-lit railings, ideal for morning coffee or evening gatherings overlooking the lush, tree-lined backyard. The heart of the home is a stunning gourmet kitchen featuring crisp white shaker cabinetry with black hardware, gorgeous quartz countertops with dramatic marble-like veining, and a herringbone tile backsplash. A statement custom navy and gray range hood adds architectural drama, while the oversized center island — finished with navy shiplap and waterfall quartz edges — provides ample prep space and casual seating. A deep farmhouse sink, premium pull-down faucet, and modern linear pendant lighting complete this designer space. Luxurious Bedrooms & Spa-Inspired Bathrooms. Retreat to generously sized bedrooms featuring soft dove-gray walls, red oak hardwood flooring, and abundant natural light. The primary suite is a true sanctuary with a private en-suite bath showcasing a frameless glass walk-in shower with designer geometric tile, dual vanities with marble countertops, matte black fixtures, and modern finishes throughout. Additional bathrooms continue the high-end aesthetic with marble-look porcelain tile, custom vanities, premium fixtures, and thoughtful details like built-in shower niches and shiplap wainscoting. Smart, Energy-Efficient Features. This home was built with both comfort and efficiency in mind. A Bosch 20 SEER high-efficiency heat pump system provides whisper-quiet heating and cooling year-round, helping keep utility costs low while maintaining perfect comfort. The lower level offers a versatile bonus living space, dedicated laundry room with modern electrical panel, and additional finished square footage perfect for a family room, home office, or guest quarters. Enjoy the best of the Hudson Valley with this prime Poughkeepsie location, just minutes from: The Culinary Institute of America, Marist University & Dutchess Community College, The Walkway Over the Hudson, Poughkeepsie Train Station, Major hospitals & The charming Village of Rhinebeck. Brand new construction homes of this caliber rarely come to market. Whether you're a first-time buyer, growing family, or seeking a Hudson Valley retreat with easy NYC access, this exceptional property delivers modern luxury, smart efficiency, and timeless style....
Contact an agent
Home facts
- Year built:2025
- Listing ID #:1003240
- Added:107 day(s) ago
- Updated:September 12, 2026 at 11:16 AM
Rooms and interior
- Bedrooms:4
- Total bathrooms:3
- Full bathrooms:3
- Rooms Total:9
- Flooring:Hardwood
- Dining Description:Eat-In Kitchen
- Bathrooms Description:Double Vanity
- Kitchen Description:Eat-in Kitchen, Kitchen Island
- Bedroom Description:First Floor Bedroom
- Basement:Yes
- Basement Description:Finished, Full, Walk-Out Access
- Living area:2,392 sq. ft.
Heating and cooling
- Cooling:Central Air, ENERGY STAR Qualified Equipment
- Heating:ENERGY STAR Qualified Equipment, Electric, Forced Air, Heat Pump
- Central air:Yes
Structure and exterior
- Year built:2025
- Building area:2,392 sq. ft.
- Lot area:0.4 Acres
- Architectural Style:Contemporary, Raised Ranch
- Construction Materials:Foam Insulation, Vinyl Siding
Schools
- High school:Franklin D Roosevelt Senior High School
- Middle school:Haviland Middle School
- Elementary school:Ralph R Smith School
Utilities
- Water:Public, Water Available
- Sewer:Public Sewer, Sewer Available
Finances and disclosures
- Price:$639,000
- Price per sq. ft.:$195.59
- Tax amount:$3,101 (2024)
Features and amenities
- Laundry features:Washer/Dryer Hookup
- Amenities:Cathedral Ceiling(s), Double Vanity, Entrance Foyer, Granite Counters, High Ceilings, Open Floorplan
Parking
- Parking description:Driveway, Garage
- Garage:Yes
- Garage spaces:2
New listings near 4 Corine Drive
- Coming Soon
 $499,000Coming Soon3 beds 3 baths1,793 sq. ft.
183 Fulton Street, Poughkeepsie, NY 12601
MLS# 1049018Listed by: BHHS HUDSON VALLEY PROPERTIES - Coming Soon
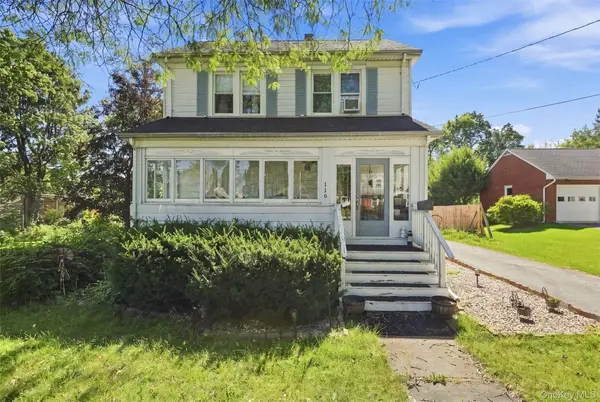 $475,000Coming Soon5 beds 2 baths1,683 sq. ft.
116 E Cedar Street, Poughkeepsie, NY 12601
MLS# 1048268Listed by: COMPASS GREATER NY, LLC - New
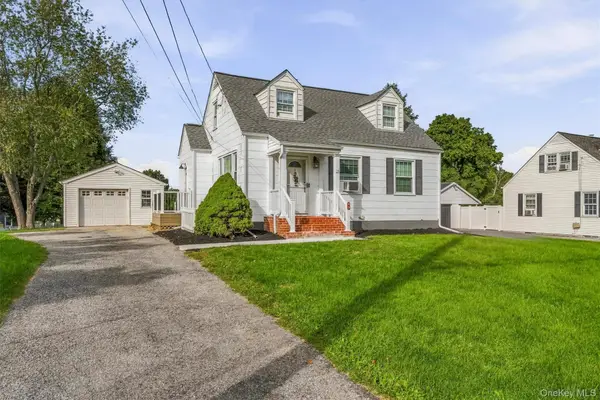 $475,000Active3 beds 1 baths1,080 sq. ft.
3 Kinderhook Drive, Poughkeepsie, NY 12603
MLS# 1048856Listed by: HOULIHAN LAWRENCE INC. - New
 $500,000Active4 beds 3 baths1,802 sq. ft.
42 Streit Avenue, Poughkeepsie, NY 12603
MLS# 1046957Listed by: RE/MAX TOWN & COUNTRY - New
 $315,000Active2 beds 1 baths1,428 sq. ft.
18 Underhill Avenue, Poughkeepsie, NY 12601
MLS# 1049141Listed by: RE/MAX TOWN & COUNTRY - New
 $215,000Active1 beds 1 baths925 sq. ft.
616 Cherry Hill Drive, Poughkeepsie, NY 12603
MLS# 20265281Listed by: COLDWELL BANKER VILLAGE GREENN - Open Sun, 12am to 2pmNew
 $695,000Active4 beds 3 baths2,685 sq. ft.
16 Kensington Lane, Poughkeepsie, NY 12603
MLS# 1046889Listed by: KELLER WILLIAMS REALTY PARTNER - New
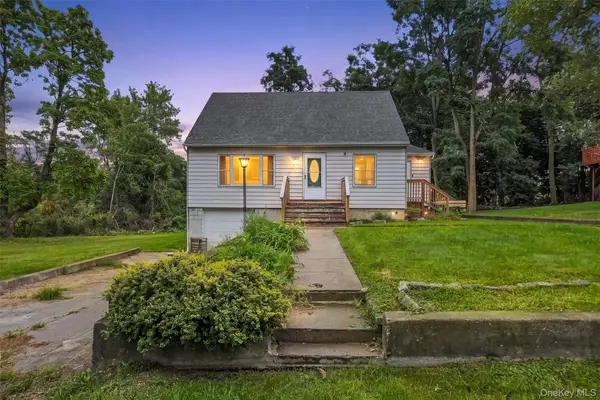 $369,000Active3 beds 2 baths1,477 sq. ft.
4 Garrett Place, Poughkeepsie, NY 12603
MLS# 1048770Listed by: SCHREIBER REALTY GROUP LLC - New
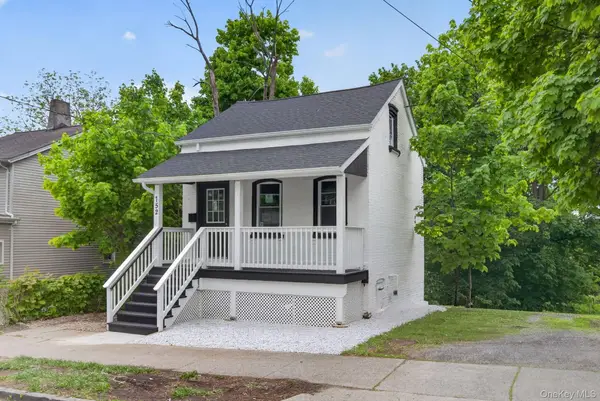 $289,000Active2 beds 2 baths1,064 sq. ft.
152 N Clinton Street, Poughkeepsie, NY 12601
MLS# 1048974Listed by: CLARKE REALTY & ASSOCIATES LLC - Open Sat, 12 to 2pmNew
 $199,999Active2 beds 2 baths923 sq. ft.
3 Hook Road #72A, Poughkeepsie, NY 12601
MLS# 1047305Listed by: EXP REALTY


Protect your home and budget from life's surprises with an Assurant Home Warranty, backed by a partner that supports you through every step of homeownership. Explore Plans.
©2026 Century 21 Real Estate LLC. All rights reserved. CENTURY 21®, the CENTURY 21 Logo and C21® are service marks owned by Century 21 Real Estate LLC. Century 21 Real Estate LLC fully supports the principles of the Fair Housing Act and the Equal Opportunity Act. Each office is independently owned and operated. Listing information is deemed reliable but not guaranteed accurate.