
4 Garrett Place, Poughkeepsie, NY 12603
Local realty services provided by:CENTURY 21 Albertson Realty
4 Garrett Place,Poughkeepsie, NY 12603
$369,000
- 3 Beds
- 2 Baths
- 1,477 sq. ft.
- Single family
- Active
Listed by: olivia yeaple
Office: schreiber realty group llc.
MLS#:1048770
Source:OneKey MLS
Price summary
- Price:$369,000
- Price per sq. ft.:$249.83
About this home
This cozy and quaint home is nestled on a spacious property off a cul de sac in the heart of the Hudson Valley; just 75 miles north of NYC. Notable features of this property include an elevated back deck, eat-in kitchen, formal dining room, and a first floor bedroom. Ideally situated in the heart of Arlington, this property offers convenient access to an abundance of shopping, dining, entertainment, recreation, and everyday amenities. Just minutes from the iconic Walkway Over the Hudson, offering panoramic views of the Hudson River Valley. Take advantage of being surrounded by parks and farms such as Bowdoin Park or James Baird State Park, as well as scenic hiking trails such as the Dutchess Rail Trail or Mt. Beacon. Explore the historic sites and cultural attractions throughout the Hudson Valley, including the Culinary Institute of America, Franklin D. Roosevelt Presidential Library & Museum, Locust Grove, Dia Beacon and many more. Enjoy convenient access to Route 44/55, the Taconic State Parkway, or I-84. Less than just 3 miles to the Metro-North Poughkeepsie Train Station, providing 90-minute express service along the Hudson River to Grand Central Terminal in NYC. Enjoy all that Poughkeepsie and the surrounding Hudson Valley have to offer, right at your doorstep!...
Contact an agent
Home facts
- Year built:1954
- Listing ID #:1048770
- Added:1 day(s) ago
- Updated:September 10, 2026 at 04:46 AM
Rooms and interior
- Bedrooms:3
- Total bathrooms:2
- Full bathrooms:2
- Rooms Total:6
- Dining Description:Eat-In Kitchen, Formal Dining
- Kitchen Description:Eat-in Kitchen, Oven, Range, Refrigerator
- Bedroom Description:First Floor Bedroom
- Basement:Yes
- Basement Description:Unfinished
- Living area:1,477 sq. ft.
Structure and exterior
- Year built:1954
- Building area:1,477 sq. ft.
- Lot area:0.33 Acres
- Architectural Style:Cape Cod
- Construction Materials:Frame
Schools
- High school:Arlington High School
- Middle school:Lagrange Middle School
- Elementary school:Arthur S May School
Utilities
- Water:Public
- Sewer:Public Sewer
Finances and disclosures
- Price:$369,000
- Price per sq. ft.:$249.83
- Tax amount:$12,470 (2025)
Features and amenities
- Appliances:Oven, Refrigerator
Parking
- Parking description:Driveway
- Garage:Yes
- Garage spaces:1
New listings near 4 Garrett Place
- Coming Soon
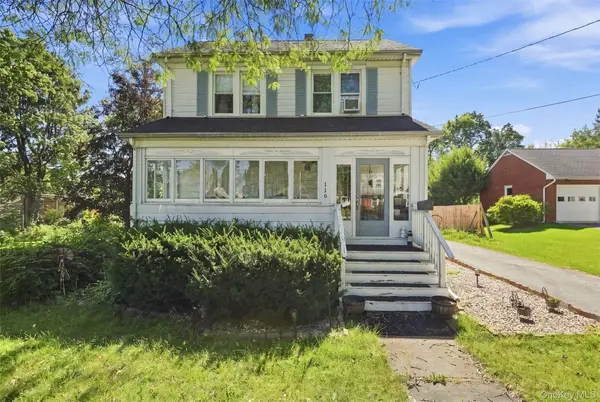 $475,000Coming Soon5 beds 2 baths1,683 sq. ft.
116 E Cedar Street, Poughkeepsie, NY 12601
MLS# 1048268Listed by: COMPASS GREATER NY, LLC - New
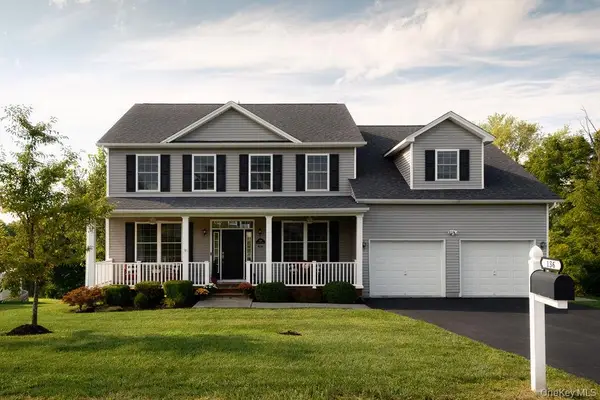 $675,000Active4 beds 3 baths2,886 sq. ft.
136 Stratford Drive, Poughkeepsie, NY 12603
MLS# 1049068Listed by: UPSTATE DOWN - New
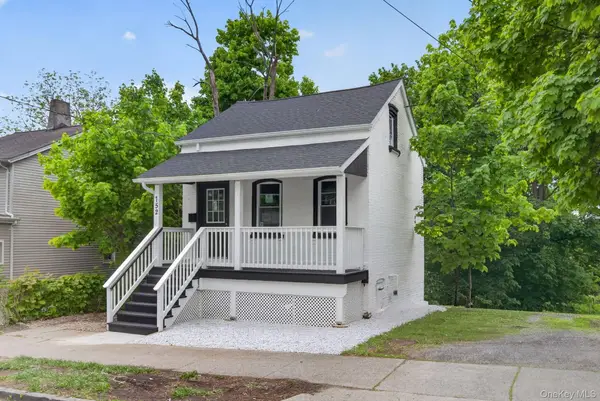 $289,000Active2 beds 2 baths1,064 sq. ft.
152 N Clinton Street, Poughkeepsie, NY 12601
MLS# 1048974Listed by: CLARKE REALTY & ASSOCIATES LLC - Open Sat, 12 to 2pmNew
 $199,999Active2 beds 2 baths923 sq. ft.
3 Hook Road #72A, Poughkeepsie, NY 12601
MLS# 1047305Listed by: EXP REALTY - New
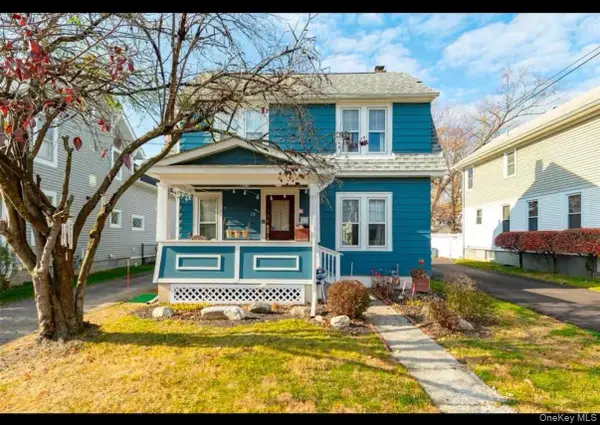 $375,000Active3 beds 2 baths1,452 sq. ft.
10 Oakwood Boulevard, Poughkeepsie, NY 12603
MLS# 977482Listed by: BHHS HUDSON VALLEY PROPERTIES - New
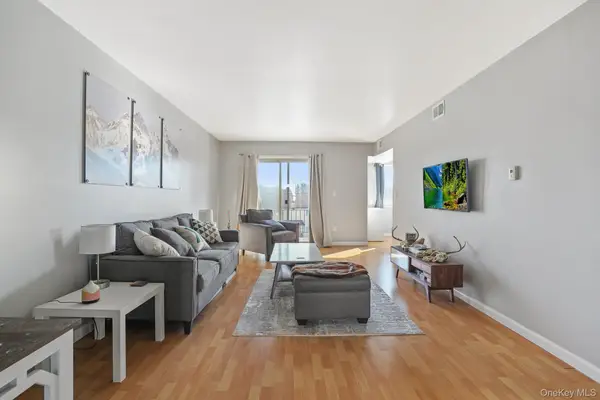 $99,500Active1 beds 1 baths900 sq. ft.
26 Cooper Road #411, Poughkeepsie, NY 12603
MLS# 1048370Listed by: KW MIDHUDSON - New
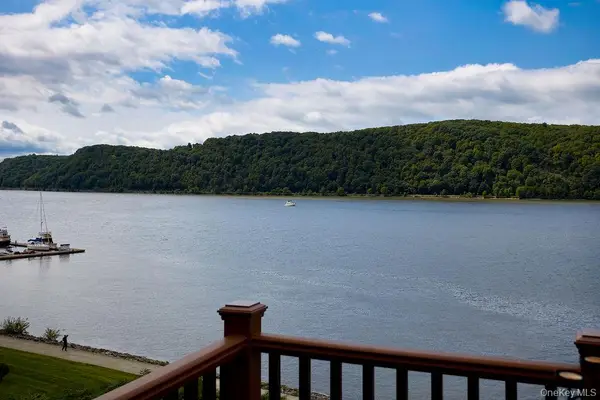 $325,000Active1 beds 1 baths833 sq. ft.
38 Hurlihe Street #38B, Poughkeepsie, NY 12601
MLS# 1048326Listed by: HOULIHAN LAWRENCE INC. - New
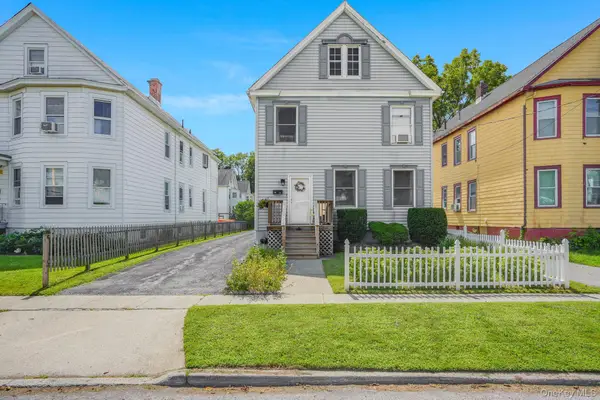 $350,000Active3 beds 2 baths1,626 sq. ft.
25 Taylor Avenue, Poughkeepsie, NY 12601
MLS# 1042187Listed by: KW MIDHUDSON - New
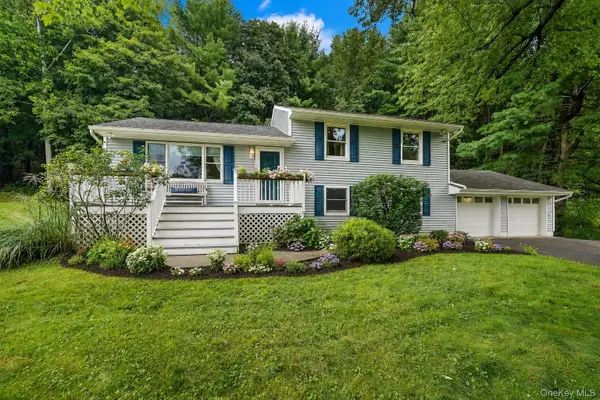 $499,000Active3 beds 2 baths1,584 sq. ft.
23 Westview Drive, Poughkeepsie, NY 12603
MLS# 1047690Listed by: COLDWELL BANKER REALTY


Protect your home and budget from life's surprises with an Assurant Home Warranty, backed by a partner that supports you through every step of homeownership. Explore Plans.
©2026 Century 21 Real Estate LLC. All rights reserved. CENTURY 21®, the CENTURY 21 Logo and C21® are service marks owned by Century 21 Real Estate LLC. Century 21 Real Estate LLC fully supports the principles of the Fair Housing Act and the Equal Opportunity Act. Each office is independently owned and operated. Listing information is deemed reliable but not guaranteed accurate.