
47 Scenic Drive, Poughkeepsie, NY 12603
Local realty services provided by:CENTURY 21 Hudson Valley Realty
47 Scenic Drive,Poughkeepsie, NY 12603
$545,000
- 3 Beds
- 3 Baths
- 2,156 sq. ft.
- Single family
- Pending
Listed by: june kiesbye
Office: bhhs hudson valley properties
MLS#:1031868
Source:OneKey MLS
Price summary
- Price:$545,000
- Price per sq. ft.:$252.78
About this home
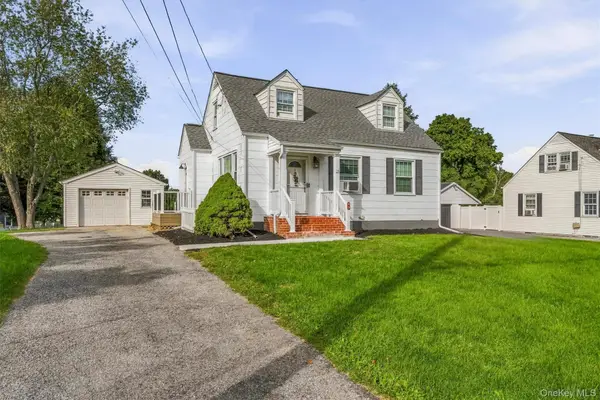
Warning: You may fall in love before you even make it to the front door! 47 Scenic Drive is a gorgeous, head-turning home with stunning curb appeal, expert landscaping, and a spotless, move-in-ready interior that makes you instantly feel welcomed. Step inside and prepare for a little "wow" moment while you take in the bright, open living space that seamlessly blends warmth with modern comfort. The main living area boasts a spectacular cathedral ceiling and refined recessed lighting, anchored by a dramatic floor-to-ceiling brick fireplace—a striking architectural feature that defines the room’s clean, sophisticated aesthetic. The sun-drenched dining area flows effortlessly into a kitchen thoughtfully appointed with extensive granite countertops. This home also features 3 generously sized bedrooms, plus a versatile large office, guest room, or 4th bedroom -- perfect for work, visitors, or growing space. For added comfort, an expansive family room features an additional woodburning fireplace and glass French doors that open to a gorgeous bluestone patio -- which connects directly to a side Trex deck -- all overlooking a level, lush, tree-lined lawn perfect for entertaining, outdoor dining, or simply relaxing in your own private sanctuary. Situated in a highly sought-after, quiet neighborhood within the prestigious Spackenkill School District, this turn-key beauty is ready for its next chapter—don't miss the chance to make it yours!...
Contact an agent
Home facts
- Year built:1963
- Listing ID #:1031868
- Added:45 day(s) ago
- Updated:September 15, 2026 at 09:19 AM
Rooms and interior
- Bedrooms:3
- Total bathrooms:3
- Full bathrooms:2
- Half bathrooms:1
- Rooms Total:8
- Flooring:Hardwood
- Dining Description:Formal Dining
- Kitchen Description:Dishwasher, Microwave, Refrigerator, Stainless Steel Appliance(s)
- Basement:Yes
- Basement Description:Unfinished
- Living area:2,156 sq. ft.
Heating and cooling
- Cooling:Central Air
- Heating:Forced Air, Oil
- Central air:Yes
Structure and exterior
- Year built:1963
- Building area:2,156 sq. ft.
- Lot area:0.46 Acres
- Architectural Style:Split Level
- Construction Materials:Brick, Frame, Wood Siding
Schools
- High school:Spackenkill High School
- Middle school:Orville A Todd Middle School
- Elementary school:Nassau School
Utilities
- Water:Public
- Sewer:Public Sewer
Finances and disclosures
- Price:$545,000
- Price per sq. ft.:$252.78
- Tax amount:$14,885 (2025)
Features and amenities
- Appliances:Dishwasher, Dryer, Microwave, Refrigerator, Stainless Steel Appliance(s), Washer
- Laundry features:Dryer, Washer, Washer/Dryer Hookup
- Amenities:Cathedral Ceiling(s), Entrance Foyer, Granite Counters, High Ceilings, Storage, Walk-In Closet(s)
Parking
- Parking description:Driveway, Garage
- Garage:Yes
- Garage spaces:2
New listings near 47 Scenic Drive
- Coming SoonOpen Sat, 12 to 2pm
 $394,900Coming Soon3 beds 2 baths1,344 sq. ft.
6 Wilson Boulevard, Poughkeepsie, NY 12603
MLS# 1050828Listed by: WINNERS CIRCLE PROPERTIES LLC - New
 $315,000Active2 beds 1 baths763 sq. ft.
27 E Dorsey Lane, Poughkeepsie, NY 12601
MLS# 1048545Listed by: HOMESMART HOMES & ESTATES - New
 $426,500Active3 beds 3 baths1,400 sq. ft.
88 Innis Avenue, Poughkeepsie, NY 12601
MLS# 1050260Listed by: K. FORTUNA REALTY, INC. - New
 $249,000Active1 beds 1 baths824 sq. ft.
6 Knights Bridge #B, Poughkeepsie, NY 12603
MLS# 1045920Listed by: BHHS HUDSON VALLEY PROPERTIES - New
 $475,000Active3 beds 1 baths1,080 sq. ft.
3 Kinderhook Drive, Poughkeepsie, NY 12603
MLS# 1048856Listed by: HOULIHAN LAWRENCE INC. - Open Sun, 12 to 2pmNew
 $500,000Active4 beds 3 baths1,802 sq. ft.
42 Streit Avenue, Poughkeepsie, NY 12603
MLS# 1046957Listed by: RE/MAX TOWN & COUNTRY - New
 $499,000Active3 beds 3 baths1,793 sq. ft.
183 Fulton Street, Poughkeepsie, NY 12601
MLS# 1049018Listed by: BHHS HUDSON VALLEY PROPERTIES - New
 $315,000Active2 beds 1 baths1,428 sq. ft.
18 Underhill Avenue, Poughkeepsie, NY 12601
MLS# 1049141Listed by: RE/MAX TOWN & COUNTRY - New
 $215,000Active1 beds 1 baths925 sq. ft.
616 Cherry Hill Drive, Poughkeepsie, NY 12603
MLS# 20265281Listed by: COLDWELL BANKER VILLAGE GREENN - New
 $695,000Active4 beds 3 baths2,685 sq. ft.
16 Kensington Lane, Poughkeepsie, NY 12603
MLS# 1046889Listed by: KELLER WILLIAMS REALTY PARTNER


Protect your home and budget from life's surprises with an Assurant Home Warranty, backed by a partner that supports you through every step of homeownership. Explore Plans.
©2026 Century 21 Real Estate LLC. All rights reserved. CENTURY 21®, the CENTURY 21 Logo and C21® are service marks owned by Century 21 Real Estate LLC. Century 21 Real Estate LLC fully supports the principles of the Fair Housing Act and the Equal Opportunity Act. Each office is independently owned and operated. Listing information is deemed reliable but not guaranteed accurate.