
5 Colette Drive, Poughkeepsie, NY 12601
Local realty services provided by:CENTURY 21 Alliance Realty Group
5 Colette Drive,Poughkeepsie, NY 12601
$499,900
- 3 Beds
- 3 Baths
- 1,738 sq. ft.
- Single family
- Pending
Listed by: nicholas torsiello, kevin d. fortuna
Office: k. fortuna realty, inc.
MLS#:1032188
Source:OneKey MLS
Price summary
- Price:$499,900
- Price per sq. ft.:$287.63
About this home
Welcome home to Country Club Estates! Nestled in a quiet and peaceful Town of Poughkeepsie neighborhood, this beautiful high ranch home offers 1,800 square feet of comfortable living space, perfectly blending private relaxation with everyday convenience. Step inside this spacious 3-bedroom layout designed for modern living. The main level offers comfortable living spaces, while the finished lower level expands your square footage with a dedicated home office and a large recreation room area—perfect for movie nights, hobbies, or a play space. The home features 2.5 bathrooms, central air conditioning for year-round comfort, and a spacious two-car garage. Big-ticket upgrades have already been completed for you, including a recently installed new roof and gutters, alongside a newly installed and widened driveway that offers ample parking. The outdoor living space is an entertainer’s paradise. Relax on the 10' x 24' upper deck overlooking your private oasis, or head down to the ground-level patio area. There, you will find a unique 20-foot octagonal inground pool, perfect for cooling off on hot summer days. An 8' x 12' backyard shed provides excellent extra storage for tools and pool gear. As part of the Country Club Estates community, you will enjoy access to a neighborhood tennis court and a children's playground. The entire development backs up directly to the scenic Casperkill Golf Club, ensuring beautiful surroundings in a premier location. Families will also appreciate being situated in the highly regarded Wappingers Central School District. Location is everything, and this home sits just one mile from Route 9. You are only minutes away from the area's best shopping and dining hubs, including the Poughkeepsie Galleria, Chili's, Olive Garden, and local conveniences. Don't miss the chance to make this exceptional property your own!...
Contact an agent
Home facts
- Year built:1972
- Listing ID #:1032188
- Added:45 day(s) ago
- Updated:September 13, 2026 at 08:06 AM
Rooms and interior
- Bedrooms:3
- Total bathrooms:3
- Full bathrooms:2
- Half bathrooms:1
- Rooms Total:7
- Kitchen Description:Dishwasher, Microwave, Range, Refrigerator
- Basement:Yes
- Basement Description:Finished
- Living area:1,738 sq. ft.
Heating and cooling
- Cooling:Central Air
- Heating:Oil
- Central air:Yes
Structure and exterior
- Year built:1972
- Building area:1,738 sq. ft.
- Lot area:0.37 Acres
- Architectural Style:Raised Ranch
Schools
- High school:Roy C Ketcham Senior High Sch
- Middle school:Wappingers Junior High School
- Elementary school:Oak Grove Elementary School
Utilities
- Water:Public
- Sewer:Public Sewer
Finances and disclosures
- Price:$499,900
- Price per sq. ft.:$287.63
- Tax amount:$12,800 (2025)
Features and amenities
- Appliances:Dishwasher, Microwave, Refrigerator
Parking
- Parking description:Driveway, Garage
- Garage:Yes
- Garage spaces:2
New listings near 5 Colette Drive
- Coming Soon
 $499,000Coming Soon3 beds 3 baths1,793 sq. ft.
183 Fulton Street, Poughkeepsie, NY 12601
MLS# 1049018Listed by: BHHS HUDSON VALLEY PROPERTIES - New
 $249,000Active1 beds 1 baths824 sq. ft.
6 Knights Bridge #B, Poughkeepsie, NY 12603
MLS# 1045920Listed by: BHHS HUDSON VALLEY PROPERTIES - New
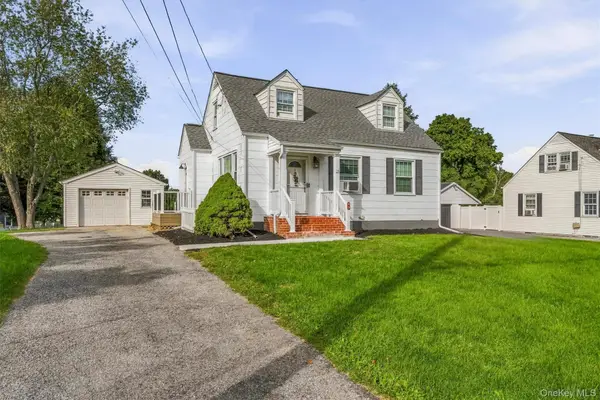 $475,000Active3 beds 1 baths1,080 sq. ft.
3 Kinderhook Drive, Poughkeepsie, NY 12603
MLS# 1048856Listed by: HOULIHAN LAWRENCE INC. - New
 $500,000Active4 beds 3 baths1,802 sq. ft.
42 Streit Avenue, Poughkeepsie, NY 12603
MLS# 1046957Listed by: RE/MAX TOWN & COUNTRY - New
 $315,000Active2 beds 1 baths1,428 sq. ft.
18 Underhill Avenue, Poughkeepsie, NY 12601
MLS# 1049141Listed by: RE/MAX TOWN & COUNTRY - New
 $215,000Active1 beds 1 baths925 sq. ft.
616 Cherry Hill Drive, Poughkeepsie, NY 12603
MLS# 20265281Listed by: COLDWELL BANKER VILLAGE GREENN - New
 $2,800,000Active3 beds 4 baths3,280 sq. ft.
15 Ferris Lane, Red Hook, NY 12571
MLS# 20265290Listed by: ROUSE + CO REAL ESTATE, LLC - Open Sun, 12am to 2pmNew
 $695,000Active4 beds 3 baths2,685 sq. ft.
16 Kensington Lane, Poughkeepsie, NY 12603
MLS# 1046889Listed by: KELLER WILLIAMS REALTY PARTNER - New
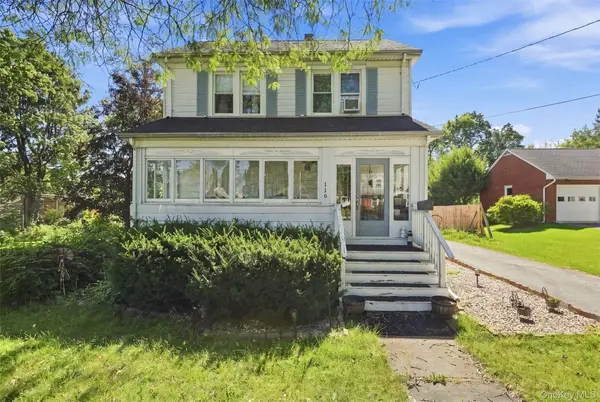 $475,000Active5 beds 2 baths1,683 sq. ft.
116 E Cedar Street, Poughkeepsie, NY 12601
MLS# 1048268Listed by: COMPASS GREATER NY, LLC - New
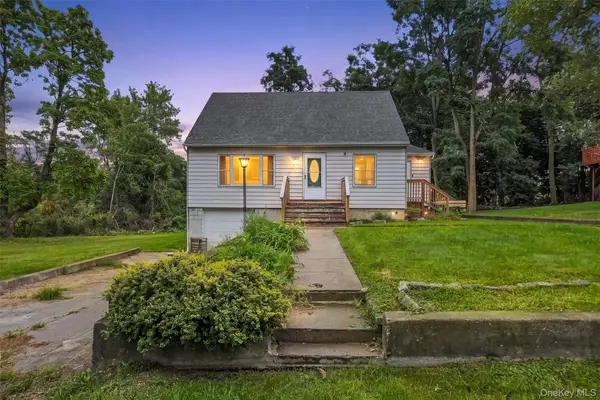 $369,000Active3 beds 2 baths1,477 sq. ft.
4 Garrett Place, Poughkeepsie, NY 12603
MLS# 1048770Listed by: SCHREIBER REALTY GROUP LLC


Protect your home and budget from life's surprises with an Assurant Home Warranty, backed by a partner that supports you through every step of homeownership. Explore Plans.
©2026 Century 21 Real Estate LLC. All rights reserved. CENTURY 21®, the CENTURY 21 Logo and C21® are service marks owned by Century 21 Real Estate LLC. Century 21 Real Estate LLC fully supports the principles of the Fair Housing Act and the Equal Opportunity Act. Each office is independently owned and operated. Listing information is deemed reliable but not guaranteed accurate.