
78 High Acres Drive, Poughkeepsie, NY 12603
Local realty services provided by:CENTURY 21 Hudson Valley Realty
78 High Acres Drive,Poughkeepsie, NY 12603
$579,900
- 4 Beds
- 3 Baths
- - sq. ft.
- Single family
- Coming Soon
Upcoming open houses
- Sat, Aug 1501:00 pm - 03:00 pm
- Sun, Aug 1601:00 am - 03:00 pm
Listed by: ruth b. garcia
Office: keller williams prestige prop
MLS#:1036513
Source:OneKey MLS
Price summary
- Price:$579,900
About this home
Welcome to 78 High Acres Drive, where comfortable living meets your very own backyard retreat! This inviting home offers wonderful spaces for both everyday living and entertaining, with warmth and character throughout.
Inside, two fireplaces create cozy gathering spaces and add charm to the home year-round. But the real showstopper awaits outside. Step into a backyard designed to feel like a vacation at home, complete with a beautiful in-ground pool, expansive deck, and pergola creating the perfect setting for summer afternoons, outdoor dining, and evenings with friends. When the sun goes down, gather around the backyard fire pit and enjoy your own private escape.
With multiple areas to relax, entertain, swim, dine, and unwind, this property makes it easy to enjoy every season. Whether you're hosting a summer pool party, enjoying dinner under the pergola, curling up beside one of the fireplaces, or spending a crisp fall evening around the fire pit, 78 High Acres Drive is a home designed for making memories.
Paradise at home is waiting!
Square footage of 1994 sq ft includes main living level 1344 sq ft and full finished basement 650 sq ft....
Contact an agent
Home facts
- Year built:1969
- Subdivision & Development:Scenic Hills
- Listing ID #:1036513
- Updated:August 10, 2026 at 10:57 AM
Rooms and interior
- Bedrooms:4
- Total bathrooms:3
- Full bathrooms:2
- Half bathrooms:1
- Rooms Total:9
- Dining Description:Eat-In Kitchen
- Kitchen Description:Dishwasher, Eat-in Kitchen, Microwave
- Basement:Yes
- Basement Description:Finished, Full
Heating and cooling
- Heating:Baseboard, Oil
Structure and exterior
- Year built:1969
- Architectural Style:Ranch
- Construction Materials:Frame, Wood Siding
Schools
- High school:Arlington High School
- Middle school:Union Vale Middle School
- Elementary school:Overlook Primary School
Utilities
- Water:Public
- Sewer:Public Sewer
Finances and disclosures
- Price:$579,900
- Tax amount:$12,644 (2025)
Features and amenities
- Appliances:Dishwasher, Dryer, Microwave
- Laundry features:Dryer
- Pool features:In Ground
Parking
- Total parking spaces:4
- Parking description:Driveway
- Garage:Yes
- Garage spaces:2
New listings near 78 High Acres Drive
- New
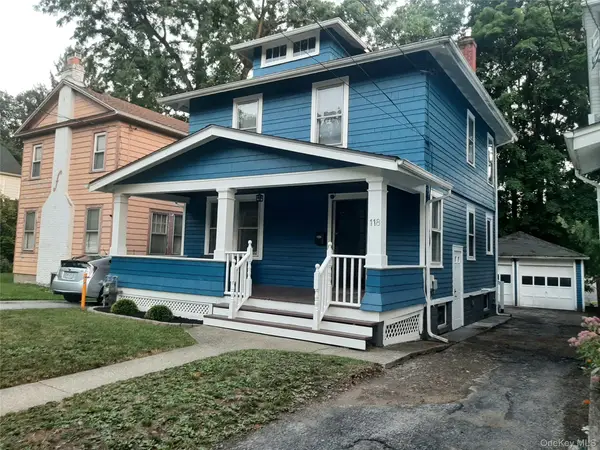 $379,900Active3 beds 1 baths1,824 sq. ft.
118 College Avenue, Poughkeepsie, NY 12603
MLS# 1036735Listed by: JEFF S. COLTON - New
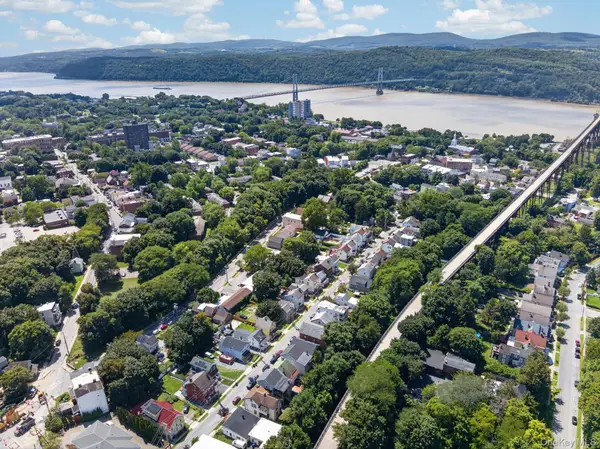 $495,000Active5 beds 3 baths2,900 sq. ft.
54 Gifford Avenue, Poughkeepsie, NY 12601
MLS# 1034549Listed by: CLARKE REALTY & ASSOCIATES LLC - New
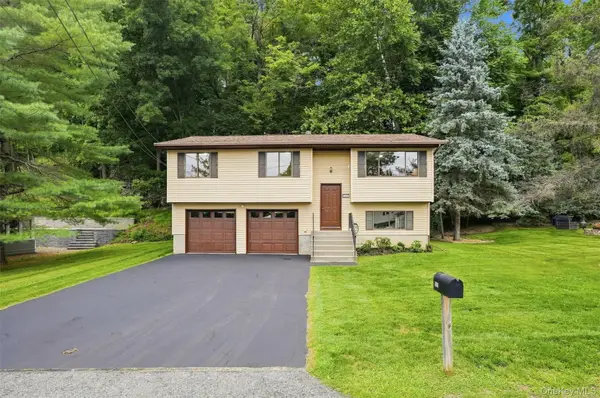 $425,000Active3 beds 2 baths1,482 sq. ft.
107 Sutton Park Road, Poughkeepsie, NY 12603
MLS# 1023468Listed by: HOWARD HANNA RAND REALTY - Coming SoonOpen Sat, 11am to 1pm
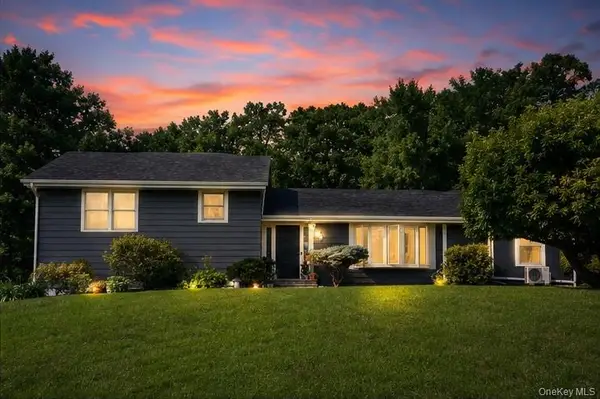 $449,900Coming Soon3 beds 1 baths
46 High Acres Drive, Poughkeepsie, NY 12603
MLS# 1036512Listed by: KELLER WILLIAMS PRESTIGE PROP - New
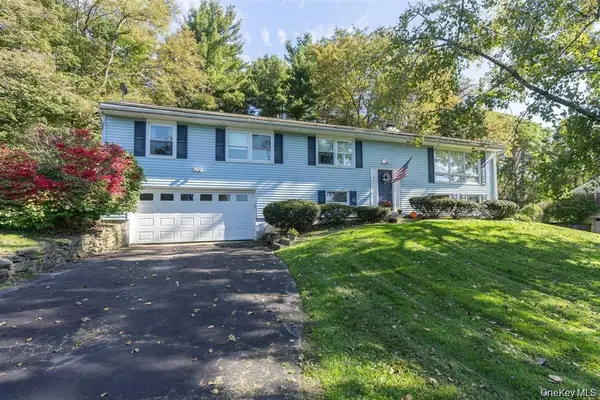 $549,900Active6 beds 3 baths2,917 sq. ft.
45 Clover Hill Drive, Poughkeepsie, NY 12603
MLS# 1036469Listed by: CURASI REALTY, INC. - New
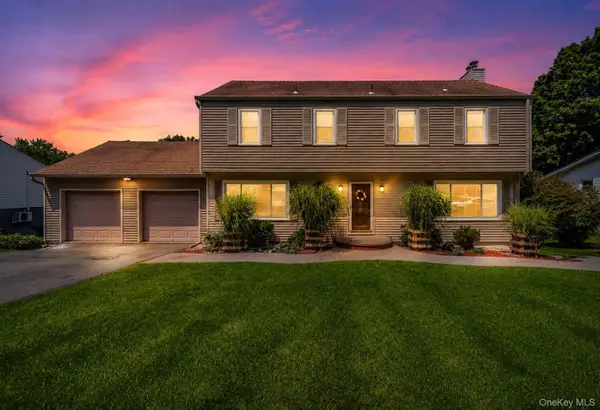 $679,000Active5 beds 4 baths2,050 sq. ft.
10 Old Mill Drive, Poughkeepsie, NY 12603
MLS# 1036031Listed by: K. FORTUNA REALTY, INC. - New
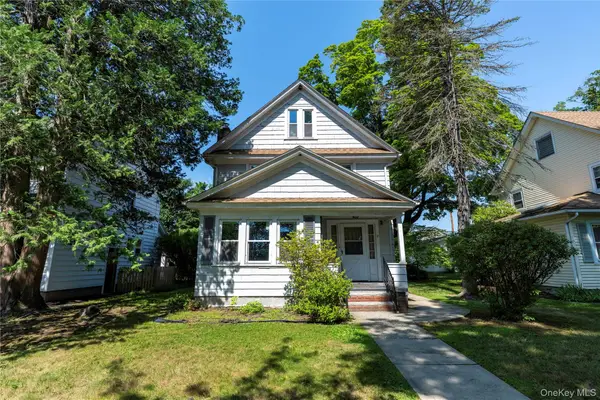 $460,000Active3 beds 2 baths1,960 sq. ft.
8 Mitchell Avenue, Poughkeepsie, NY 12603
MLS# 1035889Listed by: KELLER WILLIAMS REALTY PARTNER - Coming Soon
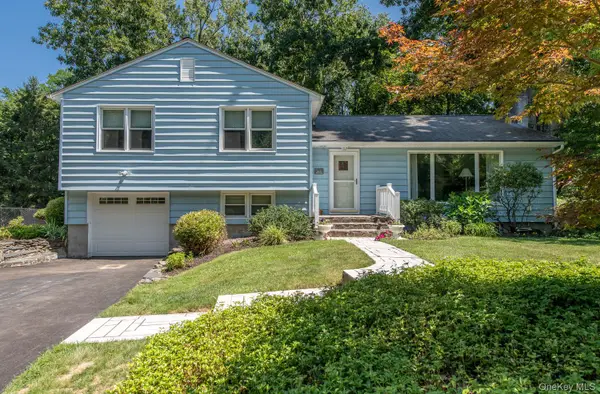 $475,000Coming Soon3 beds 2 baths
44 Homer Place, Poughkeepsie, NY 12603
MLS# 1006696Listed by: HOULIHAN LAWRENCE INC. - New
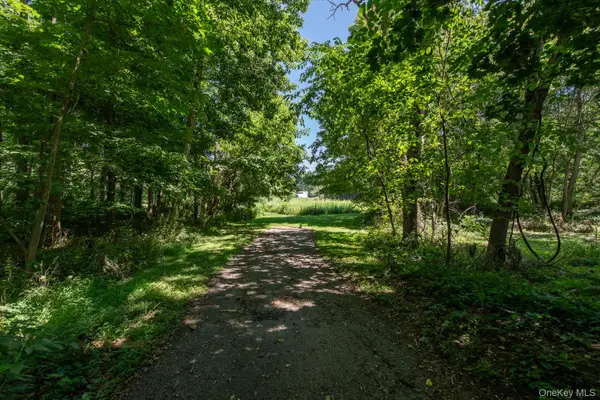 $159,000Active9.5 Acres
58 Homer Place, Poughkeepsie, NY 12603
MLS# 1032134Listed by: HOULIHAN LAWRENCE INC.


Protect your home and budget from life's surprises with an Assurant Home Warranty, backed by a partner that supports you through every step of homeownership. Explore Plans.
©2026 Century 21 Real Estate LLC. All rights reserved. CENTURY 21®, the CENTURY 21 Logo and C21® are service marks owned by Century 21 Real Estate LLC. Century 21 Real Estate LLC fully supports the principles of the Fair Housing Act and the Equal Opportunity Act. Each office is independently owned and operated. Listing information is deemed reliable but not guaranteed accurate.