
21 Black Spring Road, Pound Ridge, NY 10576
Local realty services provided by:CENTURY 21 American Homes
21 Black Spring Road,Pound Ridge, NY 10576
$3,195,000
- 4 Beds
- 5 Baths
- 4,890 sq. ft.
- Single family
- Active
Upcoming open houses
- Thu, Sep 1711:00 am - 01:00 pm
- Sat, Sep 1902:00 pm - 04:00 pm
Listed by: george dambrosio
Office: ginnel real estate
MLS#:1050330
Source:OneKey MLS
Price summary
- Price:$3,195,000
- Price per sq. ft.:$653.37
About this home
STUNNNING & SOPHISTICATED. Striking re-imagination of a classic Deck House completely transformed and expanded in 2024. Stunning use of natural materials and sophisticated style. Desirable open floorplan highlighting the elements of the original design. Vaulted ceilings finished in wood, exposed beams and walls of windows create a sun-filled living space. Two-story Entrance Hall. Impressive Living Room with soaring ceiling, pendant lighting and fireplace finished in Moroccan tile. Open Dining Room amply proportioned for entertaining. Sleek Chef’s Kitchen with custom Bilotta cabinetry, Quartz counters, a marble backsplash and high-end appliances. Comfortable Family Room seating area. Choice of Offices for working remotely. Four Bedrooms include private Primary and Guest Suites. Lower level flex space with Media and Recreation areas. Finished Garage currently housing Home Gym. Ipe decking around private Swimming Pool. Gated drive to over five peaceful acres with babbling brook, verdant lawns, towering trees and specimen plantings. A magical setting near the protected lands of the Ward Pound Ridge Reservation. The perfect peaceful refuge!...
Contact an agent
Home facts
- Year built:1986
- Listing ID #:1050330
- Added:1 day(s) ago
- Updated:September 15, 2026 at 02:09 PM
Rooms and interior
- Bedrooms:4
- Total bathrooms:5
- Full bathrooms:4
- Half bathrooms:1
- Rooms Total:12
- Flooring:Hardwood
- Bathrooms Description:Double Vanity, Soaking Tub
- Kitchen Description:Chefs Kitchen, Cooktop, Dishwasher, Kitchen Island, Refrigerator, Stainless Steel Appliance(s)
- Bedroom Description:First Floor Bedroom
- Basement:Yes
- Basement Description:Finished, Walk-Out Access
- Living area:4,890 sq. ft.
Heating and cooling
- Cooling:Central Air
- Heating:Propane, Radiant
- Central air:Yes
Structure and exterior
- Year built:1986
- Building area:4,890 sq. ft.
- Lot area:5.6 Acres
- Lot Features:Part Wooded, Private
- Architectural Style:Contemporary
- Construction Materials:Cedar, Frame
- Exterior Features:Juliet Balcony
- Levels:3 Story
Schools
- High school:John Jay High School
- Middle school:John Jay Middle School
- Elementary school:Katonah Elementary School
Utilities
- Water:Well
- Sewer:Septic Tank
Finances and disclosures
- Price:$3,195,000
- Price per sq. ft.:$653.37
- Tax amount:$46,549 (2026)
Features and amenities
- Appliances:Cooktop, Dishwasher, Dryer, Refrigerator, Stainless Steel Appliance(s), Washer
- Laundry features:Dryer, Washer, Washer/Dryer Hookup
- Amenities:Double Vanity, Entrance Foyer, Open Floorplan, Smart Thermostat, Storage, Walk-In Closet(s)
- Pool features:In Ground, Outdoor Pool
Parking
- Parking description:Detached, Garage, Private, Storage
- Garage:Yes
- Garage spaces:2
New listings near 21 Black Spring Road
- Coming SoonOpen Thu, 11am to 1pm
 $725,000Coming Soon3 beds 2 baths2,008 sq. ft.
28 S Bedford Road, Pound Ridge, NY 10576
MLS# 1050409Listed by: GINNEL REAL ESTATE - New
 $2,250,000Active4 beds 4 baths4,170 sq. ft.
29 Bender Way, Pound Ridge, NY 10576
MLS# 1048139Listed by: GINNEL REAL ESTATE - Open Thu, 11:30am to 1pmNew
 $2,900,000Active5 beds 4 baths5,490 sq. ft.
295 Salem Road, Pound Ridge, NY 10576
MLS# 1037090Listed by: HOULIHAN LAWRENCE INC. - New
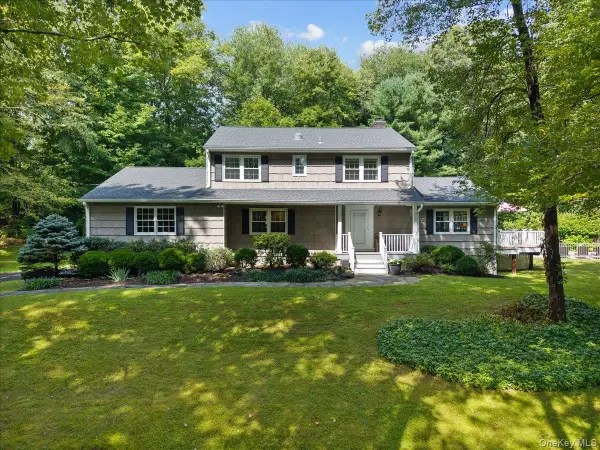 $1,249,000Active4 beds 3 baths2,578 sq. ft.
149 Brook Farm Road E, Bedford, NY 10576
MLS# 1041403Listed by: HOULIHAN LAWRENCE INC. 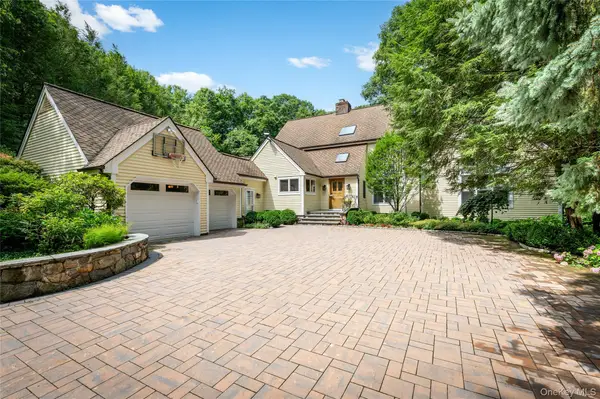 $1,989,000Active4 beds 4 baths3,988 sq. ft.
55 Old Logging Road, Bedford, NY 10506
MLS# 1031198Listed by: HOULIHAN LAWRENCE INC.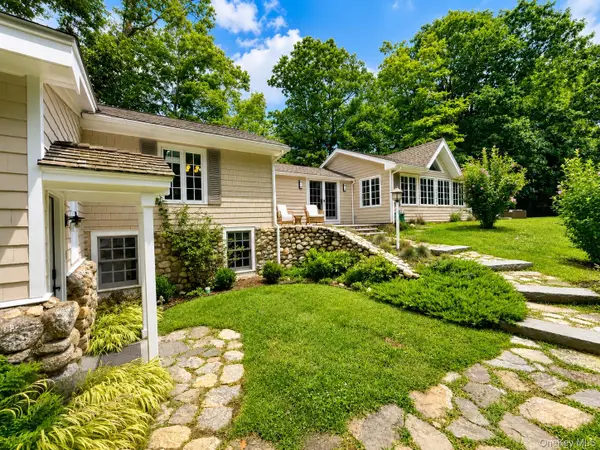 $1,995,000Active3 beds 3 baths2,600 sq. ft.
9 Lewis Road, Pound Ridge, NY 10576
MLS# 1046466Listed by: COMPASS GREATER NY, LLC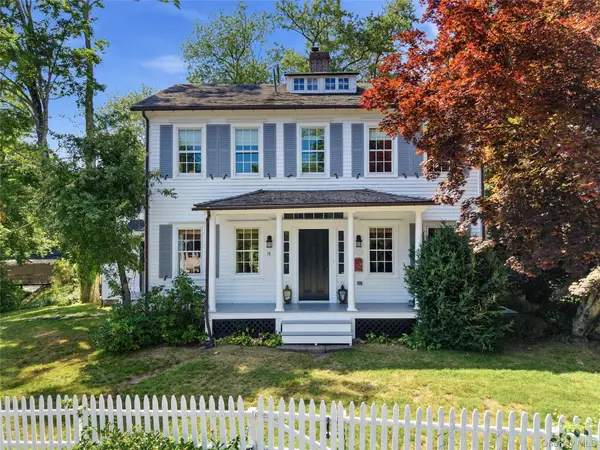 $1,550,000Active3 beds 3 baths2,903 sq. ft.
18 Salem Road, Pound Ridge, NY 10576
MLS# 1023810Listed by: CORCORAN LEGENDS REALTY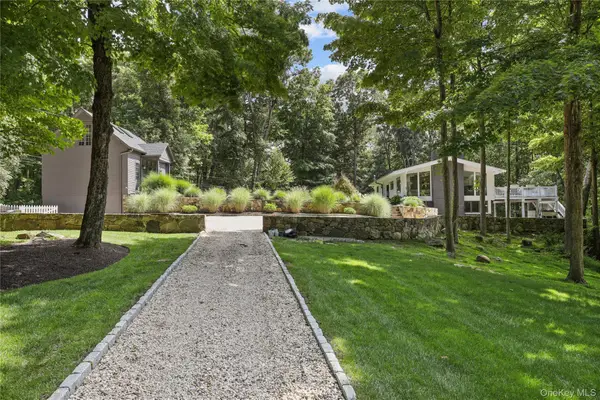 $2,150,000Active4 beds 4 baths3,616 sq. ft.
39 Lower Shad Road, Pound Ridge, NY 10576
MLS# 1036619Listed by: HOULIHAN LAWRENCE INC.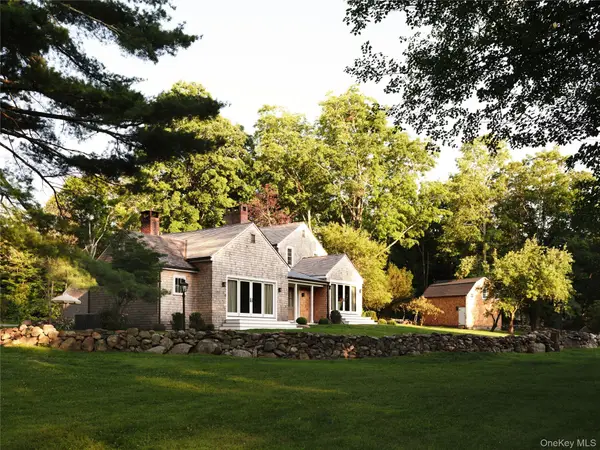 $3,200,000Active4 beds 4 baths3,771 sq. ft.
156 Old Stone Hill Road, Pound Ridge, NY 10576
MLS# 1032314Listed by: COMPASS GREATER NY, LLC


Protect your home and budget from life's surprises with an Assurant Home Warranty, backed by a partner that supports you through every step of homeownership. Explore Plans.
©2026 Century 21 Real Estate LLC. All rights reserved. CENTURY 21®, the CENTURY 21 Logo and C21® are service marks owned by Century 21 Real Estate LLC. Century 21 Real Estate LLC fully supports the principles of the Fair Housing Act and the Equal Opportunity Act. Each office is independently owned and operated. Listing information is deemed reliable but not guaranteed accurate.