
51 Old Stone Hill Road, Pound Ridge, NY 10576
Local realty services provided by:CENTURY 21 Elite Realty
51 Old Stone Hill Road,Pound Ridge, NY 10576
$15,000,000
- 4 Beds
- 4 Baths
- 4,485 sq. ft.
- Single family
- Active
Listed by: brian milton
Office: compass greater ny, llc.
MLS#:1027475
Source:OneKey MLS
Price summary
- Price:$15,000,000
- Price per sq. ft.:$2,920.56
About this home
Award winning and architecturally significant residence designed by KieranTimberlake and masterfully built by Prutting & Company, is a rare collectible work of modern architecture. Privately set, high on a knoll, encompassing 19.5 acres of dramatic granite outcroppings, forest and meadows, and bordered on two sides by approximately 40 acres of land conservancy, the home is seamlessly woven into its natural surroundings. A striking composition of glass, zinc-coated copper and stainless steel reflects the changing light and seasons, while soaring ceilings, gallery-like interiors, floating staircases and walls of glass blur the distinction between indoors and out. Designed with geothermal heating, exceptional energy efficiency, custom walnut millwork, an Eggersmann kitchen, a 2,400-bottle wine cellar, outdoor kitchen and professionally engineered media room, every element reflects uncompromising craftsmanship and innovation. Published internationally, this is more than a luxury residence, it is a once-in-a-generation architectural masterpiece offering exceptional privacy, timeless design and enduring legacy....
Contact an agent
Home facts
- Year built:2014
- Listing ID #:1027475
- Added:62 day(s) ago
- Updated:October 09, 2026 at 12:29 PM
Rooms and interior
- Bedrooms:4
- Total bathrooms:4
- Full bathrooms:3
- Half bathrooms:1
- Rooms Total:10
- Bathrooms Description:Soaking Tub
- Kitchen Description:Chefs Kitchen, Cooktop, Dishwasher, Freezer, Kitchen Island, Microwave, Oven, Refrigerator
- Living area:4,485 sq. ft.
Heating and cooling
- Cooling:Central Air
- Heating:Geothermal, Propane
- Central air:Yes
Structure and exterior
- Year built:2014
- Building area:4,485 sq. ft.
- Lot area:19.53 Acres
- Lot Features:Private, Secluded, Wooded
- Architectural Style:Contemporary, Modern
- Construction Materials:Structurally Insulated Panels
- Levels:2 Story
Schools
- High school:Fox Lane High School
- Middle school:Fox Lane Middle School
- Elementary school:Pound Ridge Elementary School
Utilities
- Water:Well
- Sewer:Septic Tank
Finances and disclosures
- Price:$15,000,000
- Price per sq. ft.:$2,920.56
- Tax amount:$77,366 (2025)
Features and amenities
- Appliances:Cooktop, Dishwasher, Dryer, Freezer, Microwave, Oven, Refrigerator, Washer
- Laundry features:Dryer, Washer
- Amenities:Entrance Foyer, Granite Counters, High Ceilings, High Speed Internet, Storage
Parking
- Parking description:Attached, Garage
- Garage:Yes
- Garage spaces:3
New listings near 51 Old Stone Hill Road
- New
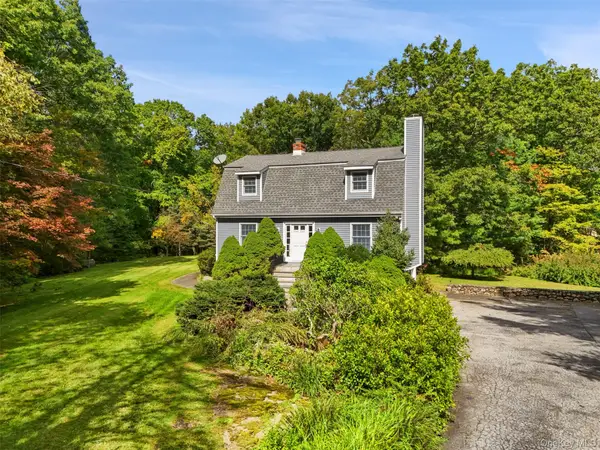 $799,000Active3 beds 2 baths1,870 sq. ft.
15 Benger Road, Pound Ridge, NY 10576
MLS# 1056701Listed by: GINNEL REAL ESTATE 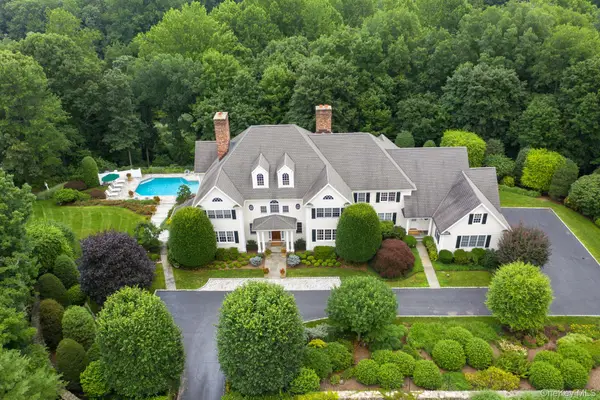 $2,950,000Active5 beds 5 baths6,965 sq. ft.
11 S Eastern Farm Road, Pound Ridge, NY 10576
MLS# 1015705Listed by: WILLIAM RAVEIS-NEW YORK LLC- Open Sat, 11am to 1pm
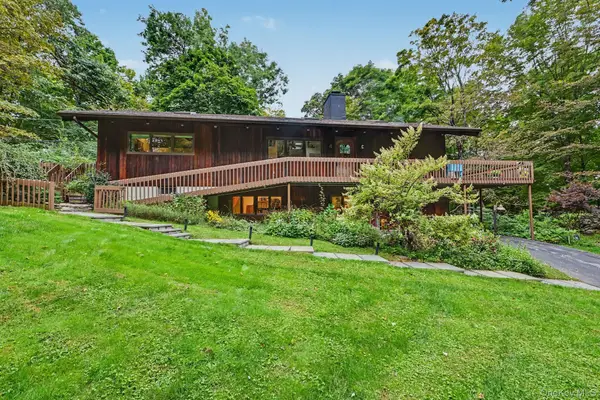 $1,175,000Active3 beds 2 baths2,325 sq. ft.
380 Long Ridge Road, Pound Ridge, NY 10576
MLS# 1054284Listed by: HOULIHAN LAWRENCE INC. 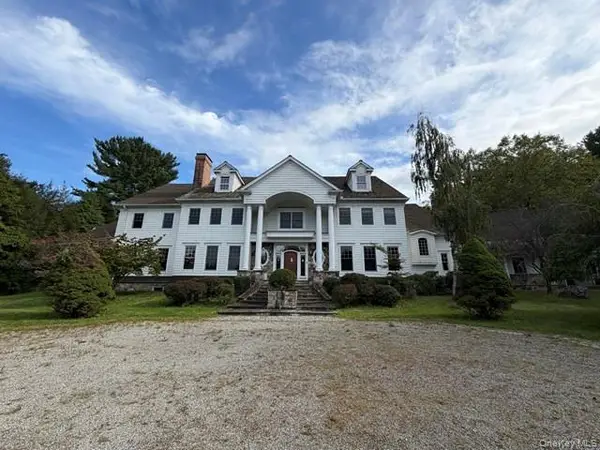 $2,350,000Active6 beds 7 baths8,445 sq. ft.
382 Pine Brook Road, Bedford, NY 10506
MLS# 1054078Listed by: RISING STAR REALTY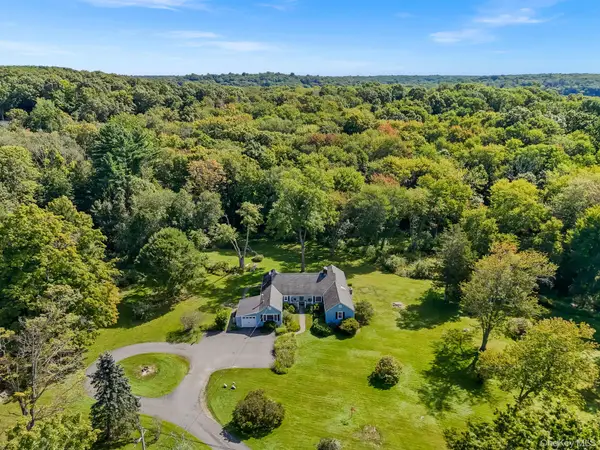 $850,000Pending4 beds 2 baths2,223 sq. ft.
267 Salem Road, Pound Ridge, NY 10576
MLS# 1033265Listed by: WILLIAM RAVEIS-NEW YORK LLC $725,000Pending3 beds 2 baths2,008 sq. ft.
28 S Bedford Road, Pound Ridge, NY 10576
MLS# 1050409Listed by: GINNEL REAL ESTATE $2,250,000Active4 beds 4 baths4,170 sq. ft.
29 Bender Way, Pound Ridge, NY 10576
MLS# 1048139Listed by: GINNEL REAL ESTATE $2,900,000Active5 beds 5 baths5,490 sq. ft.
295 Salem Road, Pound Ridge, NY 10576
MLS# 1037090Listed by: HOULIHAN LAWRENCE INC.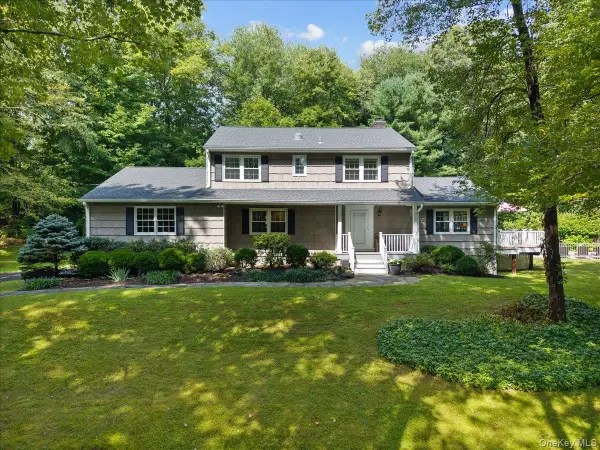 $1,249,000Pending4 beds 3 baths2,578 sq. ft.
149 Brook Farm Road E, Bedford, NY 10576
MLS# 1041403Listed by: HOULIHAN LAWRENCE INC.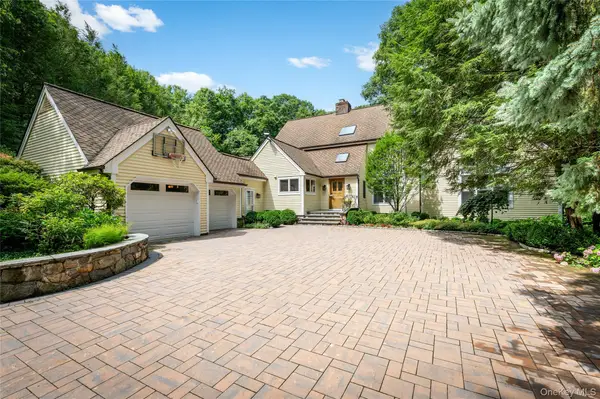 $1,899,000Active4 beds 4 baths3,988 sq. ft.
55 Old Logging Road, Bedford, NY 10506
MLS# 1031198Listed by: HOULIHAN LAWRENCE INC.


Protect your home and budget from life's surprises with an Assurant Home Warranty, backed by a partner that supports you through every step of homeownership. Explore Plans.
©2026 Century 21 Real Estate LLC. All rights reserved. CENTURY 21®, the CENTURY 21 Logo and C21® are service marks owned by Century 21 Real Estate LLC. Century 21 Real Estate LLC fully supports the principles of the Fair Housing Act and the Equal Opportunity Act. Each office is independently owned and operated. Listing information is deemed reliable but not guaranteed accurate.