
11430 County Route 122, Prattsburgh, NY 14873
Local realty services provided by:CENTURY 21 Jackson Real Estate
11430 County Route 122,Prattsburgh, NY 14873
$240,000
- 4 Beds
- 3 Baths
- 1,896 sq. ft.
- Single family
- Active
Listed by: paul tyrrell
Office: keuka lake & land realty
MLS#:R1725348
Source:NY_GENRIS
Price summary
- Price:$240,000
- Price per sq. ft.:$126.58
About this home
Situated in the Heart of the Finger Lakes and Set back from the road on 2.56 acres, this four-bedroom 2.5 bath home offers open lawn, mature trees, and views of the surrounding rolling countryside. A circular driveway leads to the house, while the elevated back deck provides a place to enjoy the landscape. The broad yard offers room for outdoor activities and gardening, with a wooded backdrop adding to the rural setting.
Inside, 1,896 square feet includes a living room with wood flooring and a painted masonry fireplace with a wood mantel. Multiple windows bring natural light into the interior, and the kitchen features wood cabinetry and an adjoining carpeted area and laundry room. The large Garage offers built-in shelving illustrates the home's potential for workspace or other uses. A full, unfinished basement provides additional space for storage, while a separate unfinished outbuilding offers additional storage.
Being sold as is, the property presents an opportunity to update the interiors and make the most of its setting, outdoor space, and existing features. Schedule a showing to explore the home and take in the views from the back deck....
Contact an agent
Home facts
- Year built:1960
- Listing ID #:R1725348
- Added:1 day(s) ago
- Updated:October 30, 2026 at 06:18 PM
Rooms and interior
- Bedrooms:4
- Total bathrooms:3
- Full bathrooms:2
- Half bathrooms:1
- Rooms Total:8
- Flooring:Carpet, Hardwood, Varies, Vinyl
- Kitchen Description:Country Kitchen, Refrigerator
- Basement:Yes
- Basement Description:Full, Sump Pump
- Living area:1,896 sq. ft.
Heating and cooling
- Heating:Baseboard, Hot Water, Oil, Wall Furnace
Structure and exterior
- Roof:Shingle
- Year built:1960
- Building area:1,896 sq. ft.
- Lot area:2.56 Acres
- Lot Features:Agricultural, Rectangular
- Architectural Style:Colonial, Two Story
- Construction Materials:Vinyl Siding
- Exterior Features:Deck, Open, Porch
- Foundation Description:Block
- Levels:2 Stories
Utilities
- Water:Well
- Sewer:Septic Tank
Finances and disclosures
- Price:$240,000
- Price per sq. ft.:$126.58
- Tax amount:$4,687
Features and amenities
- Appliances:Gas Cooktop, Gas Range, Refrigerator
- Laundry features:Electric Water Heater, Main Level
- Amenities:Deck, int_feat_Den, int_feat_Workshop
Parking
- Parking description:Attached, Circular Driveway, Garage
- Garage:Yes
- Garage spaces:2
New listings near 11430 County Route 122
- New
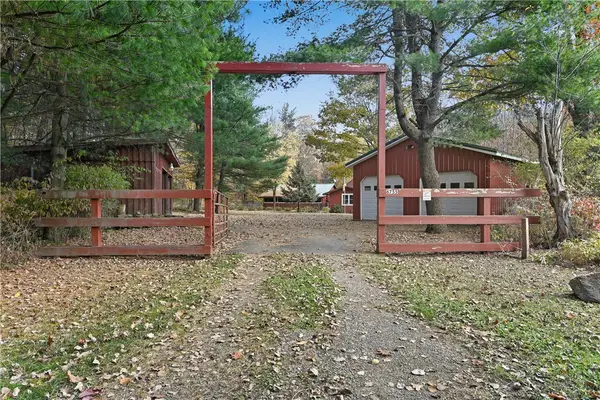 $199,900Active2 beds 2 baths1,516 sq. ft.
6755 Pinoak Lane, Prattsburgh, NY 14873
MLS# R1725386Listed by: HOWARD HANNA THE ROHR AGENCY - New
 $199,900Active13.46 Acres
11529 Italy Hill Rd. (county Route 122), Prattsburgh, NY 14873
MLS# R1719376Listed by: KELLER WILLIAMS REALTY GATEWAY - New
 $199,000Active2 beds 1 baths1,064 sq. ft.
6628 Baker Rd, Prattsburgh, NY 14873
MLS# R1722967Listed by: HOWARD HANNA LAKE GROUP 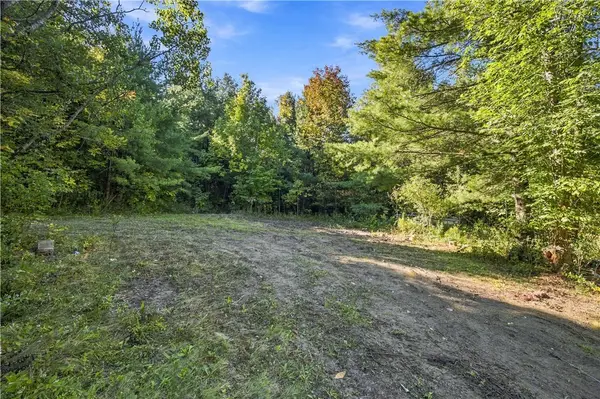 $36,500Active6.3 Acres
Lot 21 Kipp Lane, Prattsburgh, NY 14873
MLS# R1711268Listed by: KEUKA LAKE & LAND REALTY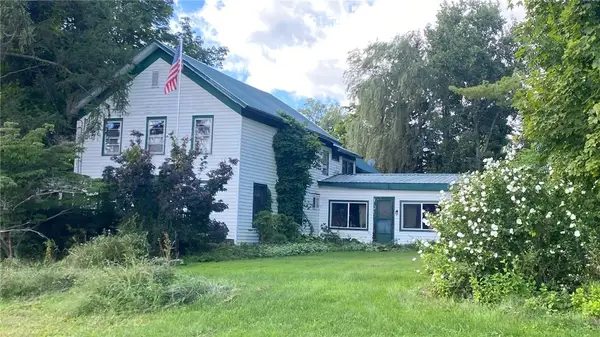 $235,000Active4 beds 2 baths2,882 sq. ft.
13 Naples Hill Road, Prattsburgh, NY 14873
MLS# R1714881Listed by: AMANDA GROVER REAL ESTATE, LLC $239,999Active3 beds 2 baths1,512 sq. ft.
10805 Gloades Corners Road, Prattsburgh, NY 14873
MLS# R1712880Listed by: KEUKA LAKE & LAND REALTY $550,000Active3 beds 3 baths1,348 sq. ft.
9953 Rt-53, Prattsburgh, NY 14873
MLS# R1712474Listed by: EMPIRE REALTY GROUP $489,000Active101.4 Acres
8248 Gallagher Road, Prattsburgh, NY 14873
MLS# R1708572Listed by: LAKE LIVING REALTY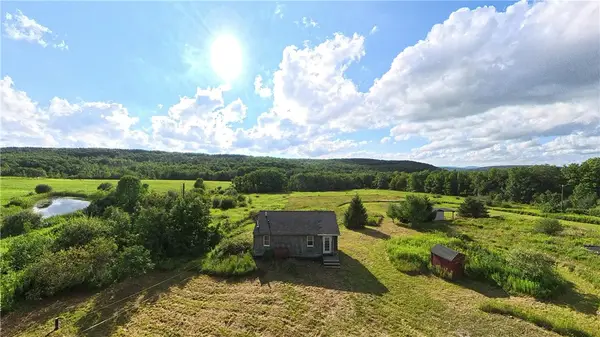 $120,000Pending9.57 Acres
11737 Davis Road, Prattsburgh, NY 14873
MLS# R1704527Listed by: KEUKA LAKE & LAND REALTY


Protect your home and budget from life's surprises with an Assurant Home Warranty, backed by a partner that supports you through every step of homeownership. Explore Plans.
©2026 Century 21 Real Estate LLC. All rights reserved. CENTURY 21®, the CENTURY 21 Logo and C21® are service marks owned by Century 21 Real Estate LLC. Century 21 Real Estate LLC fully supports the principles of the Fair Housing Act and the Equal Opportunity Act. Each office is independently owned and operated. Listing information is deemed reliable but not guaranteed accurate.