
13570 New York 23a, Prattsville, NY 12468
Local realty services provided by:CENTURY 21 Hudson Valley Realty
13570 New York 23a,Prattsville, NY 12468
$1,950,000
- 3 Beds
- 4 Baths
- 3,216 sq. ft.
- Single family
- Active
Listed by: jessica surbeck
Office: windstar realty group, llc.
MLS#:20263451
Source:NY_MLSUC
Price summary
- Price:$1,950,000
- Price per sq. ft.:$606.34
About this home
A rare opportunity to own one of the Catskills' premier recreational and development properties, offering 92 private acres of pristine mountain terrain, breathtaking panoramic views, and a stunning chalet designed for luxury living and year-round enjoyment. Experience extraordinary Catskills living from this spectacular mountain home surrounded by nature near the heart of Prattsville. Offering breathtaking panoramic views, exceptional craftsmanship, and outdoor recreation in every season, this property is truly one of a kind.
Designed to maximize natural light and showcase the surrounding landscape, the home features soaring cathedral ceilings, walls of glass, and floor-to-ceiling windows framing the stunning mountain vistas. The dramatic great room serves as the heart of the home, anchored by a magnificent central stone fireplace and surrounded by multiple gathering spaces, including a dining area, den, and expansive living area. Three sets of French doors open directly onto the wraparound deck, seamlessly blending indoor and outdoor living.
The spacious cook's kitchen is designed for serious entertaining and everyday enjoyment alike, featuring a professional-grade gas range, abundant workspace, and generous storage.
The upper loft overlooks the main living area, creating an ideal space for a home office, reading lounge, or additional gathering area.
The home offers three bedrooms, including two private ensuite bedrooms. The finished walk-out lower level provides exceptional flexibility with a second full kitchen, additional living space, separate laundry room, full bath and dedicated storage room.
Additional features include an attached two-car garage with an extra storage bay, attached tiled storage room, and multiple basement storage areas.
Outdoor living is equally impressive. The expansive wraparound deck includes a covered porch and built-in hot tub, while steps lead to a beautiful slate patio complete with a fire pit--perfect for enjoying sunsets and star-filled Catskills nights.
A separate oversized garage provides space for four vehicles and features a fully finished second floor. Plumbing and utility hookups are already in place for a future bathroom and kitchen, creating endless possibilities for guest accommodations, studio space, offices, or recreational use.
The remarkable grounds offer a rare combination of beauty, privacy, and recreation. Explore 92 acres of meadows and mature woodlands connected by groomed ATV trails. Two stocked ponds provide fishing and scenic enjoyment, while an on-demand waterfall feeds a picturesque stream that flows into one of the ponds. A separate fountain enhances the property's park-like setting.
Whether envisioned as a private family compound, luxury vacation retreat, hunting and recreational property, or income-producing destination, this exceptional Catskills estate offers a lifestyle rarely found and impossible to duplicate....
Contact an agent
Home facts
- Year built:1998
- Listing ID #:20263451
- Added:82 day(s) ago
- Updated:September 13, 2026 at 03:37 PM
Rooms and interior
- Bedrooms:3
- Total bathrooms:4
- Full bathrooms:4
- Rooms Total:13
- Flooring:Ceramic Tile, vinyl, wood
- Kitchen Description:Kitchen Island, Pantry
- Basement:Yes
- Basement Description:Exterior Entry, Interior Entry, Walk-Out Access
- Living area:3,216 sq. ft.
Heating and cooling
- Cooling:Ceiling Fan(S), Central Air
- Heating:FORCED AIR, Oil, Zoned
- Central air:Yes
Structure and exterior
- Year built:1998
- Building area:3,216 sq. ft.
- Lot area:91.5 Acres
- Lot Features:Landscaped, Meadow, Secluded, Waterfall
- Architectural Style:Chalet
- Construction Materials:Vinyl siding
- Exterior Features:Dock, Lighting, Patio
Utilities
- Sewer:Septic tank
Finances and disclosures
- Price:$1,950,000
- Price per sq. ft.:$606.34
- Tax amount:$13,896
Features and amenities
- Amenities:Cathedral Ceiling(s), High Speed Internet, Hot Tub, Kitchen Island, Pantry, Walk-In Closet(s)
Parking
- Parking description:Driveway, Paved
- Garage:Yes
- Garage spaces:2
New listings near 13570 New York 23a
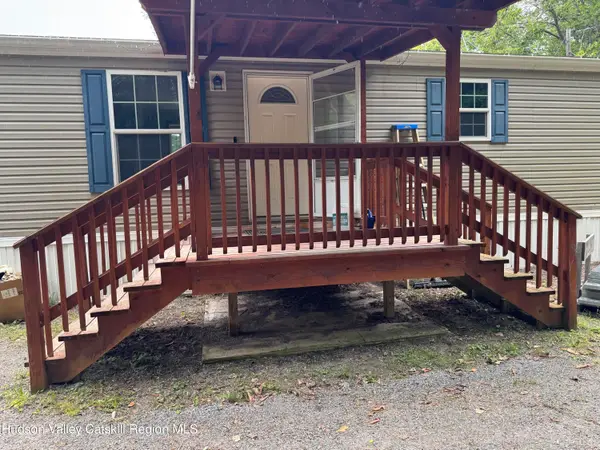 $199,000Active3 beds 2 baths1,680 sq. ft.
5294 Washington Street, Prattsville, NY 12468
MLS# 20265031Listed by: RHR REALTY GROUP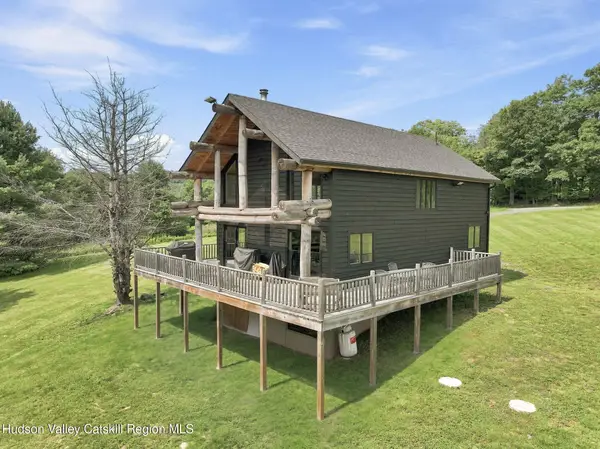 $899,000Active3 beds 2 baths1,426 sq. ft.
129 Grinnell Road, Prattsville, NY 12468
MLS# 20264868Listed by: CORCORAN COUNTRY LIVING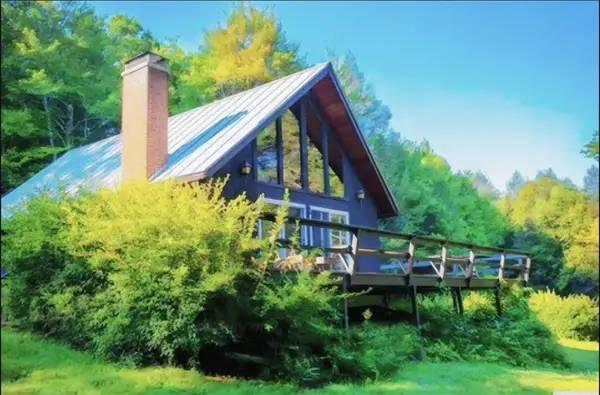 $749,000Active4 beds 2 baths1,712 sq. ft.
143 Terrace Drive, Prattsville, NY 12468
MLS# 503967Listed by: PROBASE REAL ESTATE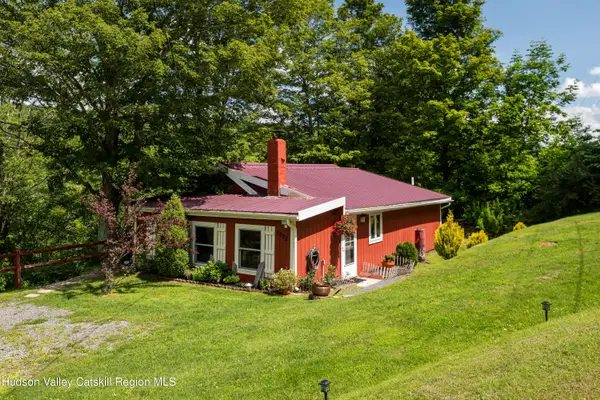 $398,000Active1 beds 1 baths798 sq. ft.
1425 County Road 2, Prattsville, NY 12468
MLS# 20264645Listed by: COMPASS GREATER NY, LLC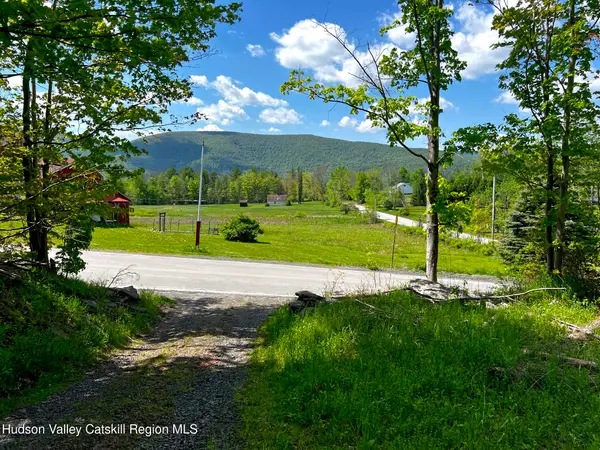 $150,000Active8.62 Acres
443 County Road 13, Prattsville, NY 12468
MLS# 20264543Listed by: HUNTER MOUNTAIN REALTY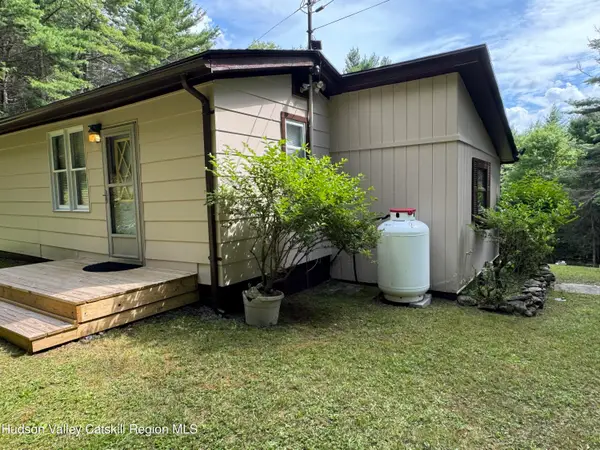 $194,995Pending2 beds 1 baths674 sq. ft.
44 Alpine View Road, Prattsville, NY 12468
MLS# 20264421Listed by: RHR REALTY GROUP $90,000Active6.08 Acres
0 Harry Peckham Road, Prattsville, NY 12468
MLS# 20264286Listed by: COLDWELL BANKER VILLAGE GREENW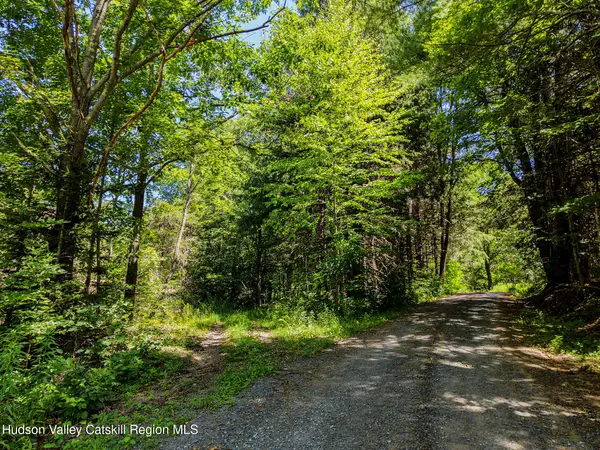 $799,000Active183.55 Acres
Lot 7.2 Route 23c, Prattsville, NY 12468
MLS# 20264096Listed by: WINDSTAR REALTY GROUP, LLC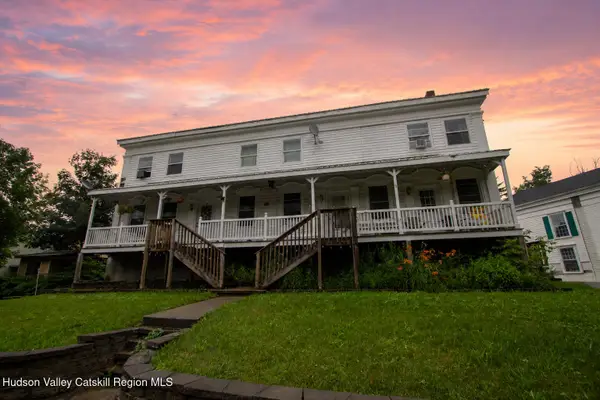 $399,000Active7 beds 4 baths3,360 sq. ft.
14634 Main Street, Prattsville, NY 12468
MLS# 20264055Listed by: HOWARD HANNA RAND REALTY $275,000Active65 Acres
14951 State Route 23, Prattsville, NY 12468
MLS# 1026405Listed by: RE/MAX ELITE


Protect your home and budget from life's surprises with an Assurant Home Warranty, backed by a partner that supports you through every step of homeownership. Explore Plans.
©2026 Century 21 Real Estate LLC. All rights reserved. CENTURY 21®, the CENTURY 21 Logo and C21® are service marks owned by Century 21 Real Estate LLC. Century 21 Real Estate LLC fully supports the principles of the Fair Housing Act and the Equal Opportunity Act. Each office is independently owned and operated. Listing information is deemed reliable but not guaranteed accurate.