
292 Van Ettan, Prattsville, NY 12468
Local realty services provided by:CENTURY 21 Jackson Real Estate
292 Van Ettan,Lexington, NY 12468
$1,300,000
- 3 Beds
- 4 Baths
- 3,400 sq. ft.
- Single family
- Active
Listed by: karen stanbrook
Office: coldwell banker village green realty
MLS#:R1702022
Source:NY_GENRIS
Price summary
- Price:$1,300,000
- Price per sq. ft.:$382.35
About this home
Spectacular Artisan Lodge: A Sun-Drenched Woodland Sanctuary.
Welcome to an extraordinary blend of rustic grandeur and refined modern luxury. This master-built artisan timber lodge sits in perfect harmony with its natural surroundings, offering an expansive floor plan wrapped in warm, hand-crafted detail, architectural brilliance, and sun-soaked living spaces.
Step inside to experience an incredible sense of scale and light. Soaring cathedral ceilings anchored by rich timber craftsmanship frame dramatic floor-to-ceiling windows, bathing the home in brilliant southern exposure. A stunning river rock mantle surrounds the wood-burning fireplace, while designer lighting fixtures throughout highlight the home's unique architectural lines and rich wood tones.
Designed for both intimate dinners and grand hosting, the gourmet kitchen effortlessly balances modern performance with artistic charm. It has been upgraded with contemporary finishes, high-end cabinetry, and premium stone surfaces, and is anchored by a 6-burner chef's stove built for serious culinary endeavors. An eye-catching, oriental-inspired fan bar serves as both a functional breakfast counter and a striking centerpiece, all while overlooking the most beautiful mountain views the Catskills have to offer.
The main-level primary suite is privately positioned on the main floor, offering the serene retreat of main-level living at its finest. Enjoy effortless accessibility, beautiful natural views, generous closet space, and a spa-inspired en-suite bath, with motorized window treatments adding a high level of convenience.
Ascend the handcrafted staircase to a versatile upper-level guest quarters designed for privacy and comfort. Two spacious, light-filled bedrooms share a full guest bathroom with a changing area, while an open upper-level seating area and loft provide the perfect spot for a cozy reading nook, home office, or secondary lounge overlooking the main living space.
The substantial walk-out basement offers expansive additional living or recreational space that opens directly to the outdoors, equipped with a massive woodstove capable of warming the entire house. It provides seamless access to the attached two-car garage, ideal for parking, a workshop, or additional storage, and includes a separate office room offering extra space and privacy to work or study.
The grounds are a serene extension of the interior living space, with gently rolling lawns framed by fragrant, low-maintenance landscaping woven with creeping thyme, making upkeep a whole new experience. Enjoy all-day sunlight, starry nights, and tranquil mountain breezes from every corner of the property.
An irreplaceable masterpiece combining architectural scale, modern convenience, and total serenity....
Contact an agent
Home facts
- Year built:2016
- Listing ID #:R1702022
- Added:1 day(s) ago
- Updated:July 31, 2026 at 10:43 PM
Rooms and interior
- Bedrooms:3
- Total bathrooms:4
- Full bathrooms:3
- Half bathrooms:1
- Rooms Total:13
- Flooring:Hardwood, Tile, Varies
- Dining Description:Living Dining Room
- Kitchen Description:Country Kitchen, Dishwasher, Kitchen Island, Microwave, Refrigerator
- Basement:Yes
- Basement Description:Full
- Living area:3,400 sq. ft.
Heating and cooling
- Heating:Propane, Radiant
Structure and exterior
- Roof:Shingle
- Year built:2016
- Building area:3,400 sq. ft.
- Lot area:5.13 Acres
- Lot Features:Irregular Lot
- Architectural Style:Log Home
- Construction Materials:Log Siding
- Exterior Features:Deck
- Foundation Description:Block
- Levels:3 Stories
Utilities
- Water:Well
- Sewer:Septic Tank
Finances and disclosures
- Price:$1,300,000
- Price per sq. ft.:$382.35
- Tax amount:$7,564
Features and amenities
- Appliances:Dishwasher, Dryer, Gas Cooktop, Gas Range, Microwave, Range Hood, Refrigerator
- Laundry features:Dryer
- Amenities:Deck, Loft
Parking
- Parking description:Attached, Garage
- Garage:Yes
- Garage spaces:2
New listings near 292 Van Ettan
- New
 $99,000Active6.08 Acres
0 Harry Peckham Road, Prattsville, NY 12468
MLS# 20264286Listed by: COLDWELL BANKER VILLAGE GREENW 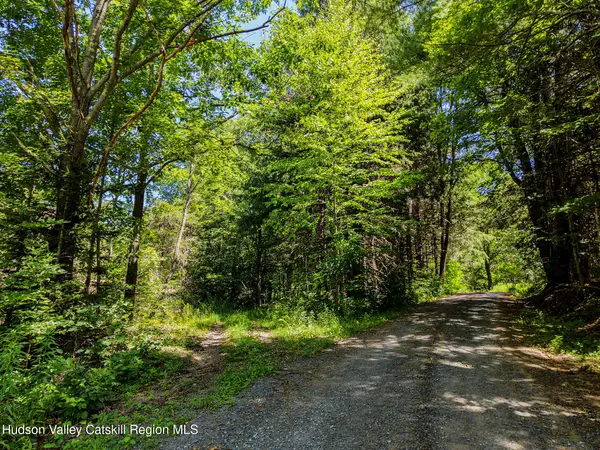 $799,000Active183.55 Acres
Lot 7.2 Route 23c, Prattsville, NY 12468
MLS# 20264096Listed by: WINDSTAR REALTY GROUP, LLC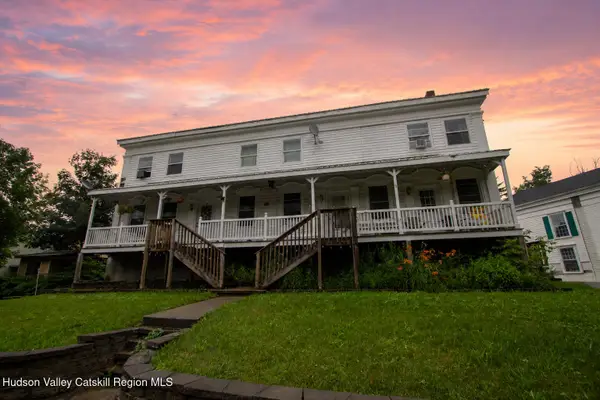 $399,000Active7 beds 4 baths3,360 sq. ft.
14634 Main Street, Prattsville, NY 12468
MLS# 20264055Listed by: HOWARD HANNA RAND REALTY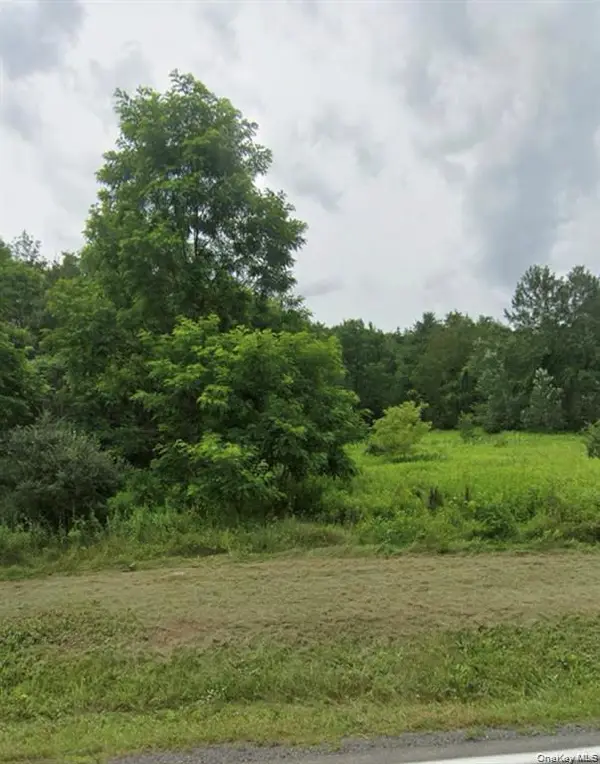 $275,000Active65 Acres
14951 State Route 23, Prattsville, NY 12468
MLS# 1026405Listed by: RE/MAX ELITE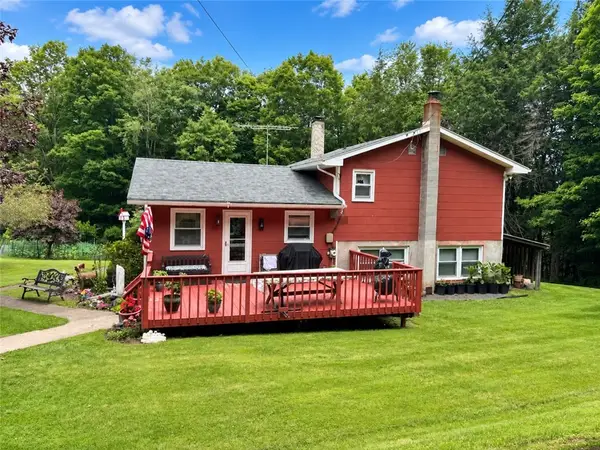 $449,000Active4 beds 2 baths1,950 sq. ft.
1213 Ferris Hill Road, Prattsville, NY 12468
MLS# R1698068Listed by: WINDSTAR REALTY GROUP LLC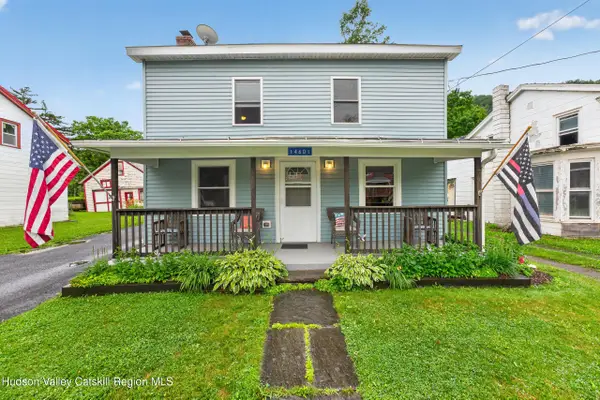 $285,000Active3 beds 2 baths1,980 sq. ft.
14601 Main Street, Prattsville, NY 12468
MLS# 20263874Listed by: KELLER WILLIAMS REALTY HV NORT $425,000Active3 beds 2 baths1,288 sq. ft.
6194 Route 23c, Prattsville, NY 12468
MLS# 20263869Listed by: RVW SELECT PROPERTIES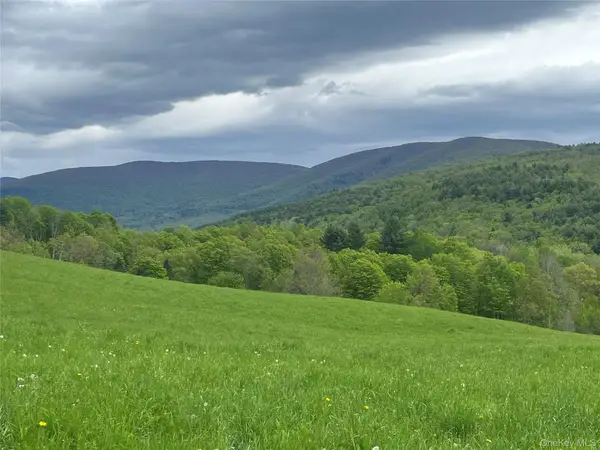 $650,000Active25 Acres
Route 23a, Prattsville, NY 12468
MLS# 1022931Listed by: BARNS AND FARMS REALTY LLC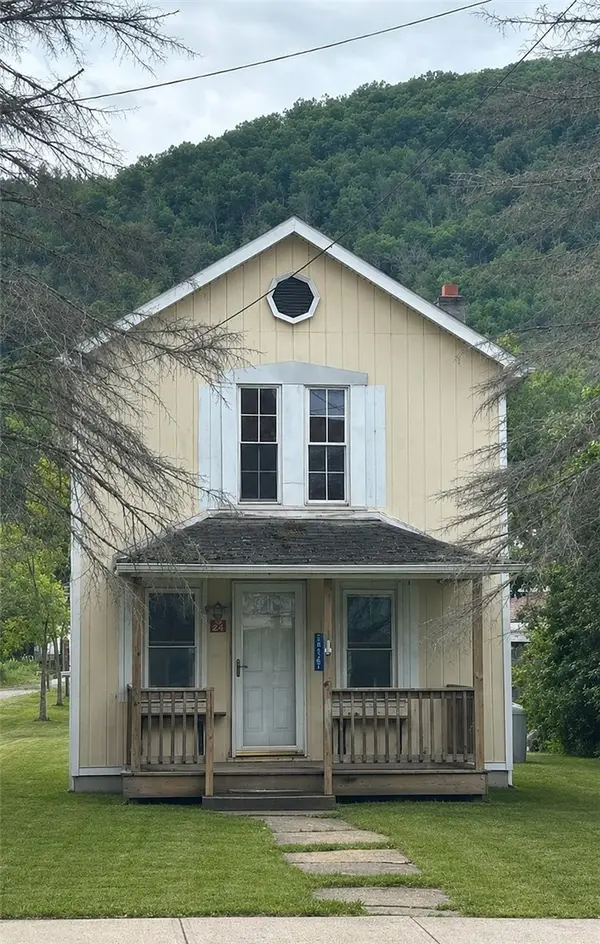 $199,000Active2 beds 2 baths1,008 sq. ft.
14567 Main Street, Prattsville, NY 12468
MLS# R1695702Listed by: WINDSTAR REALTY GROUP LLC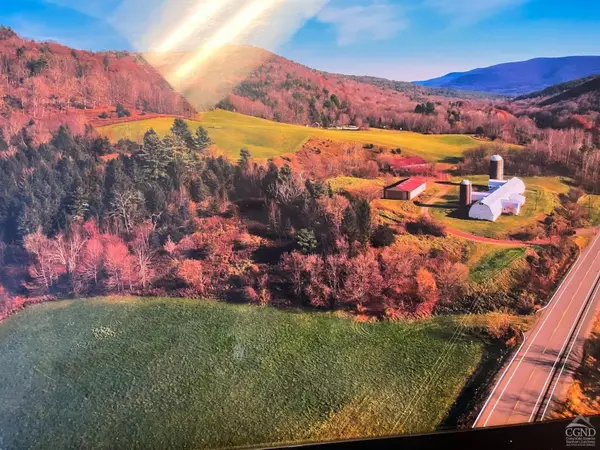 $650,000Active25 Acres
012633 Route 23a, Prattsville, NY 12468
MLS# 20263706Listed by: BARNS & FARMS REALTY, LLC


Protect your home and budget from life's surprises with an Assurant Home Warranty, backed by a partner that supports you through every step of homeownership. Explore Plans.
©2026 Century 21 Real Estate LLC. All rights reserved. CENTURY 21®, the CENTURY 21 Logo and C21® are service marks owned by Century 21 Real Estate LLC. Century 21 Real Estate LLC fully supports the principles of the Fair Housing Act and the Equal Opportunity Act. Each office is independently owned and operated. Listing information is deemed reliable but not guaranteed accurate.