
579 S Kelley Road, Princetown, NY 12306
Local realty services provided by:CENTURY 21 Adirondacks
Listed by: melissa matey
Office: miranda real estate group inc
MLS#:202621674
Source:Global MLS
Price summary
- Price:$350,000
- Price per sq. ft.:$303.82
About this home
Country Living is Calling!
Peace and quiet, anyone? How about chickens 🐔? This charming 3-bedroom ranch sits on 6 beautiful country acres and delivers the self-sufficient lifestyle so many buyers are searching for many big-ticket updates already done.
Single-level living shines here, anchored by a fantastically remodeled full bathroom featuring both a walk-in shower and a soaking tub. New lighting brightens the home throughout, and the huge basement is a rare find with tall ceilings, semi-finished space, and a Bilco door walkout that makes projects, storage, and future finishing a breeze.
The savings are built right in: solar keeps electric costs down, a wood-burning setup slashes winter heating bills, and the well is serviced by a brand-new hydrogen peroxide injection system, new HW tank too!
Outside, a Quonset hut handles all the toys from tractors & ATVs to kayaks, you name it while the deck (benches and table included!) is ready for your morning coffee with nothing but birdsong for company.
Schedule your private showing today....
Contact an agent
Home facts
- Year built:1995
- Listing ID #:202621674
- Added:60 day(s) ago
- Updated:September 12, 2026 at 08:11 AM
Rooms and interior
- Bedrooms:3
- Total bathrooms:1
- Full bathrooms:1
- Rooms Total:7
- Flooring:Laminate
- Dining Description:Eat-in Kitchen
- Kitchen Description:Dishwasher, Microwave, Oven, Range, Refrigerator
- Basement Description:Full, Interior Entry, Walk-Out Access
- Living area:1,152 sq. ft.
Heating and cooling
- Cooling:Window Unit(s)
- Heating:Hot Water, Oil
Structure and exterior
- Roof:Asphalt
- Year built:1995
- Building area:1,152 sq. ft.
- Lot area:6 Acres
- Lot Features:Cleared, Level, Private
- Architectural Style:Ranch
- Construction Materials:Vinyl Siding
- Exterior Features:Deck, Lighting
- Foundation Description:Concrete Perimeter
Schools
- Elementary school:Jefferson ES
Utilities
- Sewer:Septic Tank
Finances and disclosures
- Price:$350,000
- Price per sq. ft.:$303.82
- Tax amount:$6,105
Features and amenities
- Laundry features:In Basement, Washer/Dryer
- Amenities:Eat-in Kitchen, High Speed Internet, Paddle Fan
Parking
- Total parking spaces:10
- Parking description:Driveway, Off Street, Stone
- Garage:Yes
- Garage spaces:1
New listings near 579 S Kelley Road
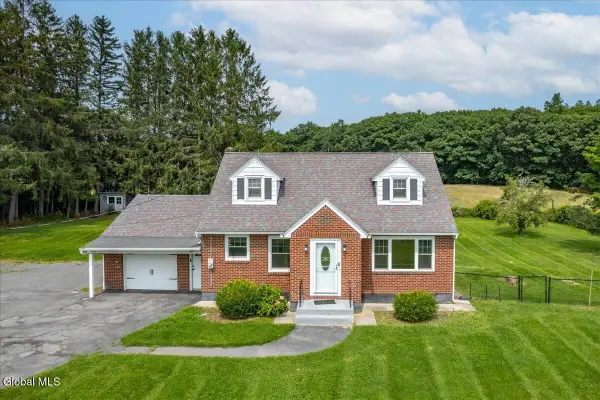 $385,000Pending3 beds 1 baths1,628 sq. ft.
860 Scotch Ridge Road, Princetown, NY 12306
MLS# 202623926Listed by: ROMEO TEAM REALTY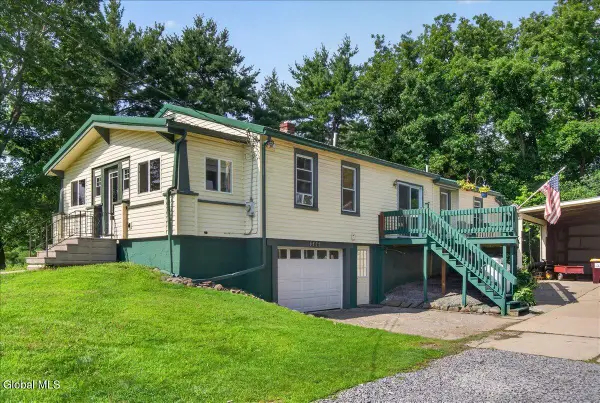 $389,900Active3 beds 3 baths1,412 sq. ft.
306 Parkers Corners Road, Princetown, NY 12306
MLS# 202623818Listed by: STERLING REAL ESTATE GROUP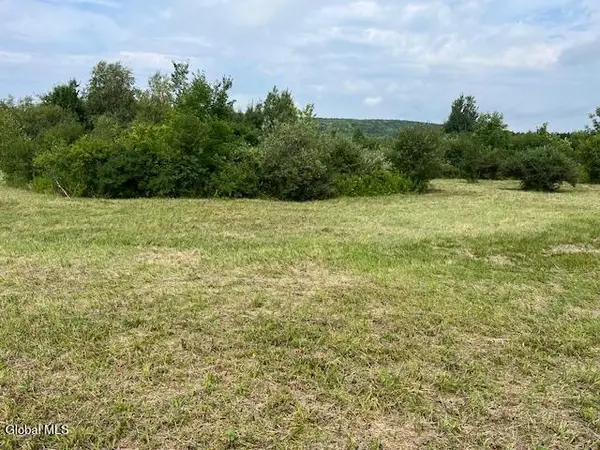 $120,000Active26 Acres
L14.411 01 Ennis Road, Princetown, NY 12306
MLS# 202623664Listed by: COUNTRY BOY REALTY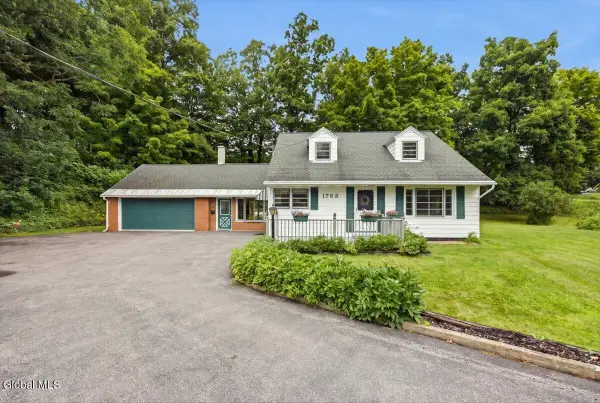 $335,000Pending3 beds 2 baths1,776 sq. ft.
1782 Pangburn Road, Duanesburg, NY 12056
MLS# 202623407Listed by: KW PLATFORM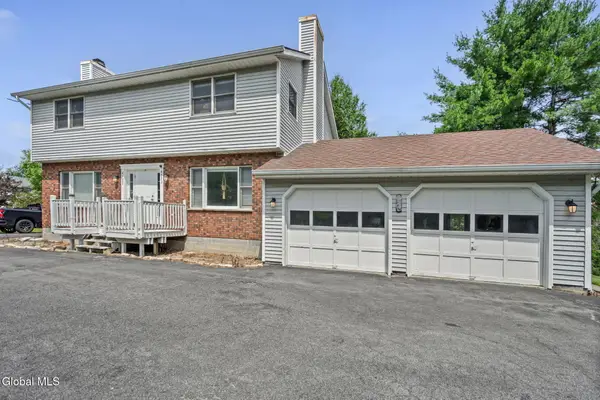 $385,000Active4 beds 4 baths2,468 sq. ft.
4550-4552 Duanesburg Road, Princetown, NY 12056
MLS# 202623256Listed by: MIRANDA REAL ESTATE GROUP INC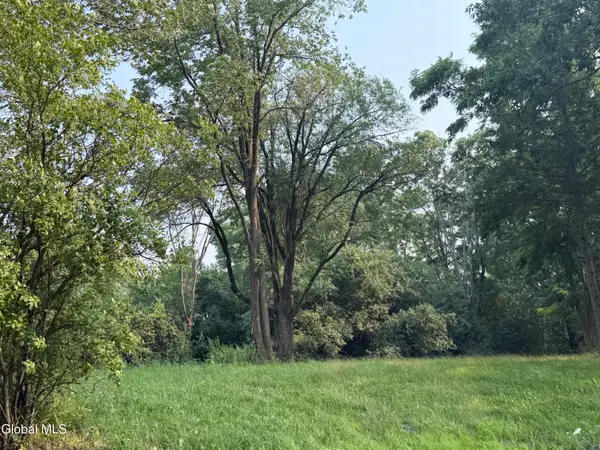 $59,900Active1.39 Acres
1741 Scotch Ridge Road, Duanesburg, NY 12056
MLS# 202622301Listed by: COLDWELL BANKER PRIME PROPERTIES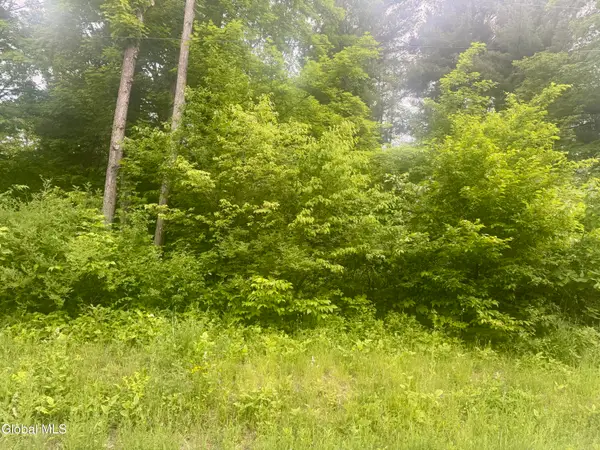 $299,900Active91.1 Acres
L7 Reynolds Road, Duanesburg, NY 12137
MLS# 202619033Listed by: BICENTENNIAL REALTY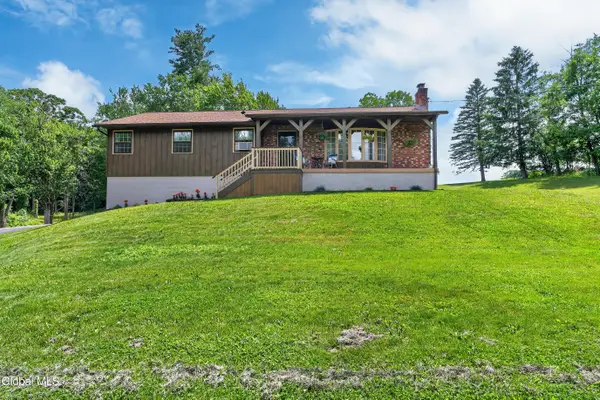 $389,000Pending3 beds 2 baths1,594 sq. ft.
337 Quackenbush Road, Princetown, NY 12306
MLS# 202620974Listed by: HOWARD HANNA CAPITAL INC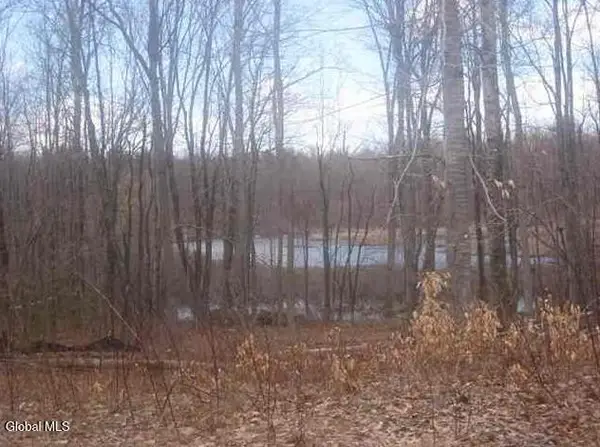 $45,500Active5.08 Acres
1980 Weast Road, Princetown, NY 12137
MLS# 202620943Listed by: DALTON WADE REAL ESTATE GROUP


Protect your home and budget from life's surprises with an Assurant Home Warranty, backed by a partner that supports you through every step of homeownership. Explore Plans.
©2026 Century 21 Real Estate LLC. All rights reserved. CENTURY 21®, the CENTURY 21 Logo and C21® are service marks owned by Century 21 Real Estate LLC. Century 21 Real Estate LLC fully supports the principles of the Fair Housing Act and the Equal Opportunity Act. Each office is independently owned and operated. Listing information is deemed reliable but not guaranteed accurate.