
870-878 Ennis Road, Princetown, NY 12306
Local realty services provided by:CENTURY 21 North East
Listed by: christine frith, joseph frith
Office: coldwell banker prime properties
MLS#:202628622
Source:Global MLS
Price summary
- Price:$1,899,000
- Price per sq. ft.:$464.64
About this home
This extraordinary private estate located in Princetown NY, presents a rare combination of scale, privacy, versatility, and infrastructure seldom found in the Capital Region. Set on +177 acres, this impressive residence is complemented by substantial ancillary buildings, beautifully designed grounds, and extensive systems created to support both luxurious everyday living and the demands of a private estate compound. The five-bedroom residence features five full and two half baths, two full kitchens, multiple entertaining areas, three wet bars and a dry bar, five fireplaces, a woodstove, two laundry rooms, and an oversized attached two-car garage. Its generous layout and multiple living areas offer potential for multigenerational living. Zoned HVAC, a walk-in cooler, and a walk-in freezer support everyday comfort and opportunity for large-scale entertaining. A separate heated five-stall brick garage includes a mezzanine, half bath, and five motorized overhead doors, providing space for an automobile collection, recreational vehicles, or equipment. The expansive utility building offers six motorized overhead doors, a full kitchen, full bath with shower, two private offices, open office space, and heating and HVAC systems—ideal for private workspace, hobbies, and storage. The grounds feature three ponds, a lighted fountain, engineered overflow and stormwater systems, raised garden beds with drip irrigation, and significant road frontage. Two gated entrances, commercial-grade exterior lighting, a 27-camera CCTV system, two diesel generators, three privately owned 1,000-gallon underground LP tanks, underground utilities, multiple irrigation systems, and wireless coverage throughout all three buildings enhance the property. An extraordinary combination of residential comfort, acreage, security, and adaptable space makes this estate a distinctive Capital Region offering....
Contact an agent
Home facts
- Year built:1965
- Listing ID #:202628622
- Added:3 day(s) ago
- Updated:October 24, 2026 at 02:47 PM
Rooms and interior
- Bedrooms:5
- Total bathrooms:7
- Full bathrooms:5
- Half bathrooms:2
- Rooms Total:20
- Flooring:Carpet, Concrete, Hardwood, Marble, Tile, Wood
- Bathrooms Description:Ceramic Tile Bath
- Kitchen Description:Built-In Electric Oven, Dishwasher, Double Oven, Freezer, Ice Maker, Indoor Grill, Microwave, Range, Range Hood, Refrigerator, Trash Compactor, Wine Cooler
- Basement Description:Exterior Entry, Finished, Full, Heated, Interior Entry, Walk-Out Access, Wood Stove
- Living area:4,087 sq. ft.
Heating and cooling
- Cooling:Central Air
- Heating:Ductless, Electric, Fireplace Insert, Forced Air, Hot Water, Propane, Propane Tank Owned, Wood, Wood Stove
- Central air:Yes
Structure and exterior
- Roof:Asphalt
- Year built:1965
- Building area:4,087 sq. ft.
- Lot area:177 Acres
- Lot Features:Cleared, Garden, Landscaped, Level, Meadow, Private, Road Frontage, Rolling Slope, Sloped, Sprinklers In Front, Sprinklers In Rear, Views, Wooded
- Architectural Style:Custom
- Construction Materials:Brick
- Exterior Features:Covered, Deck, Drive-Paved, Front Porch, Garden, Gas Grill, Lighting, Patio, Porch, Pressure Treated Deck, Rear Porch, Side Porch, Storm Door(s)
- Foundation Description:Brick/Mortar
Schools
- Elementary school:Jefferson ES
Utilities
- Sewer:Septic Tank
Finances and disclosures
- Price:$1,899,000
- Price per sq. ft.:$464.64
- Tax amount:$27,187
Features and amenities
- Laundry features:In Basement, Laundry Closet, Laundry Room, Upper Level, Washer/Dryer
- Amenities:Blinds, Built-in Features, Crown Molding, Double Pane Windows, Drive-Paved, Dry Bar, Garden Window(s), High Speed Internet, Insulated Windows, Screens, Skylight(s), Solid Surface Counters, Storm Door(s), Storm Window(s), Vaulted Ceiling(s), Walk-In Closet(s), Wet Bar, Window Coverings, Window Treatments, Wired for Sound, Wood Frames
Parking
- Total parking spaces:50
- Parking description:Attached, Detached, Driveway, Garage Door Opener, Heated Garage, Off Street, Paved, Storage, Under Residence, Workshop in Garage
- Garage:Yes
- Garage spaces:7
New listings near 870-878 Ennis Road
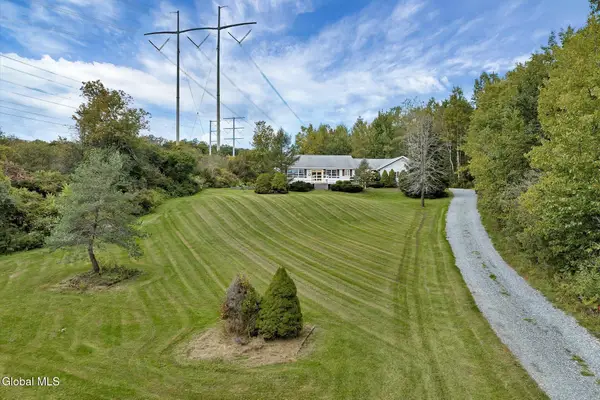 $400,000Pending2 beds 2 baths1,832 sq. ft.
5490 Mariaville Road, Princetown, NY 12306
MLS# 202626781Listed by: COMPASS GREATER NY LLC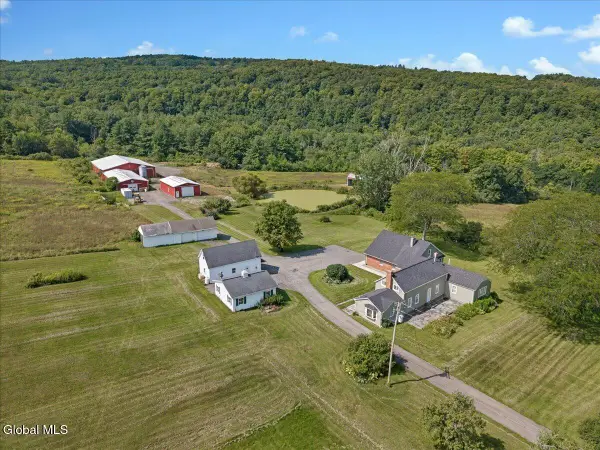 $1,499,900Active4 beds 4 baths4,459 sq. ft.
3405 Rynex Corners Road, Princetown, NY 12137
MLS# 202626070Listed by: COMPASS GREATER NY LLC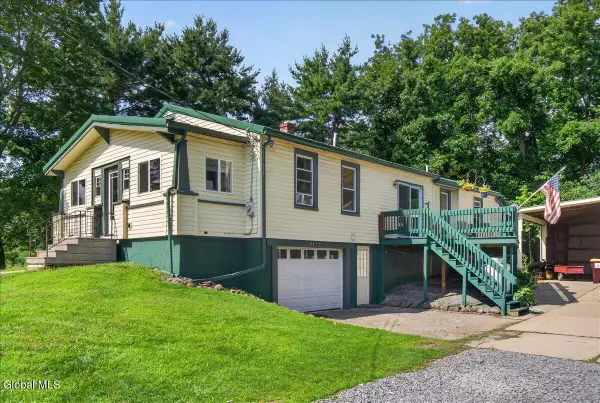 $349,900Active3 beds 3 baths1,412 sq. ft.
306 Parkers Corners Road, Princetown, NY 12306
MLS# 202623818Listed by: STERLING REAL ESTATE GROUP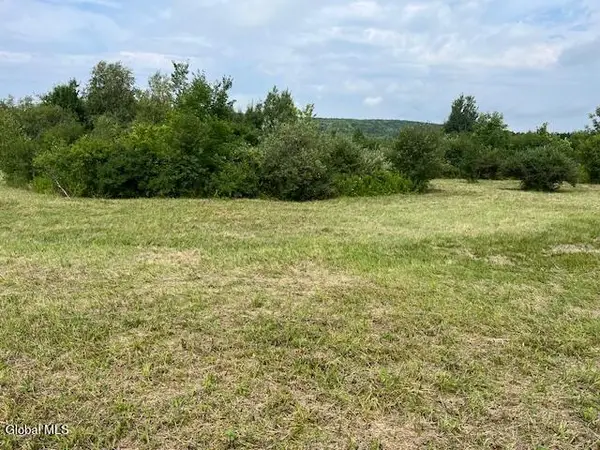 $120,000Pending26 Acres
L14.411 01 Ennis Road, Princetown, NY 12306
MLS# 202623664Listed by: COUNTRY BOY REALTY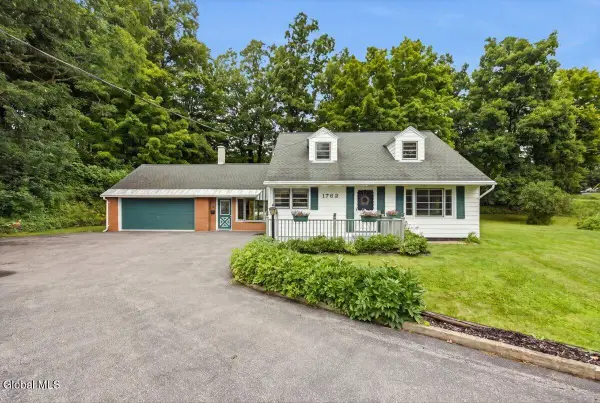 $335,000Pending3 beds 2 baths1,776 sq. ft.
1782 Pangburn Road, Duanesburg, NY 12056
MLS# 202623407Listed by: KW PLATFORM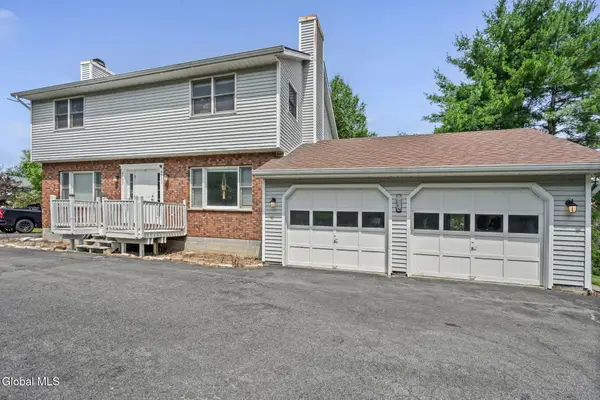 $385,000Pending4 beds 4 baths2,468 sq. ft.
4550-4552 Duanesburg Road, Princetown, NY 12056
MLS# 202623256Listed by: MIRANDA REAL ESTATE GROUP INC $55,000Active1.39 Acres
1741 Scotch Ridge Road, Duanesburg, NY 12056
MLS# 202622301Listed by: COLDWELL BANKER PRIME PROPERTIES $299,900Active91.1 Acres
L7 Reynolds Road, Duanesburg, NY 12137
MLS# 202619033Listed by: BICENTENNIAL REALTY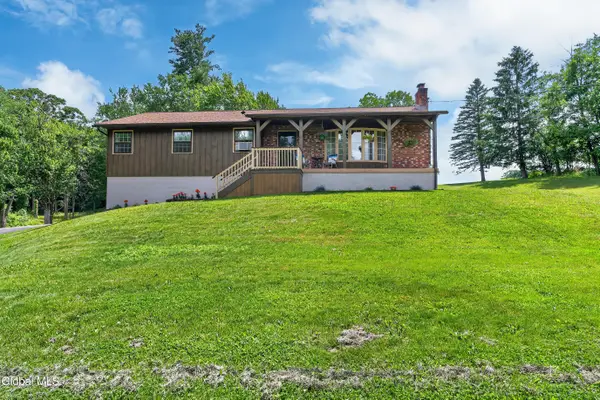 $389,000Pending3 beds 2 baths1,594 sq. ft.
337 Quackenbush Road, Princetown, NY 12306
MLS# 202620974Listed by: HOWARD HANNA CAPITAL INC


Protect your home and budget from life's surprises with an Assurant Home Warranty, backed by a partner that supports you through every step of homeownership. Explore Plans.
©2026 Century 21 Real Estate LLC. All rights reserved. CENTURY 21®, the CENTURY 21 Logo and C21® are service marks owned by Century 21 Real Estate LLC. Century 21 Real Estate LLC fully supports the principles of the Fair Housing Act and the Equal Opportunity Act. Each office is independently owned and operated. Listing information is deemed reliable but not guaranteed accurate.