
114 North Street, Pulaski, NY 13142
Local realty services provided by:CENTURY 21 North East
Listed by: jacob loope
Office: coldwell banker prime prop,inc
MLS#:S1723354
Source:NY_GENRIS
Price summary
- Price:$159,900
- Price per sq. ft.:$159.9
About this home
Welcome to this charming ranch in the Village of Pulaski. Situated on nearly a half-acre lot with woods lining your back and side yard. Step onto the spacious covered side porch and into a cozy morning room to enter the home. This galley-style kitchen offers ample cabinet and counter space complemented by a coffee bar with additional counter space. Step from the kitchen into an inviting living room and dining area. Off the dining area is the recently updated bathroom with modern finishes throughout. An excellent added convenience is main-level laundry, no more trekking up and down from the basement! Step outside and it's easy to appreciate the serenity of the backyard off of the deck. The detached garage is spacious and deeper than a standard garage with added workshop space within. An oversized shed in the backyard provides even more room for storage or hobbies. Minutes to the amenities of the village and access to the Salmon River, known for its renowned salmon fishing.
Contact an agent
Home facts
- Year built:1959
- Subdivision & Development:Section 5907
- Listing ID #:S1723354
- Added:1 day(s) ago
- Updated:October 22, 2026 at 03:11 PM
Rooms and interior
- Bedrooms:3
- Total bathrooms:1
- Full bathrooms:1
- Rooms Total:5
- Flooring:Carpet, Hardwood, Laminate, Varies
- Kitchen Description:Dishwasher, Refrigerator
- Basement:Yes
- Basement Description:Crawl Space, Sump Pump
- Living area:1,000 sq. ft.
Heating and cooling
- Heating:Gas, Hot Water, Steam
Structure and exterior
- Year built:1959
- Building area:1,000 sq. ft.
- Lot area:0.47 Acres
- Lot Features:Rectangular
- Architectural Style:Ranch
- Construction Materials:Vinyl Siding
- Exterior Features:Deck, Open, Porch
- Foundation Description:Stone
- Levels:1 Story
Schools
- High school:Pulaski Junior-Senior High
Utilities
- Water:Connected, Public, Water Connected
- Sewer:Connected, Sewer Connected
Finances and disclosures
- Price:$159,900
- Price per sq. ft.:$159.9
- Tax amount:$2,290
Features and amenities
- Appliances:Dishwasher, Dryer, Gas Range, Refrigerator, Washer
- Laundry features:Dryer, Main Level, Washer
- Amenities:Deck
Parking
- Parking description:Detached, Driveway, Garage
- Garage:Yes
- Garage spaces:1
New listings near 114 North Street
- New
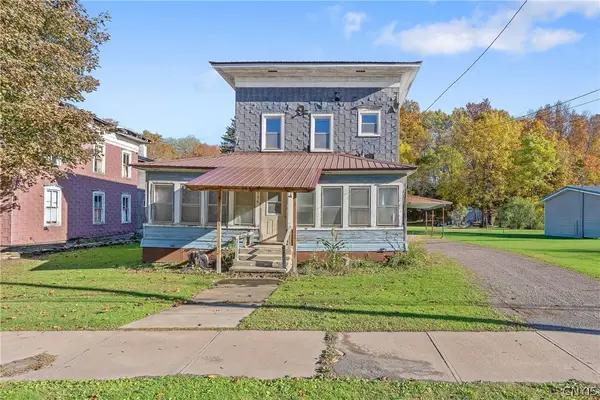 $150,000Active4 beds 2 baths2,210 sq. ft.
3396 Maple Avenue, Pulaski, NY 13142
MLS# S1723079Listed by: HUNT REAL ESTATE ERA 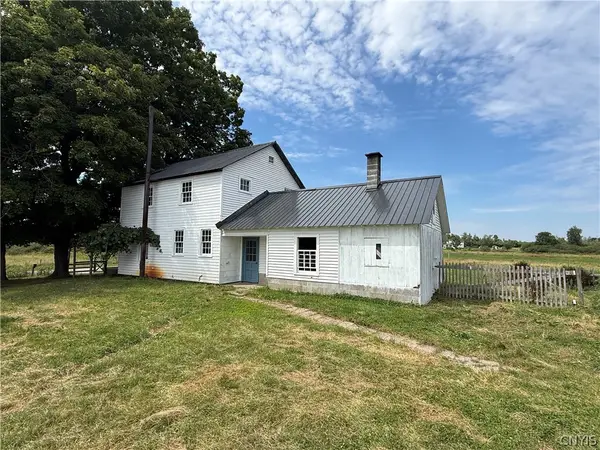 $259,900Active6 beds -- baths1,294 sq. ft.
4248-54 Us Route 11, Pulaski, NY 13142
MLS# S1703616Listed by: 1ST CARRIAGE HOUSE REALTY $85,000Active8.84 Acres
674 County Route 28, Pulaski, NY 13142
MLS# S1720789Listed by: HOWARD HANNA REAL ESTATE $110,000Active4 beds 1 baths1,530 sq. ft.
23 Box Street, Pulaski, NY 13142
MLS# S1721011Listed by: KELLER WILLIAMS SYRACUSE $200,000Active1 beds 1 baths600 sq. ft.
3111 State Route 13 Road, Pulaski, NY 13142
MLS# S1719706Listed by: HUNT REAL ESTATE ERA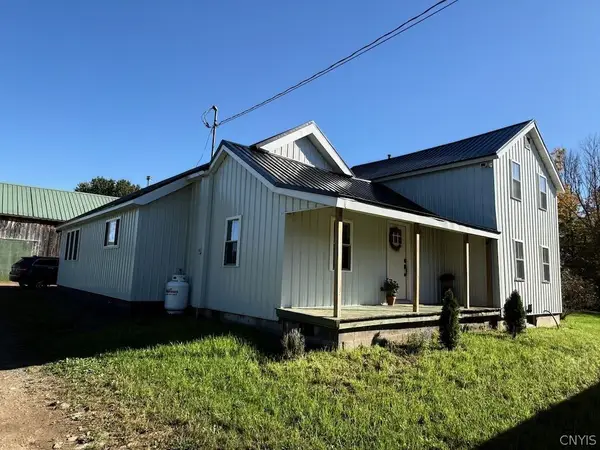 $495,000Active3 beds 2 baths1,372 sq. ft.
392 Albion Cross Road, Pulaski, NY 13142
MLS# S1719883Listed by: SALMON RIVER REALTY $89,000Active19.4 Acres
201 Orton Road, Pulaski, NY 13142
MLS# B1720619Listed by: THE GREENE REALTY GROUP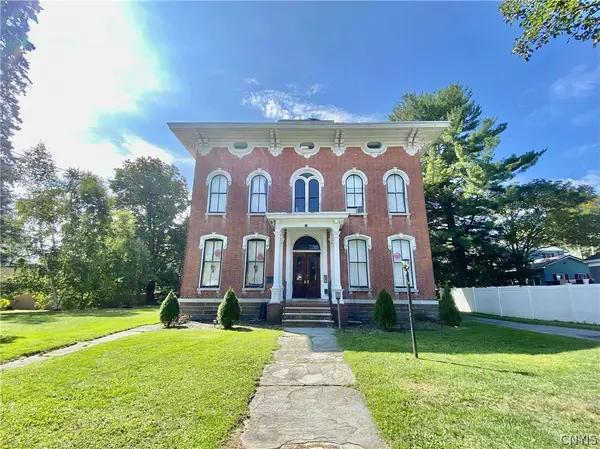 $199,000Active5 beds 3 baths5,208 sq. ft.
19 Lake Street, Pulaski, NY 13142
MLS# S1720131Listed by: CAPITAL REGION PREFERRED PROP $489,900Active2 beds 2 baths1,490 sq. ft.
55 Riverside Pointe Drive, Pulaski, NY 13142
MLS# S1717890Listed by: SALMON RIVER REALTY


Protect your home and budget from life's surprises with an Assurant Home Warranty, backed by a partner that supports you through every step of homeownership. Explore Plans.
©2026 Century 21 Real Estate LLC. All rights reserved. CENTURY 21®, the CENTURY 21 Logo and C21® are service marks owned by Century 21 Real Estate LLC. Century 21 Real Estate LLC fully supports the principles of the Fair Housing Act and the Equal Opportunity Act. Each office is independently owned and operated. Listing information is deemed reliable but not guaranteed accurate.