
121 Duxbury Road, Purchase, NY 10577
Local realty services provided by:CENTURY 21 Elite Realty
121 Duxbury Road,Purchase, NY 10577
$1,695,000
- 4 Beds
- 4 Baths
- 2,923 sq. ft.
- Single family
- Pending
Listed by: joseph lukic, sam campolo
Office: compass greater ny, llc.
MLS#:1030154
Source:OneKey MLS
Price summary
- Price:$1,695,000
- Price per sq. ft.:$579.88
About this home
Completely reimagined from the ground up with an uncompromising commitment to quality and design, this exceptional home has been thoughtfully rebuilt with new Hardie Board siding, a new roof, all new windows, and designer finishes throughout, offering the confidence of new construction.
At the heart of the home is a true gourmet chef’s kitchen, thoughtfully designed with premium GE Monogram appliances, including a 48-inch gas range with a commercial hood, a 48-inch refrigerator, and a spacious center island with a second sink. The kitchen flows effortlessly into warm, inviting living spaces highlighted by 7-inch white oak engineered hardwood floors and a gas fireplace that creates an inviting focal point.
The private primary suite is a true retreat, featuring double closets and a beautifully designed en suite bath. The finished lower level offers exceptional flexibility as a guest retreat, home office, playroom, or additional living space. A Hunter irrigation system adds everyday convenience, while the home’s thoughtful design and prime location near shopping, dining, parks, and major highways complete the package....
Contact an agent
Home facts
- Year built:1966
- Listing ID #:1030154
- Added:46 day(s) ago
- Updated:September 08, 2026 at 07:43 AM
Rooms and interior
- Bedrooms:4
- Total bathrooms:4
- Full bathrooms:3
- Half bathrooms:1
- Rooms Total:8
- Dining Description:Eat-In Kitchen
- Kitchen Description:Dishwasher, Eat-in Kitchen, Kitchen Island, Microwave, Refrigerator, Stainless Steel Appliance(s)
- Bedroom Description:First Floor Bedroom
- Basement:Yes
- Basement Description:Finished, Walk-Out Access
- Living area:2,923 sq. ft.
Heating and cooling
- Cooling:Central Air
- Heating:Forced Air, Heat Pump, Natural Gas
- Central air:Yes
Structure and exterior
- Year built:1966
- Building area:2,923 sq. ft.
- Lot area:0.36 Acres
- Lot Features:Level, Near Public Transit
- Architectural Style:Raised Ranch
- Construction Materials:HardiPlank Type
- Levels:2 Story
Schools
- High school:Harrison High School
- Middle school:Louis M Klein Middle School
- Elementary school:Purchase
Utilities
- Water:Public
- Sewer:Public Sewer
Finances and disclosures
- Price:$1,695,000
- Price per sq. ft.:$579.88
- Tax amount:$19,000 (2025)
Features and amenities
- Appliances:Dishwasher, Dryer, Microwave, Refrigerator, Stainless Steel Appliance(s), Washer
- Laundry features:Dryer, Washer
- Amenities:Entrance Foyer, High Ceilings, Open Floorplan
Parking
- Total parking spaces:6
- Parking description:Attached, Driveway, Garage
- Garage:Yes
- Garage spaces:2
New listings near 121 Duxbury Road
- New
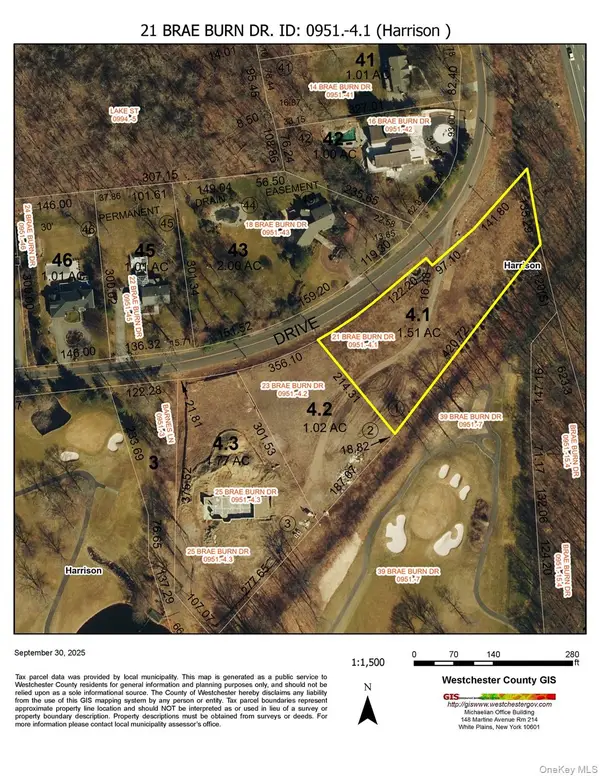 $930,000Active1.51 Acres
21 Brae Burn Drive, Harrison, NY 10577
MLS# 1044271Listed by: JULIA B FEE SOTHEBYS INT. RLTY 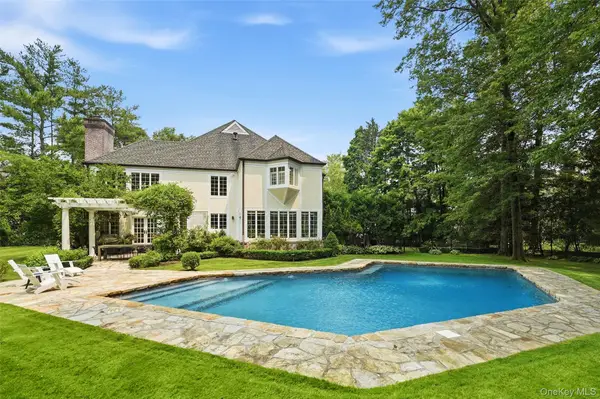 $2,950,000Active5 beds 6 baths5,203 sq. ft.
16 Hampton Road, Purchase, NY 10577
MLS# 1037997Listed by: HOULIHAN LAWRENCE INC. $4,999,000Active6 beds 9 baths9,725 sq. ft.
12 Magnolia Drive, Purchase, NY 10577
MLS# 1022813Listed by: HOULIHAN LAWRENCE INC.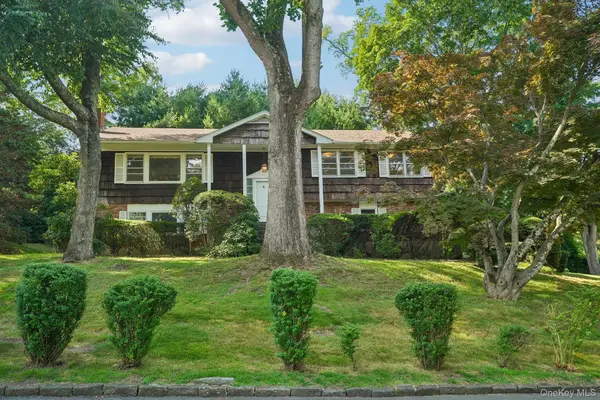 $949,000Pending4 beds 3 baths2,174 sq. ft.
234 Duxbury Road, Purchase, NY 10577
MLS# 1022430Listed by: CHRISTIE'S INT. REAL ESTATE $1,100,000Pending4 beds 3 baths3,010 sq. ft.
35 Pinehurst Drive, Purchase, NY 10577
MLS# 1019740Listed by: JULIA B FEE SOTHEBYS INT. RLTY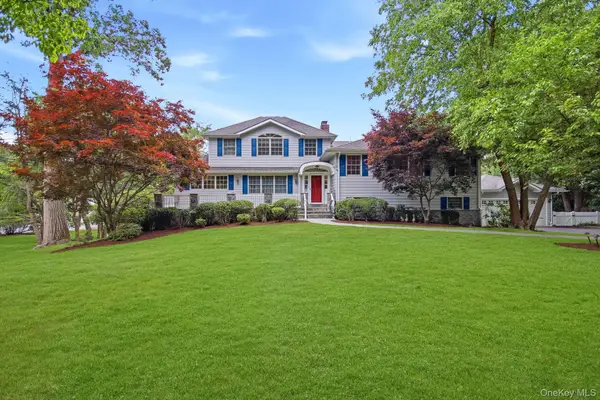 $1,999,000Pending4 beds 5 baths4,007 sq. ft.
26 Century Ridge Road, Purchase, NY 10577
MLS# 1003883Listed by: EXP REALTY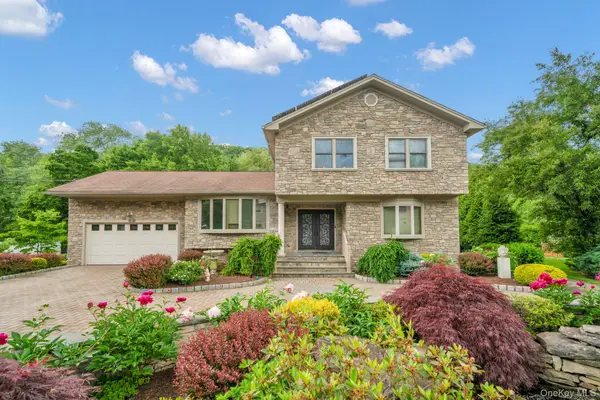 $1,299,000Pending5 beds 4 baths2,464 sq. ft.
8 Pinehurst Drive, Purchase, NY 10577
MLS# 1016005Listed by: Q HOME SALES $2,495,000Active1.12 Acres
5 Stone Bridge Road, Purchase, NY 10577
MLS# 1015908Listed by: JULIA B FEE SOTHEBYS INT. RLTY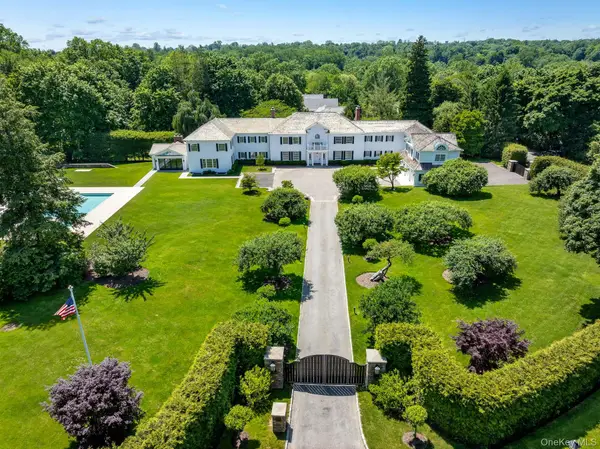 $7,995,000Pending6 beds 9 baths12,433 sq. ft.
6 Stoneleigh Manor Lane, Purchase, NY 10577
MLS# 975666Listed by: JULIA B FEE SOTHEBYS INT. RLTY


Protect your home and budget from life's surprises with an Assurant Home Warranty, backed by a partner that supports you through every step of homeownership. Explore Plans.
©2026 Century 21 Real Estate LLC. All rights reserved. CENTURY 21®, the CENTURY 21 Logo and C21® are service marks owned by Century 21 Real Estate LLC. Century 21 Real Estate LLC fully supports the principles of the Fair Housing Act and the Equal Opportunity Act. Each office is independently owned and operated. Listing information is deemed reliable but not guaranteed accurate.