
113-29 Colfax Street, Queens Village, NY 11429
Local realty services provided by:CENTURY 21 ICON
113-29 Colfax Street,Queens Village, NY 11429
$930,000
- 4 Beds
- 3 Baths
- 1,952 sq. ft.
- Single family
- Active
Listed by: josue matias reyes
Office: nuvia realty llc.
MLS#:1027700
Source:OneKey MLS
Price summary
- Price:$930,000
- Price per sq. ft.:$476.43
About this home
Charming single-family detached Colonial home at 113-29 Colfax Street, Queens Village NY. This move-in ready home offers 4 bedrooms, 3 bathrooms, and a spacious layout designed for comfortable living and entertaining.
The first floor features a bright living room, formal dining room, and a beautifully updated kitchen complete with quartz countertops, stainless steel appliances, custom cabinetry, and a large peninsula with seating. The second floor offers three generously sized bedrooms and a full bathroom, while the third floor boasts a large bedroom. The full finished basement with a separate outside entrance offers additional flexible living space. Additional highlights include energy-efficient mini-split heating and cooling systems throughout, solar panels, a private driveway, and a detached garage.
Ideally situated just minutes from the Cross Island Parkway and within walking distance to the Queens Village LIRR station, this home offers exceptional convenience for commuters. Close to shopping, restaurants, schools, parks, and public transportation, this is an outstanding opportunity to own a beautifully updated home in one of Queens Village's most desirable neighborhoods....
Contact an agent
Home facts
- Year built:1930
- Listing ID #:1027700
- Added:58 day(s) ago
- Updated:September 14, 2026 at 11:29 AM
Rooms and interior
- Bedrooms:4
- Total bathrooms:3
- Full bathrooms:3
- Rooms Total:9
- Dining Description:Eat-In Kitchen
- Kitchen Description:Dishwasher, Eat-in Kitchen, Oven, Range, Refrigerator, Stainless Steel Appliance(s)
- Basement:Yes
- Basement Description:Finished, Full, Walk-Out Access
- Living area:1,952 sq. ft.
Heating and cooling
- Heating:Electric
Structure and exterior
- Year built:1930
- Building area:1,952 sq. ft.
- Lot area:0.08 Acres
- Architectural Style:Colonial
- Construction Materials:Frame
Schools
- High school:Benjamin Franklin Hs-Finance-Info
- Middle school:Is 192 Linden (The)
- Elementary school:Ps 136 Roy Wilkins
Utilities
- Water:Public
- Sewer:Public Sewer
Finances and disclosures
- Price:$930,000
- Price per sq. ft.:$476.43
- Tax amount:$5,507 (2026)
Features and amenities
- Appliances:Dishwasher, Oven, Refrigerator, Stainless Steel Appliance(s)
Parking
- Parking description:Driveway
- Garage:Yes
- Garage spaces:1
New listings near 113-29 Colfax Street
- Coming Soon
 $850,000Coming Soon3 beds 2 baths1,318 sq. ft.
8806 Hollis Court Boulevard, Queens Village, NY 11427
MLS# 1049303Listed by: RE/MAX LUXE - Coming Soon
 $979,000Coming Soon5 beds 4 baths2,584 sq. ft.
94-69 Springfield Boulevard, Queens Village, NY 11428
MLS# ONE3590828Listed by: KELLER WILLIAMS LANDMARK II - Open Sun, 2 to 3:30pmNew
 $299,000Active2 beds 1 baths700 sq. ft.
229-05 87th Avenue #1st Floor, Queens Village, NY 11427
MLS# 1047249Listed by: DOUGLAS ELLIMAN REAL ESTATE - New
 $995,000Active6 beds 4 baths2,340 sq. ft.
21531 Hollis Avenue, Queens Village, NY 11429
MLS# 1050196Listed by: VYLLA HOME - New
 $899,000Active3 beds 3 baths1,120 sq. ft.
94-28 209 Street, Queens Village, NY 11428
MLS# 1049881Listed by: GETMORE REALTY INC - New
 $999,999Active3 beds 2 baths1,408 sq. ft.
22237 Edmore Avenue, Queens Village, NY 11428
MLS# 1049380Listed by: COLDWELL BANKER AMERICAN HOMES - New
 $299,007Active2 beds 1 baths684 sq. ft.
220-20 Stronghurst Avenue #20, Queens Village, NY 11427
MLS# 1049101Listed by: HOWARD HANNA COACH - New
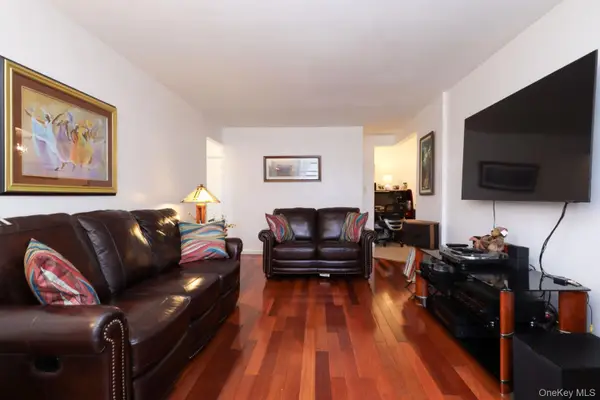 $300,000Active2 beds 1 baths860 sq. ft.
87-40 Francis Lewis Boulevard #A68, Queens Village, NY 11427
MLS# 1048459Listed by: EXIT REALTY FIRST CHOICE - New
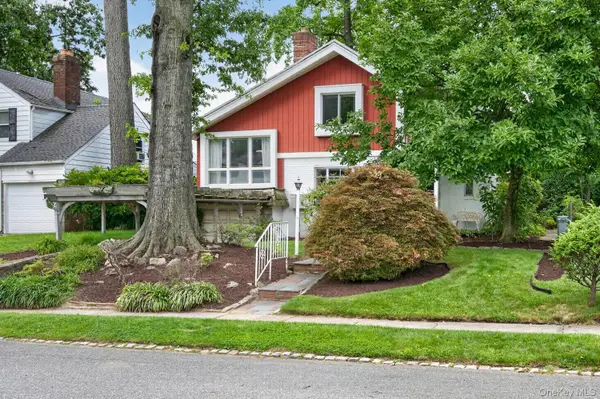 $999,000Active3 beds 2 baths2,587 sq. ft.
85-22 213th Street, Hollis Hills, NY 11427
MLS# 1048294Listed by: EDIFY REAL ESTATE - New
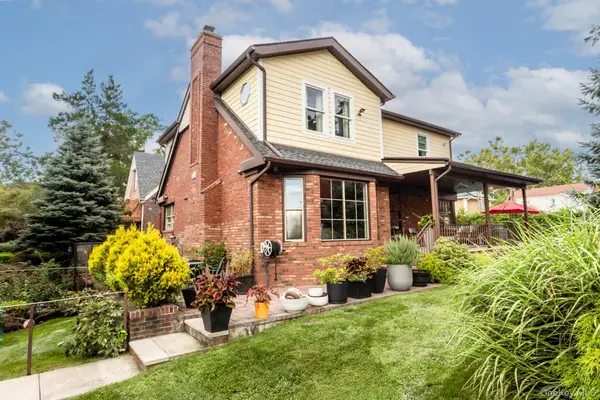 $1,695,000Active3 beds 4 baths2,100 sq. ft.
85-27 Bell Boulevard, Hollis Hills, NY 11427
MLS# 1045059Listed by: JULIA & LENA METELEV R E GROUP


Protect your home and budget from life's surprises with an Assurant Home Warranty, backed by a partner that supports you through every step of homeownership. Explore Plans.
©2026 Century 21 Real Estate LLC. All rights reserved. CENTURY 21®, the CENTURY 21 Logo and C21® are service marks owned by Century 21 Real Estate LLC. Century 21 Real Estate LLC fully supports the principles of the Fair Housing Act and the Equal Opportunity Act. Each office is independently owned and operated. Listing information is deemed reliable but not guaranteed accurate.