
218-17 104th Avenue, Queens Village, NY 11429
Local realty services provided by:CENTURY 21 Shared Purpose
218-17 104th Avenue,Queens Village, NY 11429
$999,000
- 6 Beds
- 4 Baths
- 5,000 sq. ft.
- Multi-family
- Active
Listed by: dexter laughton
Office: dexter a laughton
MLS#:1017777
Source:OneKey MLS
Price summary
- Price:$999,000
- Price per sq. ft.:$199.8
About this home
* SOLID SOLID BRICK 2-FAMILY HOME,WITH 5BRS. ON THE 2ND FLOOR ITS 2 OR MORE BRS DUPLEX 1.5 BTHS , LIVING ROOM, EAT IN KITCHEN AND LIVING ROOM .ON THE FIRST, THERE IS A FOYER ,LARGE LIVING ROOM FIRE PLACE CLOSE UP, 2BRS ,FORMAL DR, EAT IN KITCHEN, 1 FULL BATH. IN THE BASEMENT 2 BRS,LR, KITCHEN AND NOOK. FBTH SEP ENTRANCE. WITH GAS BOILER AND SEP HOT WASYTER TANK. THE PROPERTY SITS ON 5000 SQ FT. > 50 X 100 LOT WITH A 2 CAR GARAGE. . CLOSE TO HEMPSTEAD TPKE AND 5 MINUTES FROM UBS ARENA... PS.VERIFY INFO INDEPENDENTLY . DELIVERED VACANT. ONLY 2 FLOORS CURRENTLY OCCUPIED.
Contact an agent
Home facts
- Year built:1935
- Listing ID #:1017777
- Added:46 day(s) ago
- Updated:September 16, 2026 at 12:28 PM
Rooms and interior
- Bedrooms:6
- Total bathrooms:4
- Full bathrooms:4
- Flooring:Hardwood
- Dining Description:Eat-In Kitchen
- Kitchen Description:Eat-in Kitchen, Pantry
- Bedroom Description:First Floor Bedroom, Master Downstairs
- Basement:Yes
- Basement Description:Finished, Full
- Living area:5,000 sq. ft.
Heating and cooling
- Heating:Hot Water, Natural Gas
Structure and exterior
- Year built:1935
- Building area:5,000 sq. ft.
- Lot area:0.01 Acres
- Lot Features:Near Public Transit
- Architectural Style:Contemporary
- Construction Materials:Brick
Schools
- High school:Benjamin Franklin Hs-Finance-Info
- Middle school:Eagle Academy For Young Men Iii
- Elementary school:Cynthia Jenkins School
Utilities
- Water:Public
- Sewer:Public Sewer
Finances and disclosures
- Price:$999,000
- Price per sq. ft.:$199.8
- Tax amount:$6,346 (2024)
Parking
- Total parking spaces:4
- Parking description:Detached, Private
- Garage:Yes
- Garage spaces:2
New listings near 218-17 104th Avenue
- Coming Soon
 $865,000Coming Soon4 beds 2 baths1,140 sq. ft.
89-68 Springfield Boulevard, Queens Village, NY 11427
MLS# 1050346Listed by: JAMIE REALTY GROUP - Coming Soon
 $850,000Coming Soon3 beds 2 baths1,318 sq. ft.
8806 Hollis Court Boulevard, Queens Village, NY 11427
MLS# 1049303Listed by: RE/MAX LUXE - Coming Soon
 $979,000Coming Soon5 beds 4 baths2,584 sq. ft.
94-69 Springfield Boulevard, Queens Village, NY 11428
MLS# ONE3590828Listed by: KELLER WILLIAMS LANDMARK II - New
 $1,549,000Active11 beds 4 baths3,455 sq. ft.
9264 Springfield Boulevard, Queens Village, NY 11428
MLS# 1051423Listed by: ELITE SYNERGY REALTY INC - New
 $1,148,000Active3 beds 3 baths1,460 sq. ft.
82-41 215th Street, Hollis Hills, NY 11427
MLS# 1048254Listed by: JULIA & LENA METELEV R E GROUP - Open Sat, 12 to 1:30pmNew
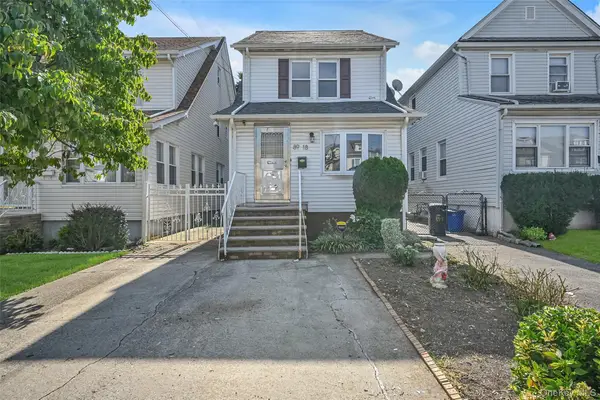 $790,000Active4 beds 1 baths1,496 sq. ft.
89-18 220th Street, Queens Village, NY 11427
MLS# 1050519Listed by: ERA/TOP SERVICE REALTY INC - Open Sun, 2 to 4pmNew
 $315,000Active2 beds 1 baths814 sq. ft.
226-29 Manor Rd #2 Upper, Queens Village, NY 11427
MLS# 1050321Listed by: KELLER WILLIAMS LANDMARK II - Open Sat, 12 to 2pmNew
 $815,000Active2 beds 2 baths1,540 sq. ft.
223-46 Hempstead Avenue, Queens Village, NY 11429
MLS# 1050375Listed by: KELLER WILLIAMS LEGENDARY - Open Sun, 2 to 3:30pmNew
 $299,000Active2 beds 1 baths700 sq. ft.
229-05 87th Avenue #1st Floor, Queens Village, NY 11427
MLS# 1047249Listed by: DOUGLAS ELLIMAN REAL ESTATE - New
 $995,000Active6 beds 4 baths2,340 sq. ft.
21531 Hollis Avenue, Queens Village, NY 11429
MLS# 1050196Listed by: VYLLA HOME


Protect your home and budget from life's surprises with an Assurant Home Warranty, backed by a partner that supports you through every step of homeownership. Explore Plans.
©2026 Century 21 Real Estate LLC. All rights reserved. CENTURY 21®, the CENTURY 21 Logo and C21® are service marks owned by Century 21 Real Estate LLC. Century 21 Real Estate LLC fully supports the principles of the Fair Housing Act and the Equal Opportunity Act. Each office is independently owned and operated. Listing information is deemed reliable but not guaranteed accurate.