
223-46 Hempstead Avenue, Queens Village, NY 11429
Local realty services provided by:CENTURY 21 Elite Realty
223-46 Hempstead Avenue,Queens Village, NY 11429
$815,000
- 3 Beds
- 2 Baths
- 1,540 sq. ft.
- Single family
- Active
Listed by: faye smiley cbr mrp
Office: keller williams legendary
MLS#:1050375
Source:OneKey MLS
Price summary
- Price:$815,000
- Price per sq. ft.:$529.22
About this home
Beautiful corner property located near the Cross Island Pkwy., UBS Arena, plenty shopping in the area. Property is surrounded by a beautiful metal gate, two fruit trees, marble stairs and banister leading to the first floor open concept living space. Fully renovated LR, dining space, open kitchen with stainless steel appliances, cabinet space, renovated full bathroom, primary bedroom, smaller bedroom, newly installed flooring, recessed lighting throughout. Lower level features, large area, laundry room space, bedroom, plenty closet space, fully renovated bath. House won't last.
Contact an agent
Home facts
- Year built:1955
- Listing ID #:1050375
- Added:1 day(s) ago
- Updated:September 14, 2026 at 08:44 PM
Rooms and interior
- Bedrooms:3
- Total bathrooms:2
- Full bathrooms:2
- Rooms Total:7
- Kitchen Description:Stainless Steel Appliance(s)
- Bedroom Description:First Floor Bedroom
- Basement:Yes
- Basement Description:Finished
- Living area:1,540 sq. ft.
Heating and cooling
- Heating:Natural Gas
Structure and exterior
- Year built:1955
- Building area:1,540 sq. ft.
- Lot area:0.08 Acres
- Lot Features:Private
- Architectural Style:Colonial, Raised Ranch
- Construction Materials:Block
Schools
- High school:Math/Science Research/Tech Magnet
- Middle school:Is 59 Springfield Gardens
- Elementary school:Ps 34 John Harvard
Utilities
- Water:Public
- Sewer:Public Sewer
Finances and disclosures
- Price:$815,000
- Price per sq. ft.:$529.22
- Tax amount:$5,727 (2026)
Features and amenities
- Appliances:Stainless Steel Appliance(s)
- Amenities:Open Floorplan
Parking
- Parking description:Driveway, Off Street, Private
- Garage:Yes
- Garage spaces:1
New listings near 223-46 Hempstead Avenue
- Coming Soon
 $865,000Coming Soon4 beds 2 baths1,140 sq. ft.
89-68 Springfield Boulevard, Queens Village, NY 11427
MLS# 1050346Listed by: JAMIE REALTY GROUP - Coming Soon
 $850,000Coming Soon3 beds 2 baths1,318 sq. ft.
8806 Hollis Court Boulevard, Queens Village, NY 11427
MLS# 1049303Listed by: RE/MAX LUXE - Coming Soon
 $979,000Coming Soon5 beds 4 baths2,584 sq. ft.
94-69 Springfield Boulevard, Queens Village, NY 11428
MLS# ONE3590828Listed by: KELLER WILLIAMS LANDMARK II - Open Sat, 12 to 1:30pmNew
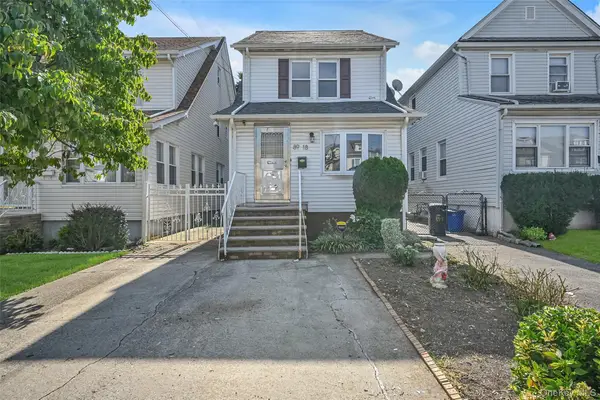 $790,000Active4 beds 1 baths1,496 sq. ft.
89-18 220th Street, Queens Village, NY 11427
MLS# 1050519Listed by: ERA/TOP SERVICE REALTY INC - New
 $315,000Active2 beds 1 baths814 sq. ft.
226-29 Manor Rd #2 Upper, Queens Village, NY 11427
MLS# 1050321Listed by: KELLER WILLIAMS LANDMARK II - Open Sun, 2 to 3:30pmNew
 $299,000Active2 beds 1 baths700 sq. ft.
229-05 87th Avenue #1st Floor, Queens Village, NY 11427
MLS# 1047249Listed by: DOUGLAS ELLIMAN REAL ESTATE - New
 $995,000Active6 beds 4 baths2,340 sq. ft.
21531 Hollis Avenue, Queens Village, NY 11429
MLS# 1050196Listed by: VYLLA HOME - New
 $899,000Active3 beds 3 baths1,120 sq. ft.
94-28 209 Street, Queens Village, NY 11428
MLS# 1049881Listed by: GETMORE REALTY INC - New
 $999,999Active3 beds 2 baths1,408 sq. ft.
22237 Edmore Avenue, Queens Village, NY 11428
MLS# 1049380Listed by: COLDWELL BANKER AMERICAN HOMES


Protect your home and budget from life's surprises with an Assurant Home Warranty, backed by a partner that supports you through every step of homeownership. Explore Plans.
©2026 Century 21 Real Estate LLC. All rights reserved. CENTURY 21®, the CENTURY 21 Logo and C21® are service marks owned by Century 21 Real Estate LLC. Century 21 Real Estate LLC fully supports the principles of the Fair Housing Act and the Equal Opportunity Act. Each office is independently owned and operated. Listing information is deemed reliable but not guaranteed accurate.