
224-20 92nd Avenue, Queens Village, NY 11428
Local realty services provided by:CENTURY 21 Monticello Realty
224-20 92nd Avenue,Queens Village, NY 11428
$968,000
- 3 Beds
- 3 Baths
- 1,340 sq. ft.
- Single family
- Pending
Listed by: jie ding, po wei tair
Office: re/max 1st choice
MLS#:1039329
Source:OneKey MLS
Price summary
- Price:$968,000
- Price per sq. ft.:$722.39
About this home
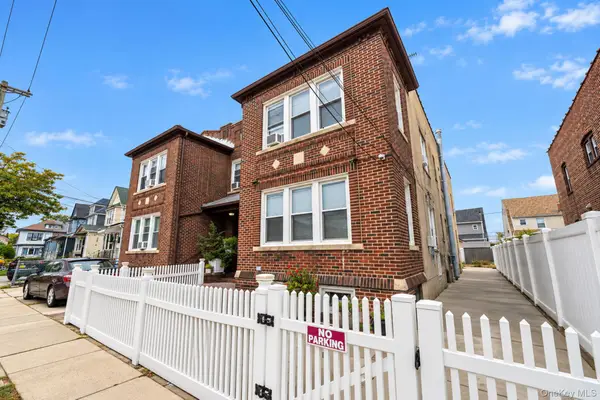
Bright and spacious single-family home in Queens Village with modern finishes throughout and truly mint condition. The open-concept kitchen features two skylights that fill the space with beautiful natural light throughout the day, creating a bright and airy feel. The home offers a comfortable and functional layout, with a finished basement providing additional flexible space and an attic offering even more room for storage or other possibilities. The newly finished backyard creates a fresh and inviting outdoor setting, perfect for relaxing, entertaining, or spending time with family.
Conveniently located approximately 0.7 miles from the Queens Village LIRR station, making commuting to Manhattan easy and convenient. Nearby bus service provides additional transportation options, while supermarkets, restaurants, shopping, and everyday essentials are all just minutes away. Easy access to major roadways makes getting around Queens and Long Island a breeze. Move-in ready and ready to welcome its next owner!...
Contact an agent
Home facts
- Year built:1935
- Listing ID #:1039329
- Added:66 day(s) ago
- Updated:October 23, 2026 at 08:31 AM
Rooms and interior
- Bedrooms:3
- Total bathrooms:3
- Full bathrooms:2
- Half bathrooms:1
- Rooms Total:7
- Dining Description:Eat-In Kitchen
- Bathrooms Description:Soaking Tub
- Kitchen Description:Chefs Kitchen, Eat-in Kitchen, Kitchen Island, Microwave, Oven, Refrigerator, Stainless Steel Appliance(s)
- Basement:Yes
- Basement Description:Finished
- Living area:1,340 sq. ft.
Heating and cooling
- Heating:Natural Gas
Structure and exterior
- Year built:1935
- Building area:1,340 sq. ft.
- Lot area:0.09 Acres
- Architectural Style:Colonial
- Construction Materials:Vinyl Siding
Schools
- High school:Contact Agent
- Middle school:Jean Nuzzi Intermediate School
- Elementary school:Ps 33 Edward M Funk
Utilities
- Water:Public
- Sewer:Public Sewer
Finances and disclosures
- Price:$968,000
- Price per sq. ft.:$722.39
- Tax amount:$6,530 (2026)
Features and amenities
- Appliances:Microwave, Oven, Refrigerator, Stainless Steel Appliance(s), Tankless Water Heater, Washer
- Laundry features:Washer
- Amenities:Entrance Foyer, Granite Counters, High Ceilings, Open Floorplan
Parking
- Parking description:Driveway, Garage
- Garage:Yes
- Garage spaces:1
New listings near 224-20 92nd Avenue
- Coming Soon
 $979,000Coming Soon5 beds 4 baths2,584 sq. ft.
94-69 Springfield Boulevard, Queens Village, NY 11428
MLS# ONE3590828Listed by: KELLER WILLIAMS LANDMARK II - New
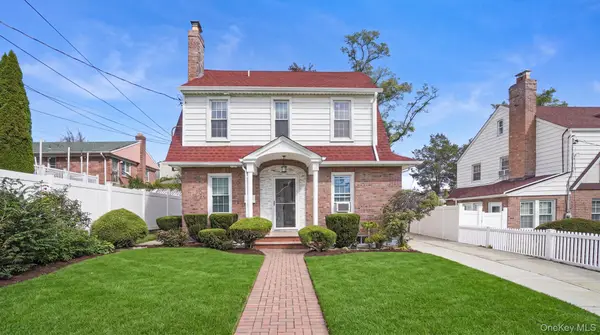 $1,225,000Active5 beds 5 baths2,000 sq. ft.
87-47 216th Street, Queens Village, NY 11427
MLS# 1065683Listed by: EXIT REALTY PRIME - New
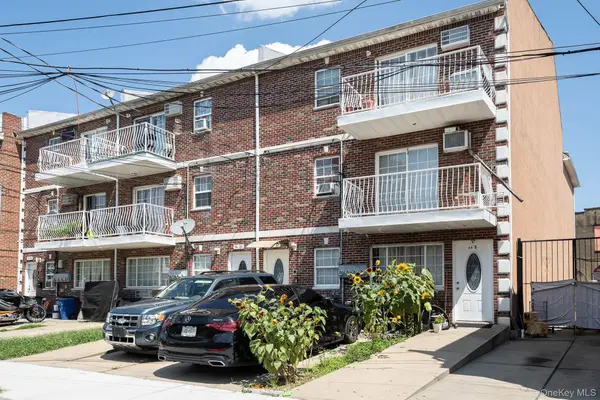 $1,598,000Active11 beds 4 baths3,321 sq. ft.
9485 218th Street, Queens Village, NY 11428
MLS# 1065571Listed by: NEW HOME MEGA MANAGEMENT CORP - Open Sun, 1 to 3pmNew
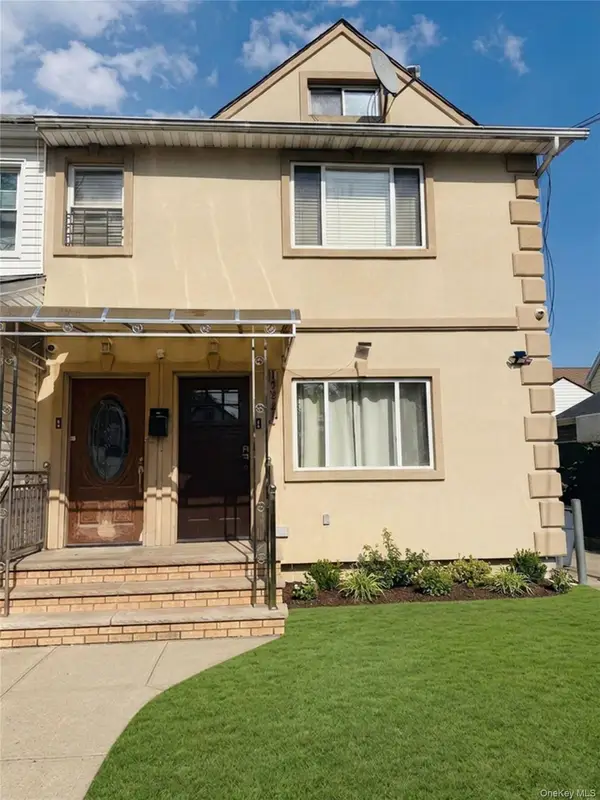 $1,300,000Active6 beds 4 baths2,856 sq. ft.
10221 213th Street, Queens Village, NY 11429
MLS# 1065232Listed by: ZI REALTY LLC - New
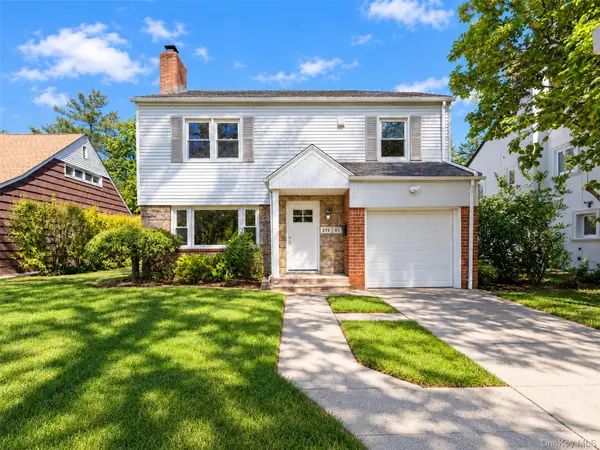 $1,350,000Active4 beds 3 baths2,000 sq. ft.
219-01 82nd Avenue, Hollis Hills, NY 11427
MLS# 1064699Listed by: PRIME REALTY - Open Sat, 12 to 2pmNew
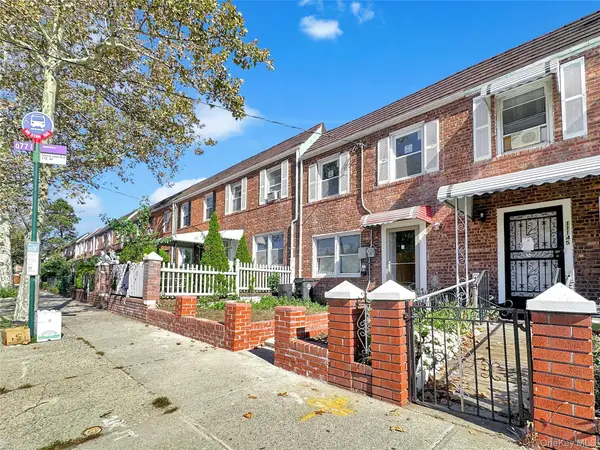 $799,000Active3 beds 3 baths1,224 sq. ft.
11143 Francis Lewis Boulevard, Queens Village, NY 11429
MLS# 1064741Listed by: MAX IT REALTY - Open Sat, 2 to 4pmNew
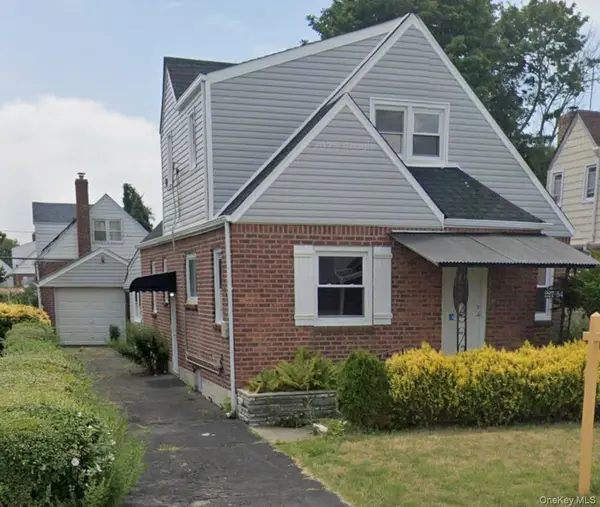 $950,000Active5 beds 3 baths1,205 sq. ft.
227-54 113th Drive, Queens Village, NY 11429
MLS# 1064763Listed by: FAMILY HOMES REALTY GROUP - Open Sat, 2 to 4pmNew
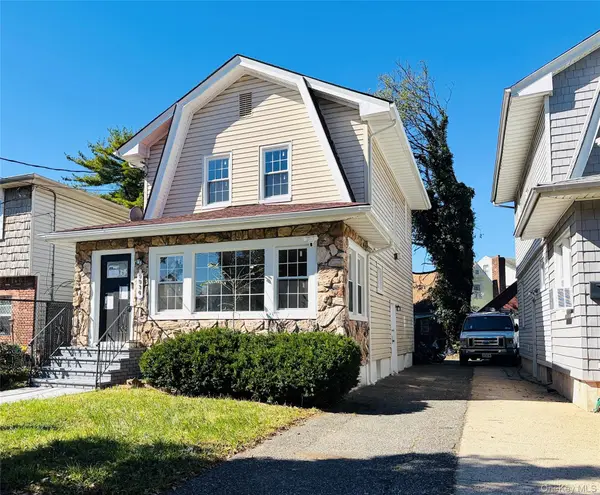 $979,000Active4 beds 3 baths1,400 sq. ft.
9934 Bellaire Place, Queens Village, NY 11429
MLS# 1064603Listed by: MAX IT REALTY - New
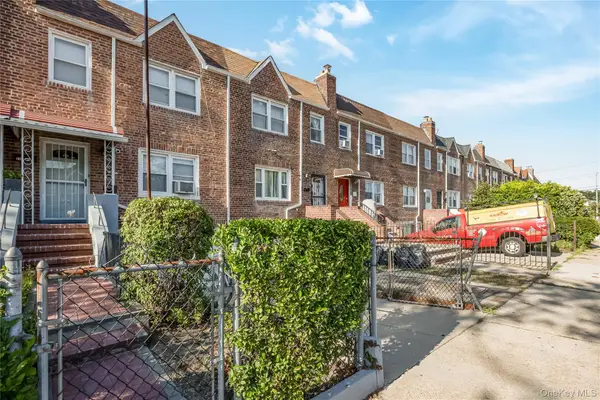 $759,999Active3 beds 2 baths1,100 sq. ft.
22533 Murdock Avenue, Cambria Heights, NY 11429
MLS# 1064092Listed by: COLDWELL BANKER AMERICAN HOMES - New
 $1,375,000Active5 beds 5 baths3,036 sq. ft.
218-15 100th Avenue, Queens Village, NY 11429
MLS# 1063986Listed by: NEXT LEVEL HOMES GROUP LTD


Protect your home and budget from life's surprises with an Assurant Home Warranty, backed by a partner that supports you through every step of homeownership. Explore Plans.
©2026 Century 21 Real Estate LLC. All rights reserved. CENTURY 21®, the CENTURY 21 Logo and C21® are service marks owned by Century 21 Real Estate LLC. Century 21 Real Estate LLC fully supports the principles of the Fair Housing Act and the Equal Opportunity Act. Each office is independently owned and operated. Listing information is deemed reliable but not guaranteed accurate.