
226-29 Manor Rd #2 Upper, Queens Village, NY 11427
Local realty services provided by:CENTURY 21 Shared Purpose
226-29 Manor Rd #2 Upper,Queens Village, NY 11427
$315,000
- 2 Beds
- 1 Baths
- 814 sq. ft.
- Co-op
- Active
Listed by: lissette acosta, jennifer blake
Office: keller williams landmark ii
MLS#:1050321
Source:OneKey MLS
Price summary
- Price:$315,000
- Price per sq. ft.:$386.98
- Monthly HOA dues:$910
About this home
Welcome to this beautifully renovated second-floor co-op at Bell Park Manor Terrace. This well-appointed residence features two spacious bedrooms, one full bathroom, and elegant hardwood floors throughout. The thoughtfully updated kitchen and bathroom showcase modern finishes and functional design tailored to today’s lifestyle.
Enjoy the rare convenience of an in-unit washer and dryer, including a sophisticated ventless heat-pump dryer. This energy-efficient feature requires no exterior venting, making it an exceptional amenity in co-op living. A pull-down attic provides ample storage—an uncommon and valuable benefit in a co-op residence.
The community has undergone significant enhancements, further elevating its curb appeal and long-term value. Residents enjoy beautifully maintained grounds, new park benches, multiple on-site laundry facilities, refuse disposal rooms. Additional amenities include EV charging stations, full maintenance staff, landscaping crew, security patrol, a private playground recreational space for the community and designated assigned parking spaces. Garage parking is available through a waitlist, and secure steel storage units may be rented for a monthly fee.
Ideally located near major highways, shopping, public transportation, parks, and schools, this home offers easy access to everyday essentials while maintaining a peaceful residential atmosphere. Surrounded by beautifully landscaped gardens, it is move-in ready and situated within a well-maintained, convenient and desirable community.
Monthly HOA fees include heat, hot water, cooking gas, and exterior maintenance, providing exceptional convenience and value. This inviting residence offers a refined blend of comfort, modern updates, and effortless living in a desirable location. An exceptional opportunity to make this beautiful renovated home your own! Schedule your private viewing today!...
Contact an agent
Home facts
- Year built:1951
- Listing ID #:1050321
- Added:1 day(s) ago
- Updated:September 14, 2026 at 08:44 PM
Rooms and interior
- Bedrooms:2
- Total bathrooms:1
- Full bathrooms:1
- Rooms Total:5
- Flooring:Hardwood
- Kitchen Description:Dishwasher, Galley Type Kitchen, Pantry, Refrigerator, Stainless Steel Appliance(s)
- Living area:814 sq. ft.
Heating and cooling
- Heating:Forced Air
Structure and exterior
- Year built:1951
- Building area:814 sq. ft.
- Construction Materials:Advanced Framing Technique
- Levels:1 Story
Schools
- High school:Martin Van Buren High School
- Middle school:Irwin Altman Middle School 172
- Elementary school:Ps 18 Winchester
Utilities
- Water:Public, Water Available
- Sewer:Public Sewer
Finances and disclosures
- Price:$315,000
- Price per sq. ft.:$386.98
Features and amenities
- Appliances:Dishwasher, Dryer, Refrigerator, Stainless Steel Appliance(s), Washer
- Laundry features:Dryer, Washer, Washer/Dryer Hookup
- Amenities:High Ceilings, Open Floorplan
Parking
- Parking description:Waitlist
- Garage:Yes
New listings near 226-29 Manor Rd #2 Upper
- Coming Soon
 $865,000Coming Soon4 beds 2 baths1,140 sq. ft.
89-68 Springfield Boulevard, Queens Village, NY 11427
MLS# 1050346Listed by: JAMIE REALTY GROUP - Coming Soon
 $850,000Coming Soon3 beds 2 baths1,318 sq. ft.
8806 Hollis Court Boulevard, Queens Village, NY 11427
MLS# 1049303Listed by: RE/MAX LUXE - Coming Soon
 $979,000Coming Soon5 beds 4 baths2,584 sq. ft.
94-69 Springfield Boulevard, Queens Village, NY 11428
MLS# ONE3590828Listed by: KELLER WILLIAMS LANDMARK II - Open Sat, 12 to 1:30pmNew
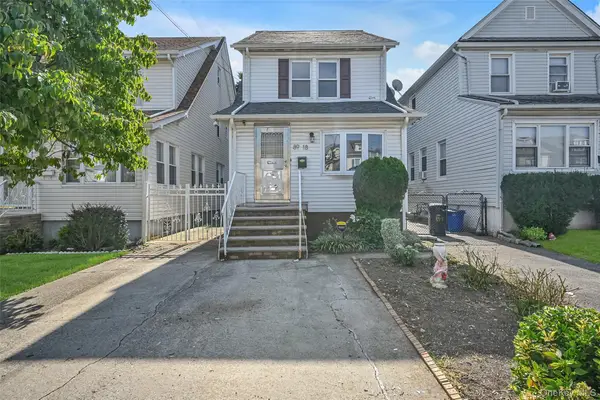 $790,000Active4 beds 1 baths1,496 sq. ft.
89-18 220th Street, Queens Village, NY 11427
MLS# 1050519Listed by: ERA/TOP SERVICE REALTY INC - New
 $815,000Active3 beds 2 baths1,540 sq. ft.
223-46 Hempstead Avenue, Queens Village, NY 11429
MLS# 1050375Listed by: KELLER WILLIAMS LEGENDARY - Open Sun, 2 to 3:30pmNew
 $299,000Active2 beds 1 baths700 sq. ft.
229-05 87th Avenue #1st Floor, Queens Village, NY 11427
MLS# 1047249Listed by: DOUGLAS ELLIMAN REAL ESTATE - New
 $995,000Active6 beds 4 baths2,340 sq. ft.
21531 Hollis Avenue, Queens Village, NY 11429
MLS# 1050196Listed by: VYLLA HOME - New
 $899,000Active3 beds 3 baths1,120 sq. ft.
94-28 209 Street, Queens Village, NY 11428
MLS# 1049881Listed by: GETMORE REALTY INC - New
 $999,999Active3 beds 2 baths1,408 sq. ft.
22237 Edmore Avenue, Queens Village, NY 11428
MLS# 1049380Listed by: COLDWELL BANKER AMERICAN HOMES


Protect your home and budget from life's surprises with an Assurant Home Warranty, backed by a partner that supports you through every step of homeownership. Explore Plans.
©2026 Century 21 Real Estate LLC. All rights reserved. CENTURY 21®, the CENTURY 21 Logo and C21® are service marks owned by Century 21 Real Estate LLC. Century 21 Real Estate LLC fully supports the principles of the Fair Housing Act and the Equal Opportunity Act. Each office is independently owned and operated. Listing information is deemed reliable but not guaranteed accurate.