
80-55 236th Street, Queens Village, NY 11427
Local realty services provided by:CENTURY 21 AllPoints Realty
80-55 236th Street,Bellerose, NY 11427
$948,800
- 3 Beds
- 2 Baths
- 1,355 sq. ft.
- Single family
- Active
Listed by: po wei tair
Office: re/max 1st choice
MLS#:1051810
Source:OneKey MLS
Price summary
- Price:$948,800
- Price per sq. ft.:$700.22
About this home
Welcome to this detached brick and stucco Tudor cape residence, situated on a 40X100 lot in Bellerose Manor ! offering the flexibility to accommodate changing space needs across three finished levels. An entrance foyer leads to a hardwood-floored living room with crown molding, an updated kitchen with granite counters and stainless steal appliance package. Two bedrooms and a full bathroom provide convenient main-level living, while the upper level adds a third bedroom, office, bonus room, and skylights, creating options for work, guests, hobbies, or additional living space. The full finished basement extends that versatility with a second full bathroom, laundry, storage, recreation space, and separate walk-out access. Central air and natural gas heat add year-round comfort while the fully fenced landscaped yard with patio and storage shed add private outdoor enjoyment throughout the seasons. Complete with a private driveway, and attached garage, this home is conveniently located within School District 26 boundaries, with easy access to Union Turnpike, shops, Alley Pond Park, the Q46, Q48, QM6, and QM36 bus services, and the Grand Central and Cross Island parkways....
Contact an agent
Home facts
- Year built:1950
- Listing ID #:1051810
- Added:1 day(s) ago
- Updated:September 17, 2026 at 05:14 PM
Rooms and interior
- Bedrooms:3
- Total bathrooms:2
- Full bathrooms:2
- Rooms Total:8
- Flooring:Hardwood
- Dining Description:Eat-In Kitchen
- Kitchen Description:Eat-in Kitchen, Refrigerator
- Bedroom Description:First Floor Bedroom
- Basement:Yes
- Basement Description:Finished, Full, Walk-Out Access
- Living area:1,355 sq. ft.
Heating and cooling
- Cooling:Central Air
- Heating:Natural Gas
- Central air:Yes
Structure and exterior
- Year built:1950
- Building area:1,355 sq. ft.
- Lot area:0.09 Acres
- Lot Features:Near Public Transit
- Architectural Style:Cape Cod, Tudor
- Construction Materials:Brick, Stucco
Schools
- High school:Martin Van Buren High School
- Middle school:Irwin Altman Middle School 172
- Elementary school:Ps 18 Winchester
Utilities
- Water:Public
- Sewer:Public Sewer
Finances and disclosures
- Price:$948,800
- Price per sq. ft.:$700.22
- Tax amount:$7,686 (2025)
Features and amenities
- Appliances:Dryer, Refrigerator, Washer
- Laundry features:Dryer, Washer, Washer/Dryer Hookup
- Amenities:Entrance Foyer, Granite Counters
Parking
- Parking description:Attached, Driveway, Garage
- Garage:Yes
- Garage spaces:1
New listings near 80-55 236th Street
- Coming Soon
 $865,000Coming Soon4 beds 2 baths1,140 sq. ft.
89-68 Springfield Boulevard, Queens Village, NY 11427
MLS# 1050346Listed by: JAMIE REALTY GROUP - Coming Soon
 $850,000Coming Soon3 beds 2 baths1,318 sq. ft.
8806 Hollis Court Boulevard, Queens Village, NY 11427
MLS# 1049303Listed by: RE/MAX LUXE - Coming Soon
 $979,000Coming Soon5 beds 4 baths2,584 sq. ft.
94-69 Springfield Boulevard, Queens Village, NY 11428
MLS# ONE3590828Listed by: KELLER WILLIAMS LANDMARK II - New
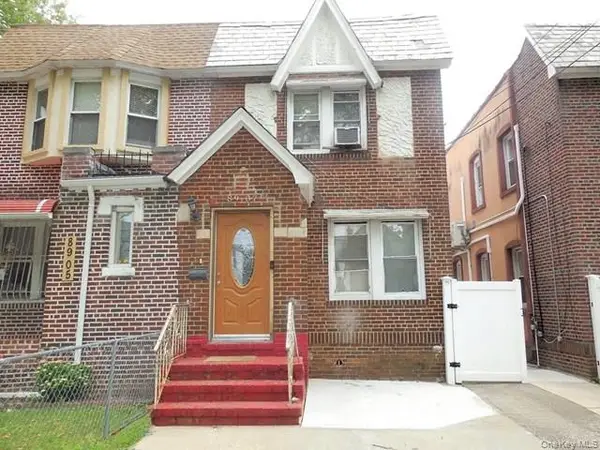 $690,000Active3 beds 2 baths1,216 sq. ft.
89-07 Vanderveer Street, Queens Village, NY 11427
MLS# 1051981Listed by: JOE HASSELT REAL ESTATE - Open Sun, 1 to 3pmNew
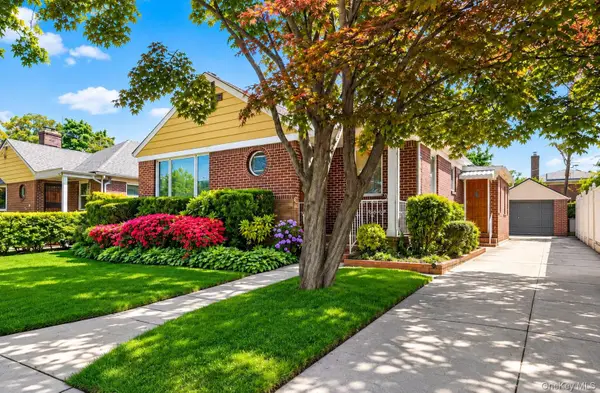 $1,599,000Active3 beds 3 baths1,564 sq. ft.
80-07 215th Street, Hollis Hills, NY 11427
MLS# 1051731Listed by: ARMAS GROUP NYC INC - Open Sat, 2:30 to 4:30pmNew
 $1,549,000Active11 beds 4 baths3,455 sq. ft.
9264 Springfield Boulevard, Queens Village, NY 11428
MLS# 1051423Listed by: ELITE SYNERGY REALTY INC - New
 $1,148,000Active3 beds 3 baths1,460 sq. ft.
82-41 215th Street, Hollis Hills, NY 11427
MLS# 1048254Listed by: JULIA & LENA METELEV R E GROUP - Open Sat, 12 to 1:30pmNew
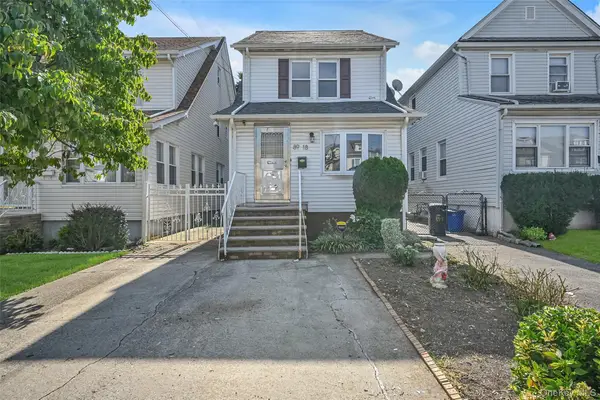 $790,000Active4 beds 1 baths1,496 sq. ft.
89-18 220th Street, Queens Village, NY 11427
MLS# 1050519Listed by: ERA/TOP SERVICE REALTY INC - Open Sun, 2 to 4pmNew
 $315,000Active2 beds 1 baths814 sq. ft.
226-29 Manor Rd #2 Upper, Queens Village, NY 11427
MLS# 1050321Listed by: KELLER WILLIAMS LANDMARK II


Protect your home and budget from life's surprises with an Assurant Home Warranty, backed by a partner that supports you through every step of homeownership. Explore Plans.
©2026 Century 21 Real Estate LLC. All rights reserved. CENTURY 21®, the CENTURY 21 Logo and C21® are service marks owned by Century 21 Real Estate LLC. Century 21 Real Estate LLC fully supports the principles of the Fair Housing Act and the Equal Opportunity Act. Each office is independently owned and operated. Listing information is deemed reliable but not guaranteed accurate.