
8954 221st Place, Queens Village, NY 11427
Local realty services provided by:CENTURY 21 American Homes
8954 221st Place,Queens Village, NY 11427
$949,000
- 3 Beds
- 2 Baths
- 1,600 sq. ft.
- Single family
- Active
Listed by: christopher j. hubbard cbr
Office: re/max best
MLS#:1068121
Source:OneKey MLS
Price summary
- Price:$949,000
- Price per sq. ft.:$593.13
About this home
Timeless Old-World Charm & Exceptional Pride of Ownership in Queens Village! Welcome to this beautifully preserved 1940s residence offering approximately 1,600 square feet of living space, 3 bedrooms, and 1.5 bathrooms. Constructed of brick, stone, and frame, this meticulously maintained home showcases classic architecture, quality craftsmanship, and timeless elegance throughout. From the moment you enter through the distinctive custom front door into the welcoming entry foyer, you'll appreciate the warmth, character, and architectural details that make this home truly special. Interior highlights include beautiful custom leaded glass and mirror, intricate custom moldings, gorgeous wood floors, and a charming wood-burning fireplace with a custom mantel and built-ins. Lovingly cared for and maintained in pristine condition, this residence retains much of its original old-world charm while benefiting from important updates, including updated windows, heating system, upgraded electric panel and oil tank. A full, mostly finished basement provides additional versatile space, a dedicated laundry room, and ample storage. A detached garage adds further convenience. Ideally situated in a desirable Queens Village neighborhood, conveniently located near shopping, dining, local bus transportation, and the Queens Village LIRR station, offering convenient commuting options to Manhattan and throughout Queens. A wonderful opportunity for those who appreciate the craftsmanship, architectural details, and enduring elegance of a bygone era. A truly special home where timeless character, exceptional condition, and pride of ownership come together!...
Contact an agent
Home facts
- Year built:1940
- Listing ID #:1068121
- Added:2 day(s) ago
- Updated:November 22, 2026 at 03:46 AM
Rooms and interior
- Bedrooms:3
- Total bathrooms:2
- Full bathrooms:1
- Half bathrooms:1
- Rooms Total:7
- Dining Description:Formal Dining
- Kitchen Description:Galley Type Kitchen, Refrigerator
- Basement:Yes
- Basement Description:Finished, Full
- Living area:1,600 sq. ft.
Heating and cooling
- Heating:Oil
Structure and exterior
- Year built:1940
- Building area:1,600 sq. ft.
- Lot area:0.08 Acres
- Architectural Style:Colonial
- Construction Materials:Brick, Stone
Schools
- High school:Contact Agent
- Middle school:Cambria Heights Academy
- Elementary school:Ps 33 Edward M Funk
Utilities
- Water:Public
- Sewer:Public Sewer
Finances and disclosures
- Price:$949,000
- Price per sq. ft.:$593.13
- Tax amount:$4,124 (2026)
Features and amenities
- Appliances:Refrigerator
- Amenities:Entrance Foyer
Parking
- Parking description:Driveway, Garage
- Garage:Yes
- Garage spaces:1
New listings near 8954 221st Place
- New
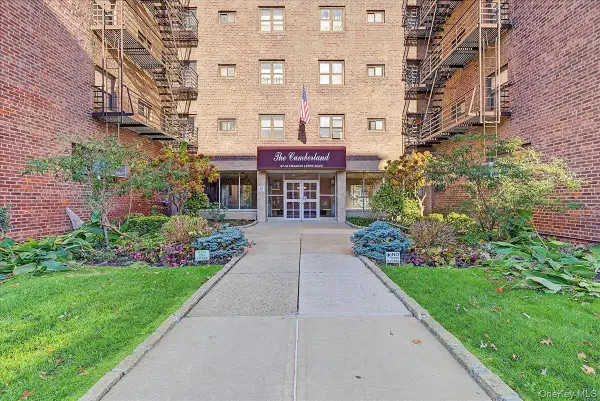 $220,000Active2 beds 1 baths800 sq. ft.
87-40 Francis Lewis Boulevard #A76, Queens Village, NY 11427
MLS# 1076052Listed by: EXP REALTY - New
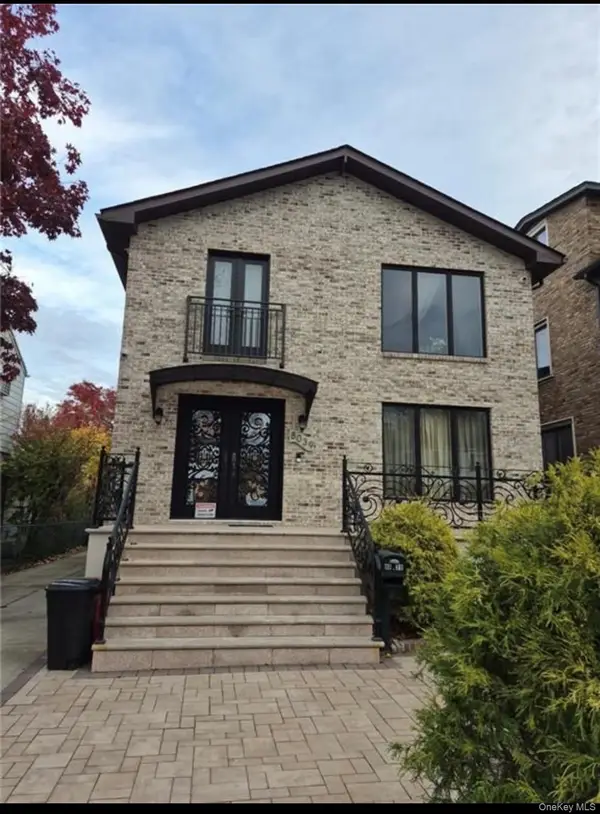 $1,768,000Active3 beds 4 baths1,996 sq. ft.
8039 213th Street, Queens Village, NY 11427
MLS# 1075848Listed by: E REALTY INTERNATIONAL CORP - New
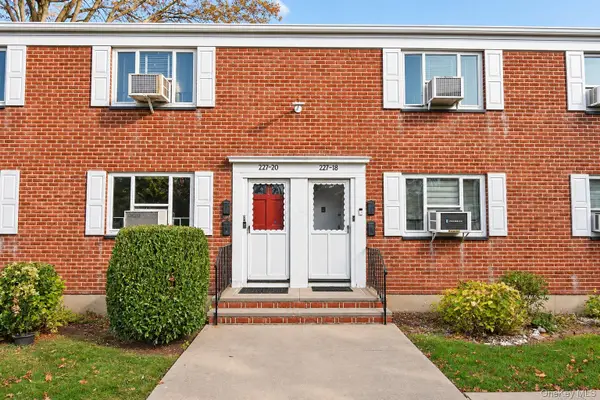 $299,000Active2 beds 1 baths621 sq. ft.
227-20 88th Avenue #1, Queens Village, NY 11427
MLS# 1073968Listed by: REAL BROKER NY LLC 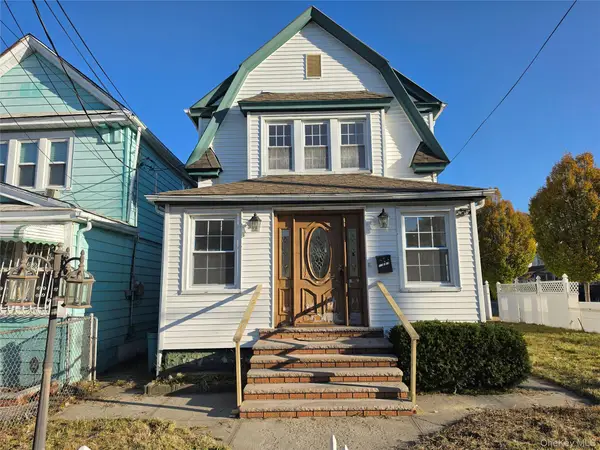 $569,900Pending3 beds 1 baths1,359 sq. ft.
21919 107th Avenue, Jamaica, NY 11429
MLS# 1075275Listed by: VYLLA HOME- Open Sun, 3:30 to 5pmNew
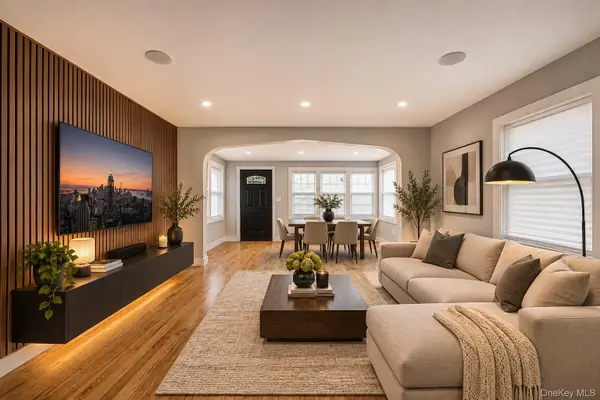 $879,000Active3 beds 3 baths1,216 sq. ft.
22119 104th Avenue, Queens Village, NY 11429
MLS# 1075186Listed by: NEXT LEVEL HOMES GROUP LTD - New
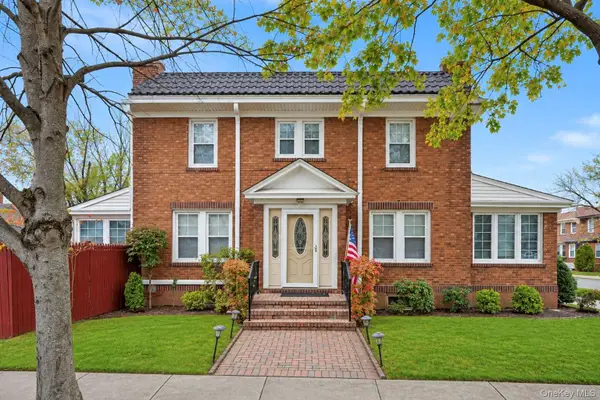 $829,000Active3 beds 2 baths1,656 sq. ft.
9262 215th Place, Queens Village, NY 11428
MLS# 1074668Listed by: EXIT REALTY ALL CITY - New
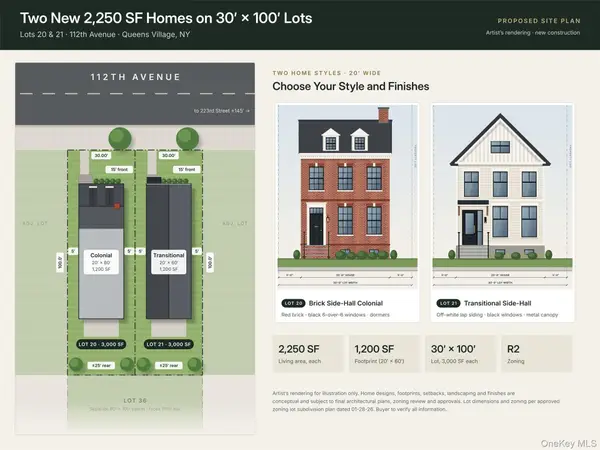 $399,000Active0.14 Acres
22312 111th Avenue, Queens Village, NY 11429
MLS# 1074949Listed by: PINNACLE R E CONSULTING INC - New
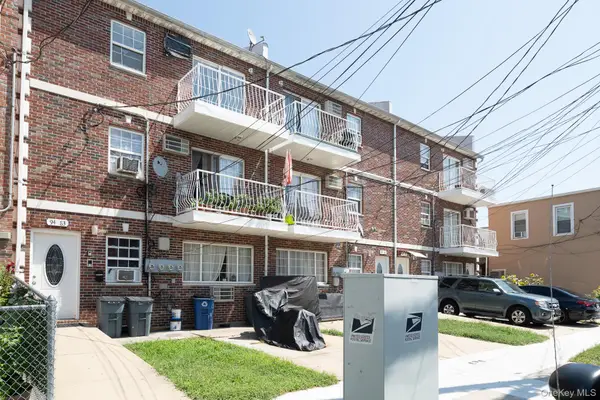 $1,698,000Active11 beds 4 baths3,528 sq. ft.
9483 218th Street, Queens Village, NY 11428
MLS# 1074838Listed by: NEW HOME MEGA MANAGEMENT CORP - New
 $185,000Active1 beds 1 baths925 sq. ft.
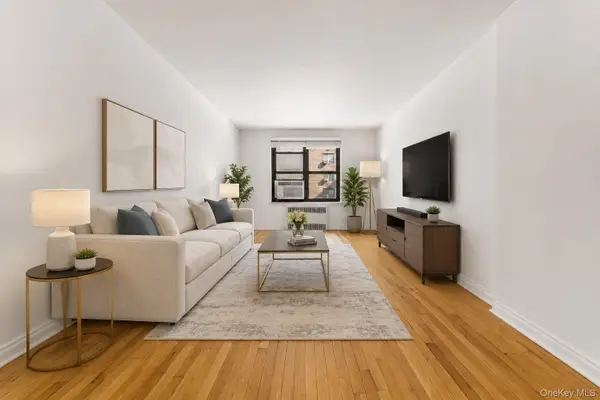
87-40 Francis Lewis Boulevard #42, Queens Village, NY 11427
MLS# 1074530Listed by: COLDWELL BANKER AMERICAN HOMES


Protect your home and budget from life's surprises with an Assurant Home Warranty, backed by a partner that supports you through every step of homeownership. Explore Plans.
©2026 Century 21 Real Estate LLC. All rights reserved. CENTURY 21®, the CENTURY 21 Logo and C21® are service marks owned by Century 21 Real Estate LLC. Century 21 Real Estate LLC fully supports the principles of the Fair Housing Act and the Equal Opportunity Act. Each office is independently owned and operated. Listing information is deemed reliable but not guaranteed accurate.