
9483 218th Street, Queens Village, NY 11428
Local realty services provided by:CENTURY 21 Stoeckeler Real Estate
9483 218th Street,Queens Village, NY 11428
$1,698,000
- 11 Beds
- 4 Baths
- 3,528 sq. ft.
- Multi-family
- Active
Listed by: haiim russo
Office: new home mega management corp
MLS#:1044786
Source:OneKey MLS
Price summary
- Price:$1,698,000
- Price per sq. ft.:$481.29
About this home
What if Your Home Came with Two Income-Producing Units?!
This legal 3-family creates a rare opening for the buyer who wants both: a place to call home and meaningful rental income under the same roof. One 3-bedroom/2-bath apartment is currently VACANT and ready for its next chapter, while the remaining units are occupied and generating rental income.
The layout is substantial: 3 bedrooms/2 baths, another 3 bedrooms/2 baths, plus an expansive 5-bedroom duplex with 3 full baths. Add a full high-ceiling 3 bedrooms basement with a full bath and separate entrance, hardwood floors, private balconies, front and backyard space, and you begin to understand just how much this property offers beyond the typical multifamily.
Built in 2006 and positioned between Jamaica Avenue and Hillside Avenue, the location puts two major Queens corridors within easy reach for shopping, dining and everyday necessities. Even better: Queens Village LIRR is nearby, offering a direct connection to Manhattan and making the location equally attractive from an ownership and rental standpoint.
Three legal units. One vacant apartment. Serious income potential.
The PERFECT opportunity to own the home and the income stream together!...
Contact an agent
Home facts
- Year built:2006
- Listing ID #:1044786
- Added:45 day(s) ago
- Updated:October 15, 2026 at 12:18 PM
Rooms and interior
- Bedrooms:11
- Total bathrooms:4
- Full bathrooms:4
- Flooring:Hardwood
- Basement:Yes
- Basement Description:Finished
- Living area:3,528 sq. ft.
Heating and cooling
- Heating:Natural Gas
Structure and exterior
- Year built:2006
- Building area:3,528 sq. ft.
- Lot area:0.05 Acres
- Construction Materials:Brick
Schools
- High school:Institute For Health Professions At Cambria Heigh
- Middle school:Jean Nuzzi Intermediate School
- Elementary school:Ps 131 Abigail Adams
Utilities
- Water:Public, Water Available
- Sewer:Public Sewer, Sewer Available
Finances and disclosures
- Price:$1,698,000
- Price per sq. ft.:$481.29
- Tax amount:$10,322 (2025)
Features and amenities
- Amenities:Granite Counters
Parking
- Parking description:Driveway
- Carport spaces:1
New listings near 9483 218th Street
- Coming Soon
 $979,000Coming Soon5 beds 4 baths2,584 sq. ft.
94-69 Springfield Boulevard, Queens Village, NY 11428
MLS# ONE3590828Listed by: KELLER WILLIAMS LANDMARK II - New
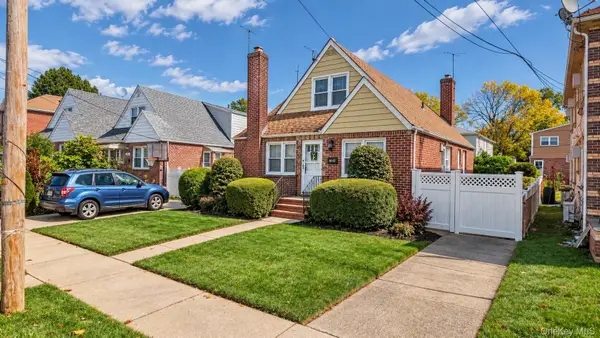 $845,000Active4 beds 1 baths1,140 sq. ft.
86-63 Musket Street, Bellerose Manor, NY 11427
MLS# 1062216Listed by: S H V REAL ESTATE CORP - Open Sat, 12 to 2pmNew
 $899,000Active4 beds 3 baths1,744 sq. ft.
21701 91st Avenue, Queens Village, NY 11428
MLS# 1062135Listed by: VORO LLC - Open Sat, 1 to 2:30pmNew
 $995,000Active3 beds 3 baths2,096 sq. ft.
10507 223rd Street, Queens Village, NY 11429
MLS# 1061058Listed by: EXIT REALTY FIRST CHOICE - Open Sat, 1 to 4pmNew
 $799,990Active4 beds 2 baths1,392 sq. ft.
8031 232nd Street, Bellerose, NY 11427
MLS# 1061250Listed by: SIGNATURE PREMIER PROPERTIES - New
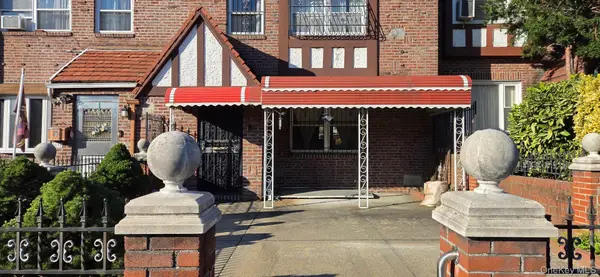 $799,900Active4 beds 2 baths1,648 sq. ft.
8834 Francis Lewis Boulevard, Jamaica, NY 11427
MLS# 1060761Listed by: GREENE REALTY GROUP - New
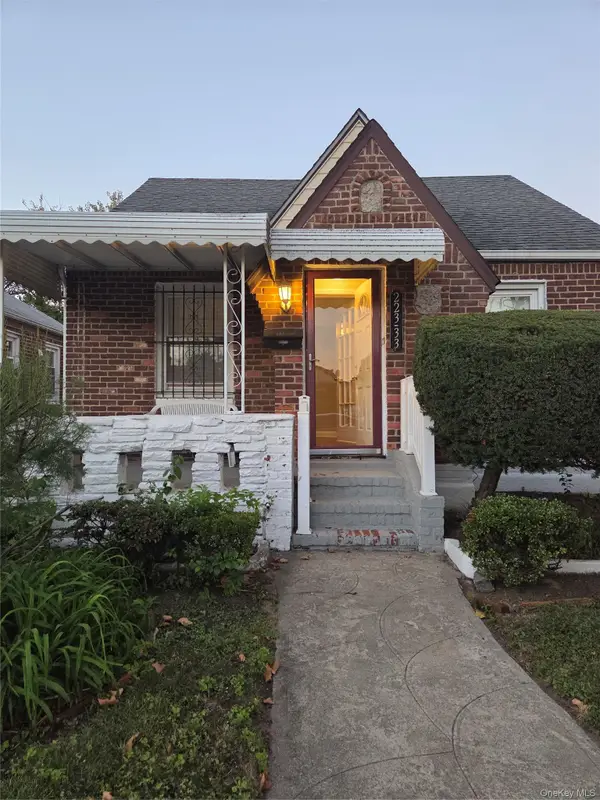 $665,000Active3 beds 1 baths840 sq. ft.
22333 113th Drive, Queens Village, NY 11429
MLS# 1061048Listed by: BLACKSTONE REALTY - New
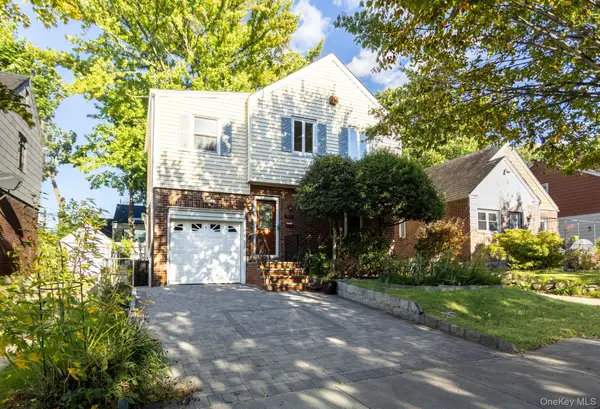 $1,178,000Active3 beds 3 baths1,320 sq. ft.
80-17 211th Street, Hollis Hills, NY 11427
MLS# 1060255Listed by: JULIA & LENA METELEV R E GROUP - Open Sat, 2 to 4pmNew
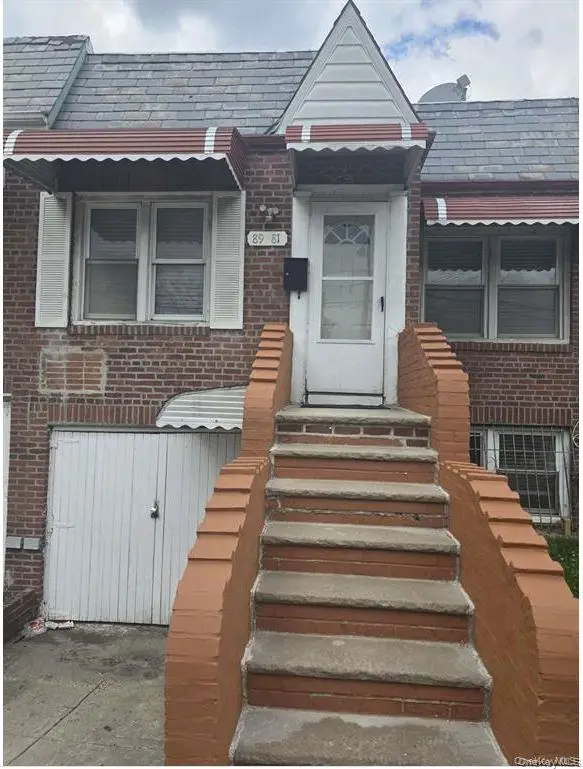 $699,000Active2 beds 2 baths1,638 sq. ft.
89-81 217th Street, Queens Village, NY 11427
MLS# 1060293Listed by: CROSS ISLAND REALTY ONE INC - New
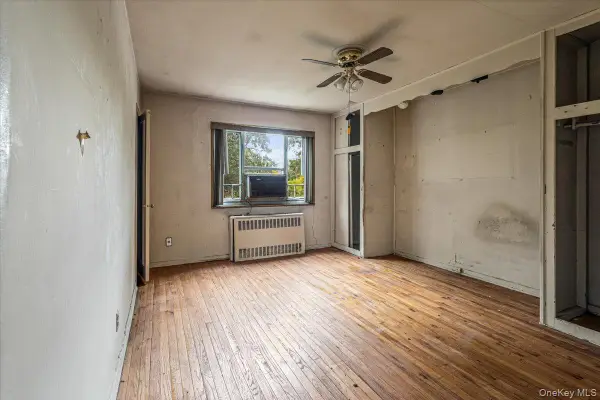 $305,000Active2 beds 1 baths886 sq. ft.
83-18 229 Street #6-12, Bellerose Manor, NY 11427
MLS# 1059069Listed by: TIFFANY MOVES YOU INC


Protect your home and budget from life's surprises with an Assurant Home Warranty, backed by a partner that supports you through every step of homeownership. Explore Plans.
©2026 Century 21 Real Estate LLC. All rights reserved. CENTURY 21®, the CENTURY 21 Logo and C21® are service marks owned by Century 21 Real Estate LLC. Century 21 Real Estate LLC fully supports the principles of the Fair Housing Act and the Equal Opportunity Act. Each office is independently owned and operated. Listing information is deemed reliable but not guaranteed accurate.