9485 218th Street, Queens Village, NY 11428
Local realty services provided by:CENTURY 21 Alliance Realty Group
9485 218th Street,Queens Village, NY 11428
$1,598,000
- 11 Beds
- 4 Baths
- 3,321 sq. ft.
- Multi-family
- Active
Listed by: haiim russo
Office: new home mega management corp
MLS#:1045828
Source:OneKey MLS
Price summary
- Price:$1,598,000
- Price per sq. ft.:$481.18
About this home
One property. Three Substantial Homes. A lot of Possibilities.
Some multifamilies give you units. This one gives you options.
Built in 2006, this legal 3-family offers two generous 3-bedroom/2-bath residences plus an impressive 5-bedroom duplex with 3 full baths, enough space to make sense as an income-producing property, an owner/income setup, or simply a long-term real estate asset with room to adapt as needs change.
Downstairs, a full high-ceiling basement with a full bath and separate entrance adds another substantial layer of usable space. Hardwood floors, private balconies, front and backyard space and generous room proportions round out a property designed on a scale that's increasingly difficult to find.
Then there is the location. Set between Jamaica Avenue and Hillside Avenue, you're surrounded by the shopping, dining, services and transportation that make a multifamily location work. Queens Village LIRR is nearby, adding convenient Manhattan access to the equation.
Three legal units. Large bedroom counts. Multiple ways to make the property work for you.
This isn't just square footage under one roof. It's flexibility built into every floor!...
Contact an agent
Home facts
- Year built:2006
- Listing ID #:1045828
- Added:47 day(s) ago
- Updated:October 19, 2026 at 11:41 AM
Rooms and interior
- Bedrooms:11
- Total bathrooms:4
- Full bathrooms:4
- Flooring:Hardwood
- Basement:Yes
- Basement Description:Finished
- Living area:3,321 sq. ft.
Heating and cooling
- Heating:Natural Gas
Structure and exterior
- Year built:2006
- Building area:3,321 sq. ft.
- Lot area:0.05 Acres
- Construction Materials:Brick
Schools
- High school:Institute For Health Professions At Cambria Heigh
- Middle school:Jean Nuzzi Intermediate School
- Elementary school:Ps 131 Abigail Adams
Utilities
- Water:Public, Water Available
- Sewer:Public Sewer, Sewer Available
Finances and disclosures
- Price:$1,598,000
- Price per sq. ft.:$481.18
- Tax amount:$10,043 (2025)
Features and amenities
- Amenities:Granite Counters, High Ceilings
Parking
- Parking description:Driveway
- Carport spaces:1
New listings near 9485 218th Street
- Coming Soon
 $979,000Coming Soon5 beds 4 baths2,584 sq. ft.
94-69 Springfield Boulevard, Queens Village, NY 11428
MLS# ONE3590828Listed by: KELLER WILLIAMS LANDMARK II - New
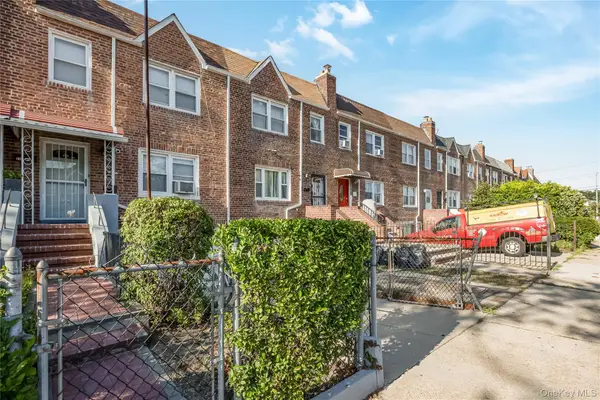 $759,999Active3 beds 2 baths1,100 sq. ft.
22533 Murdock Avenue, Cambria Heights, NY 11429
MLS# 1064092Listed by: COLDWELL BANKER AMERICAN HOMES - New
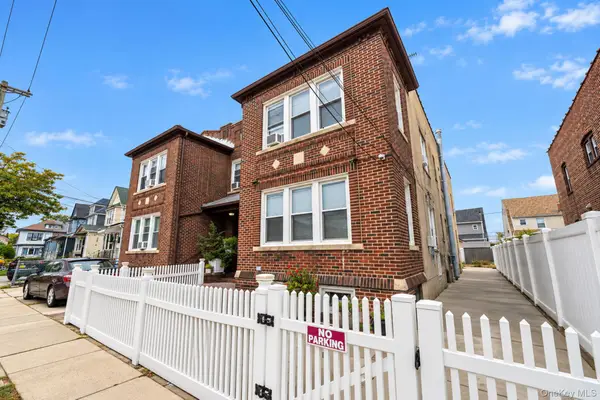 $1,375,000Active5 beds 3 baths3,036 sq. ft.
218-15 100 Ave, Queens Village, NY 11429
MLS# 1063986Listed by: NEXT LEVEL HOMES GROUP LTD - New
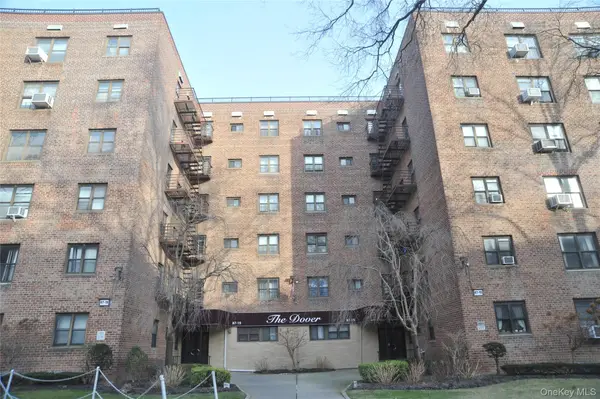 $276,000Active2 beds 1 baths900 sq. ft.
87-19 204 Street #A53, Hollis, NY 11423
MLS# 1063771Listed by: ISLAND ADVANTAGE REALTY LLC - New
 $1,698,000Active11 beds 4 baths3,528 sq. ft.
9483 218th Street, Queens Village, NY 11428
MLS# 1063699Listed by: NEW HOME MEGA MANAGEMENT CORP - New
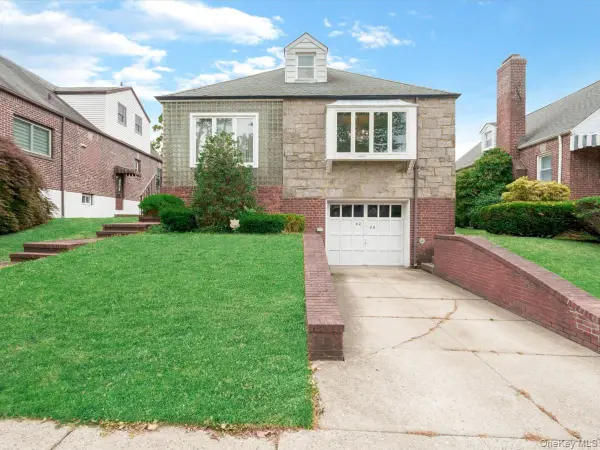 $1,299,000Active5 beds 4 baths1,799 sq. ft.
8026 217th Street, Hollis Hills, NY 11427
MLS# 1063001Listed by: INTEGRITY CORE REALTY - New
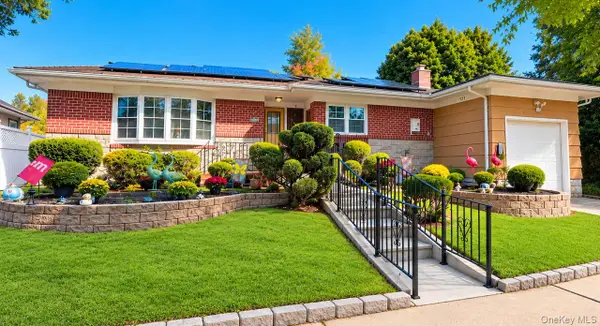 $1,168,000Active3 beds 4 baths1,696 sq. ft.
218-21 Stewart Road, Hollis Hills, NY 11427
MLS# 1063384Listed by: AAA YOUNG SHUEN REALTY INC - New
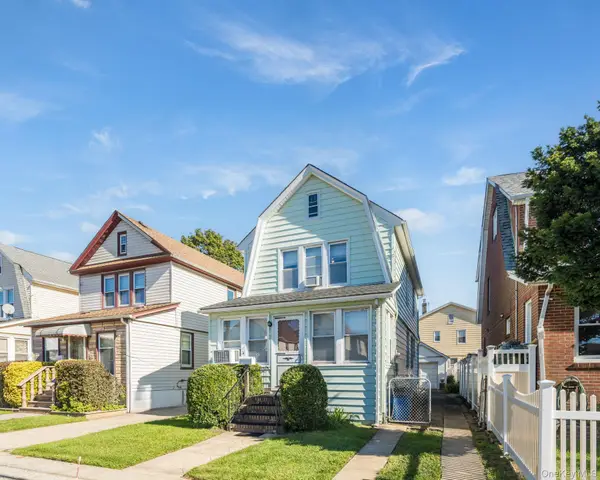 $699,900Active3 beds 1 baths1,440 sq. ft.
103-15 221st Street, Queens Village, NY 11429
MLS# 1063102Listed by: WEICHERT REALTORS LANGER HOMES - New

 $799,000Active3 beds 2 baths1,216 sq. ft.
93-27 207th Street, Queens Village, NY 11428
MLS# 1058302Listed by: CENTURY 21 SEWANHAKA REALTY - New
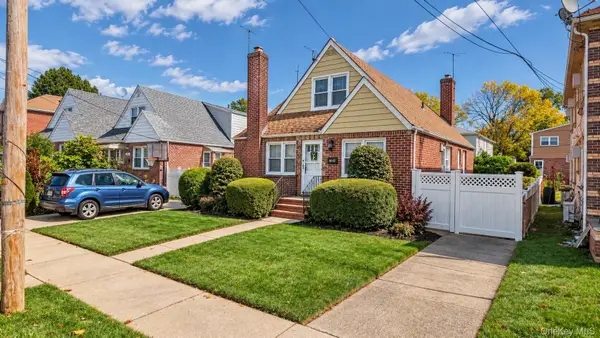 $845,000Active4 beds 1 baths1,140 sq. ft.
86-63 Musket Street, Bellerose Manor, NY 11427
MLS# 1062216Listed by: S H V REAL ESTATE CORP


Protect your home and budget from life's surprises with an Assurant Home Warranty, backed by a partner that supports you through every step of homeownership. Explore Plans.
©2026 Century 21 Real Estate LLC. All rights reserved. CENTURY 21®, the CENTURY 21 Logo and C21® are service marks owned by Century 21 Real Estate LLC. Century 21 Real Estate LLC fully supports the principles of the Fair Housing Act and the Equal Opportunity Act. Each office is independently owned and operated. Listing information is deemed reliable but not guaranteed accurate.