
146-45 13th Avenue, Queens, NY 11357
Local realty services provided by:CENTURY 21 Awaye Realty
146-45 13th Avenue,Queens, NY 11357
$1,398,000
- 4 Beds
- 2 Baths
- 2,017 sq. ft.
- Single family
- Active
Listed by: dimitrios koufakos
Office: corcoran group
MLS#:RLS20113908
Source:NY_REBNY
Price summary
- Price:$1,398,000
- Price per sq. ft.:$693.11
About this home
Prime Whitestone corner lot with a private resort-style backyard. This 4-bedroom Cape Cod sits on 6,000 sq ft with a semi-inground pool, outdoor kitchen, outdoor bath and mature landscaping for total privacy.<br><br>The first floor offers a living and dining area with 15-foot ceilings and exposed beams, a separate kitchen, a primary bedroom with en-suite bath, a second bedroom and a full bath. Upstairs has two more rooms plus an open flex space for bedrooms, an office or a den.<br><br>A finished basement, oversized 2-car garage, driveway parking and storage beneath the front deck add space throughout. Brand new roof with transferable warranty, sprinkler system and security cameras.<br><br>R2A zoning with approximately 1,000 sq ft of additional buildable space, room to add a bath or expand. Buyer to verify with an architect.
Contact an agent
Home facts
- Year built:1950
- Subdivision & Development:Whitestone
- Listing ID #:RLS20113908
- Added:49 day(s) ago
- Updated:October 29, 2026 at 01:22 PM
Rooms and interior
- Bedrooms:4
- Total bathrooms:2
- Full bathrooms:2
- Rooms Total:8
- Kitchen Description:Dishwasher
- Basement:Yes
- Living area:2,017 sq. ft.
Structure and exterior
- Year built:1950
- Building area:2,017 sq. ft.
- Exterior Features:Garden, Patio
- Levels:2 Story
Finances and disclosures
- Price:$1,398,000
- Price per sq. ft.:$693.11
- Tax amount:$10,824
Features and amenities
- Appliances:Dishwasher, WasherDryerAllowed
- Laundry features:Washer Dryer Allowed
Parking
- Garage:Yes
- Garage spaces:2
 This information is not verified for authenticity or accuracy and is not guaranteed and may not reflect all real estate activity in the market. © 2026 The Real Estate Board of New York, Inc., All rights reserved. RLS Data display by Coldwell Banker Warburg This advertisement does not suggest that the broker has a listing in this property or properties or that any property is currently available. NY_REBNY Member Broker: Arlene Waye
New listings near 146-45 13th Avenue
- Coming Soon
 $599,999Coming Soon2 beds 2 baths625 sq. ft.
11840 236th Street, Cambria Heights, NY 11411
MLS# 1068072Listed by: LISTING PRO REALTY SERVICES - Coming Soon
 $590,000Coming Soon2 beds 2 baths967 sq. ft.
3138 137 Street #10A, Flushing, NY 11354
MLS# 1068065Listed by: CENTURY HOMES REALTY GROUP LLC - Coming Soon
 $1,388,000Coming Soon5 beds 3 baths1,418 sq. ft.
7314 178th Street, Fresh Meadows, NY 11366
MLS# 1068068Listed by: SANY REALTY GROUP LLC - Coming Soon
 $1,325,000Coming Soon5 beds 3 baths1,464 sq. ft.
46-62 158th Street, Flushing, NY 11358
MLS# 1067866Listed by: JAMIE REALTY GROUP - Coming Soon
 $299,999Coming Soon2 beds 2 baths1,200 sq. ft.
99-10 60th Avenue #CC1, Corona, NY 11368
MLS# 1067578Listed by: COLDWELL BANKER AMERICAN HOMES - Coming Soon
 $779,000Coming Soon2 beds 1 baths576 sq. ft.
Address Withheld By Seller, Bellerose, NY 11426
MLS# 1067475Listed by: KELLER WILLIAMS LANDMARK II - Coming SoonOpen Sun, 2 to 3pm
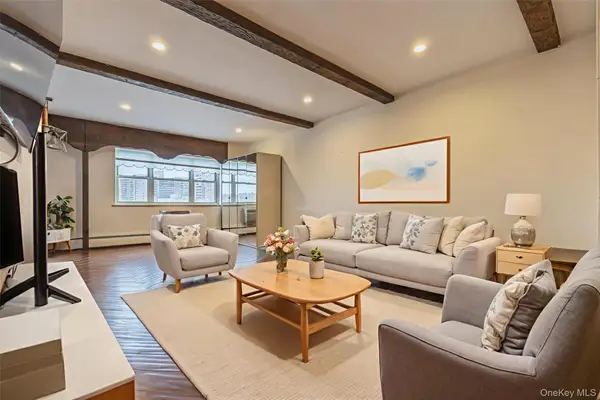 $199,999Coming Soon1 beds 1 baths932 sq. ft.
99-10 60th Avenue #E6, Corona, NY 11368
MLS# 1067560Listed by: COLDWELL BANKER AMERICAN HOMES - Coming Soon
 $219,000Coming Soon1 beds 1 baths
66-10 Thornton Place #1L, Forest Hills, NY 11375
MLS# 1067608Listed by: BENJAMIN REALTY SINCE 1980 - Coming SoonOpen Sat, 11am to 1pm
 $998,000Coming Soon4 beds 2 baths1,114 sq. ft.
58-24 Clearview Expressway, Oakland Gardens, NY 11364
MLS# 1058153Listed by: EXP REALTY - Coming Soon
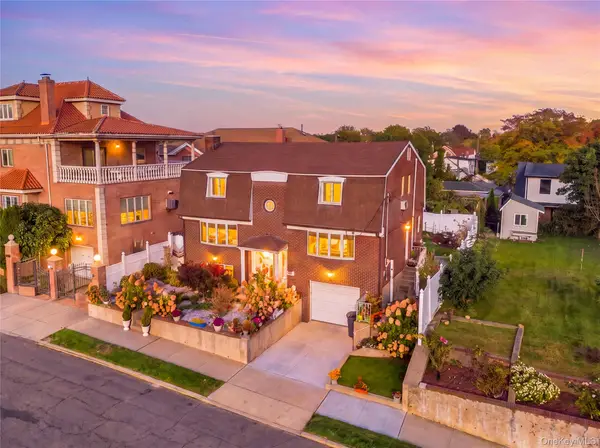 $1,488,000Coming Soon4 beds 4 baths1,920 sq. ft.
1411 139th Street, Whitestone, NY 11357
MLS# 1066876Listed by: CHASE GLOBAL REALTY CORP


Protect your home and budget from life's surprises with an Assurant Home Warranty, backed by a partner that supports you through every step of homeownership. Explore Plans.
©2026 Century 21 Real Estate LLC. All rights reserved. CENTURY 21®, the CENTURY 21 Logo and C21® are service marks owned by Century 21 Real Estate LLC. Century 21 Real Estate LLC fully supports the principles of the Fair Housing Act and the Equal Opportunity Act. Each office is independently owned and operated. Listing information is deemed reliable but not guaranteed accurate.