
11-37 44th Drive #PH10, Queens, NY 11101
Local realty services provided by:CENTURY 21 Awaye Realty
11-37 44th Drive #PH10,Queens, NY 11101
$987,000
- 1 Beds
- 1 Baths
- 474 sq. ft.
- Condominium
- Active
Upcoming open houses
- Wed, Sep 0911:00 am - 04:00 pm
- Thu, Sep 1011:00 am - 04:00 pm
- Fri, Sep 1111:00 am - 04:00 pm
Listed by: salomon danielov, tiffany bui, wei-hao kao, sonya argirova
Office: corcoran group
MLS#:RLS20103443
Source:NY_REBNY
Price summary
- Price:$987,000
- Price per sq. ft.:$2,082.28
About this home
<strong></strong> <strong> Skyline 8 Condominium</strong> is a newly constructed 113-residence luxury condominium in the heart of Long Island City. Designed with contemporary architecture and <strong> Feng Shui principles in mind</strong>, the building combines sophisticated design, premium finishes, and an exceptional collection of lifestyle, wellness, and recreational amenities. Ideally situated just minutes from Midtown Manhattan, Skyline 8 offers convenient access to multiple subway lines, waterfront parks, restaurants, shopping, and cultural destinations.<br> <br> <strong>Unit PH10:</strong><br> Penthouse 10 is a southwest-facing one-bedroom, one-bathroom residence distinguished by an expansive 233.6-square-foot private terrace with direct access from the living area. The open kitchen flows seamlessly into the living space, creating a bright and functional layout. The oversized terrace offers generous space for outdoor dining, lounging, and entertaining, while ample closet space throughout provides additional storage.<br> <br> <strong> Residence Features</strong><br> Every residence has been thoughtfully designed to maximize natural light while offering refined finishes, premium materials, and modern conveniences.<br> <br> Living Spaces<br> <ul> <li>Sun-filled living rooms with oversized windows</li> <li>Red oak engineered wood flooring throughout</li> <li>Accent lighting throughout</li> <li>Private outdoor space in every residence</li> <li>Skyline views</li> </ul> Kitchens<br> <ul> <li>Custom-designed kitchens by Fulgini</li> <li>Calacatta Abezzo countertops and full-height backsplash</li> <li>Under-cabinet lighting</li> <li>Bosch washer and dryer</li> <li>Miele appliance package (Some residences feature Blomberg dishwashers.)</li> <li>Smeg range hoods (Townhouse residences feature Miele range hoods.)</li> <li>XO wine coolers (Available in select residences.)</li> </ul> Bedrooms<br> <ul> <li>Light-filled bedrooms with oversized windows</li> <li>Refined contemporary finishes</li> </ul> Bathrooms<br> <ul> <li>Automatic smart toilets</li> <li>Optional iOS and Android application control for smart toilet functions</li> <li>Radiant heated floors</li> <li>LED recessed shelving</li> <li>Custom vanities with integrated storage</li> </ul> <br> <strong> BUILDING AMENITIES</strong><br> <ul> <li>24-Hour Doorman</li> <li>Lobby with Waiting Area</li> <li>Package Room</li> <li>Resident Storage Room</li> <li>Cold Storage for Grocery Deliveries</li> <li>Bicycle Storage</li> <li>Parking Garage with EV Charging at Every Parking Space</li> <li>Resident Game Lounge</li> <li>Resident Lounge with Dining Area & Wet Bar</li> <li>Indoor Movie Theater</li> <li>Pet Spa</li> <li>Spa Suite featuring: <ul> <li>Dry Sauna</li> <li>Steam Room</li> <li>Cold Plunge</li> <li>Steam Showers</li> </ul> </li> <li>State-of-the-Art Fitness Center</li> <li>Dedicated Spinning Studio</li> <li>Yoga Room</li> <li>Indoor Children's Playroom</li> <li>Landscaped Rooftop Terrace with Manhattan Skyline Views</li> <li>Outdoor Grill</li> <li>Outdoor Dining Areas</li> <li>Outdoor Lounge Areas</li> </ul> Offering a seamless blend of contemporary architecture, thoughtfully designed residences, premium finishes, and an extensive amenity collection, Skyline 8 delivers a modern condominium lifestyle in one of New York City's most dynamic neighborhoods.<br> <br> All measurements are approximate. Images are renderings or virtually staged and are for illustrative purposes only. Photographs represent various residence layouts. The complete offering terms are contained in an Offering Plan available from Sponsor. File No. CD25-0389....
Contact an agent
Home facts
- Year built:2026
- Subdivision & Development:Long Island City
- Listing ID #:RLS20103443
- Added:56 day(s) ago
- Updated:September 08, 2026 at 05:06 PM
Rooms and interior
- Bedrooms:1
- Total bathrooms:1
- Full bathrooms:1
- Rooms Total:3
- Basement:Yes
- Living area:474 sq. ft.
Heating and cooling
- Cooling:Central Air
- Central air:Yes
Structure and exterior
- Year built:2026
- Building area:474 sq. ft.
Finances and disclosures
- Price:$987,000
- Price per sq. ft.:$2,082.28
Parking
- Garage:Yes
 This information is not verified for authenticity or accuracy and is not guaranteed and may not reflect all real estate activity in the market. © 2026 The Real Estate Board of New York, Inc., All rights reserved. RLS Data display by Coldwell Banker Warburg This advertisement does not suggest that the broker has a listing in this property or properties or that any property is currently available. NY_REBNY Member Broker: Arlene Waye
New listings near 11-37 44th Drive #PH10
- Coming Soon
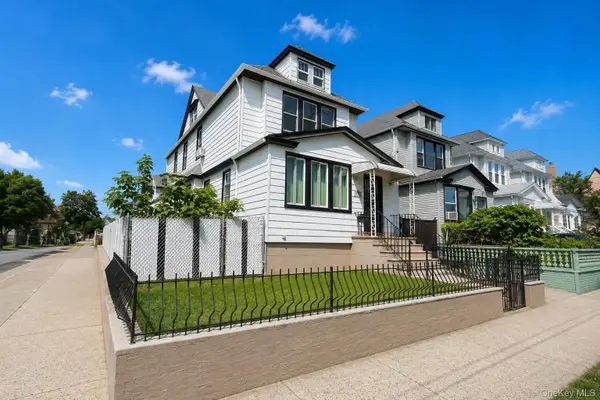 $1,199,999Coming Soon6 beds 2 baths1,616 sq. ft.
117-05 111th Avenue, South Ozone Park, NY 11420
MLS# 1047797Listed by: JOHN SAVORETTI REALTY - Coming SoonOpen Sat, 11am to 1pm
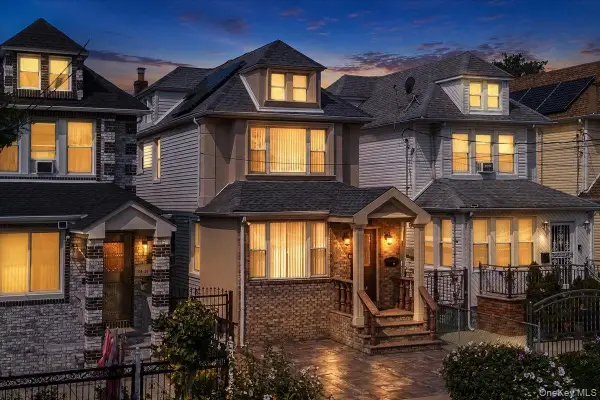 $895,000Coming Soon3 beds 3 baths1,320 sq. ft.
11428 130th Street, South Ozone Park, NY 11420
MLS# 1047606Listed by: KELLER WILLIAMS LEGENDARY - Coming Soon
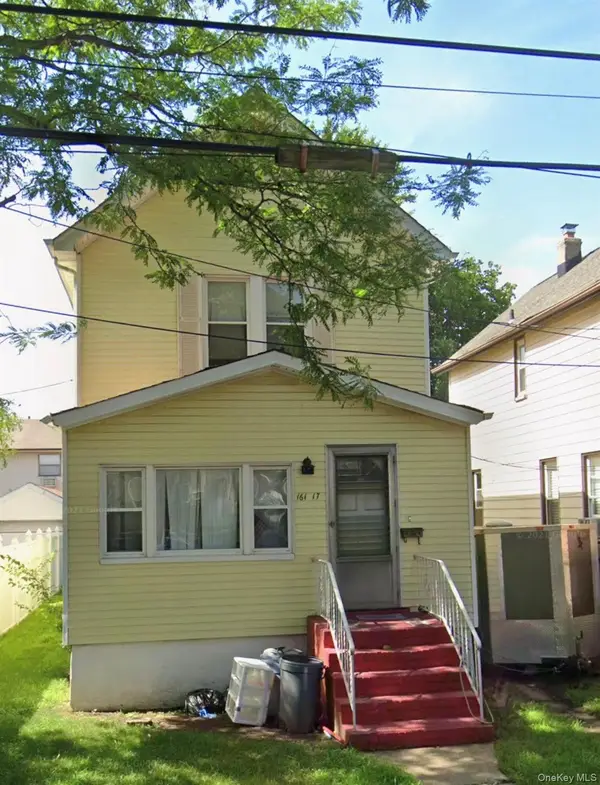 $450,000Coming Soon3 beds 2 baths1,272 sq. ft.
16117 118th Road, Jamaica, NY 11434
MLS# 1047629Listed by: GLOBALIZED REALTY GROUP - Coming Soon
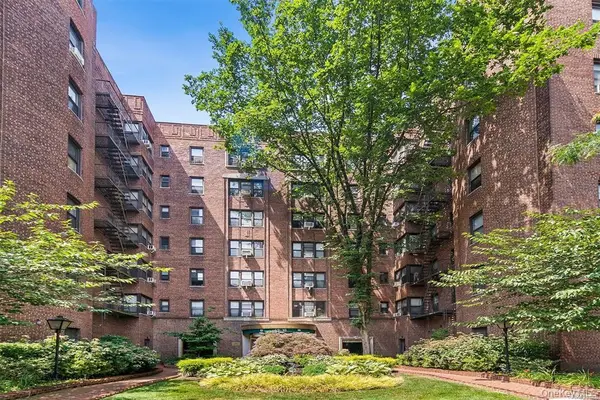 $350,000Coming Soon1 beds 1 baths850 sq. ft.
69-10 Yellowstone Boulevard #202, Forest Hills, NY 11375
MLS# 1041873Listed by: VORO LLC - Coming Soon
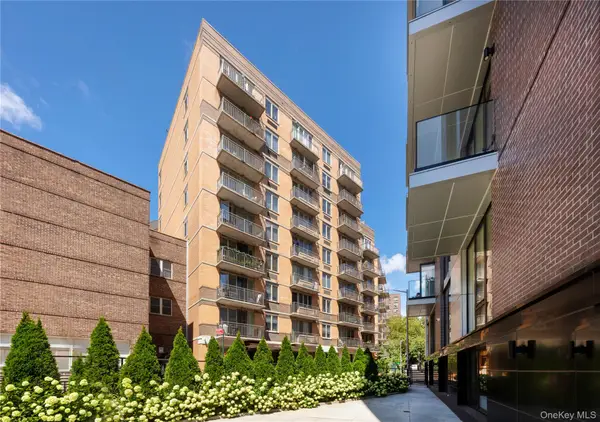 $599,000Coming Soon2 beds 2 baths1,095 sq. ft.
116-11 Curzon Road #4C, Kew Gardens, NY 11418
MLS# 1047578Listed by: ORION HOMES REALTY LLC - Coming Soon
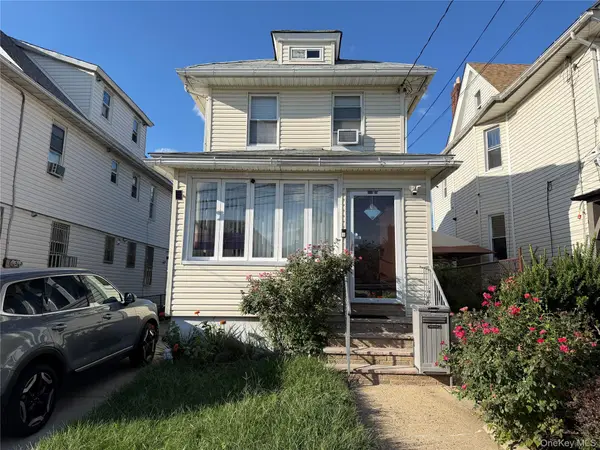 $1,450,000Coming Soon3 beds 2 baths1,344 sq. ft.
132-35 57th Road, Flushing, NY 11355
MLS# 1047503Listed by: JAMIE REALTY GROUP - Coming Soon
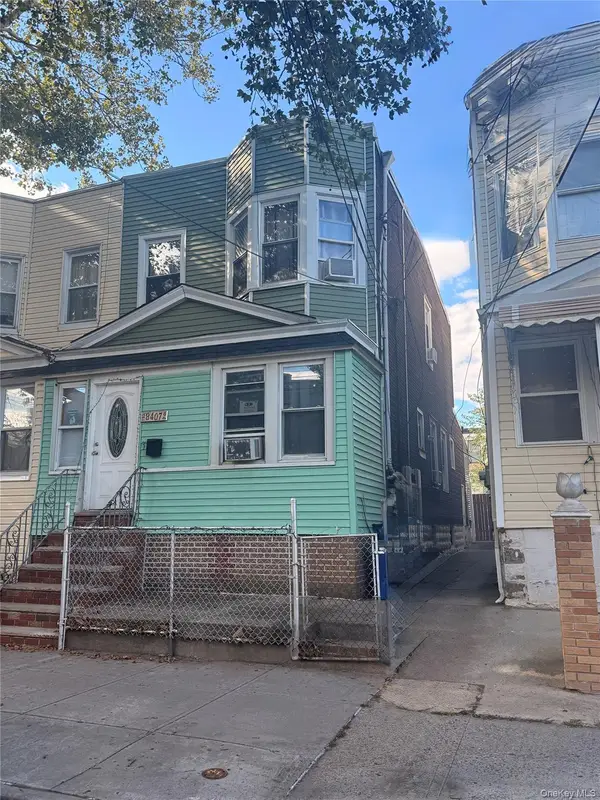 $900,000Coming Soon4 beds 2 baths1,394 sq. ft.
8407 89th Avenue, Woodhaven, NY 11421
MLS# 1047427Listed by: REAL BROKER NY LLC - Coming Soon
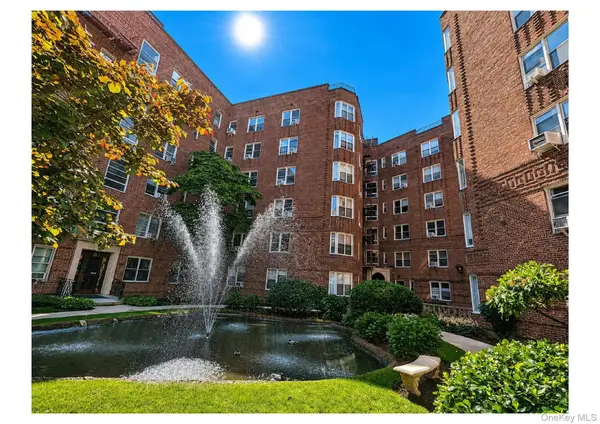 $650,000Coming Soon2 beds 1 baths970 sq. ft.
73-12 35th Avenue #D32, Jackson Heights, NY 11372
MLS# 1046476Listed by: KELLER WILLIAMS RLTY LANDMARK - Coming Soon
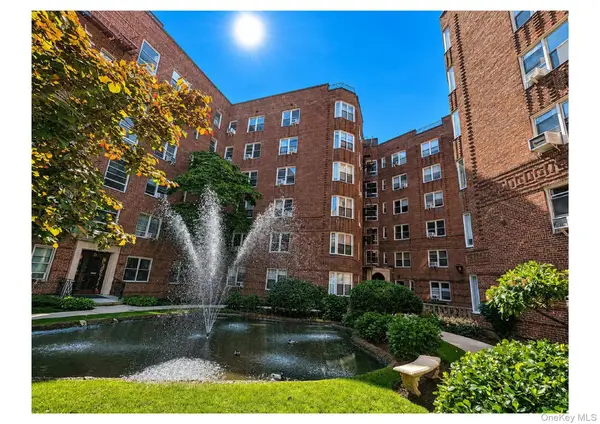 $415,000Coming Soon1 beds 1 baths698 sq. ft.
73-12 35th Avenue #E3, Jackson Heights, NY 11372
MLS# 1047267Listed by: KELLER WILLIAMS RLTY LANDMARK - Coming Soon
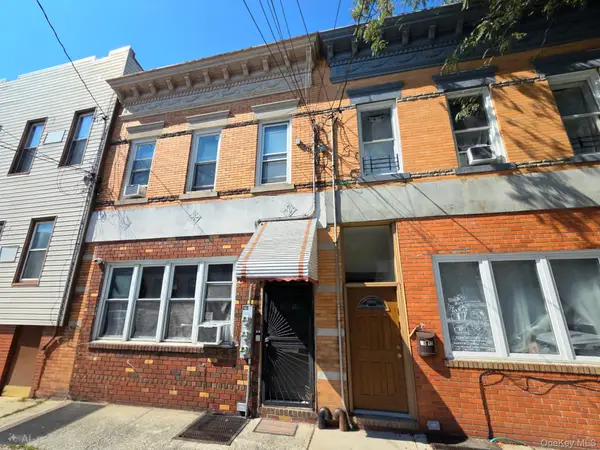 $1,198,000Coming Soon5 beds 2 baths2,400 sq. ft.
68-14 60th Street, Ridgewood, NY 11385
MLS# 1046949Listed by: DOUGLAS ELLIMAN REAL ESTATE


Protect your home and budget from life's surprises with an Assurant Home Warranty, backed by a partner that supports you through every step of homeownership. Explore Plans.
©2026 Century 21 Real Estate LLC. All rights reserved. CENTURY 21®, the CENTURY 21 Logo and C21® are service marks owned by Century 21 Real Estate LLC. Century 21 Real Estate LLC fully supports the principles of the Fair Housing Act and the Equal Opportunity Act. Each office is independently owned and operated. Listing information is deemed reliable but not guaranteed accurate.