
6703 Alderton Street, Queens, NY 11374
Local realty services provided by:CENTURY 21 Awaye Realty
6703 Alderton Street,Queens, NY 11374
$949,999
- 2 Beds
- 2 Baths
- 1,774 sq. ft.
- Single family
- Active
Listed by: john falce
Office: revived residential
MLS#:506041
Source:BROOKLYN
Price summary
- Price:$949,999
- Price per sq. ft.:$535.51
About this home
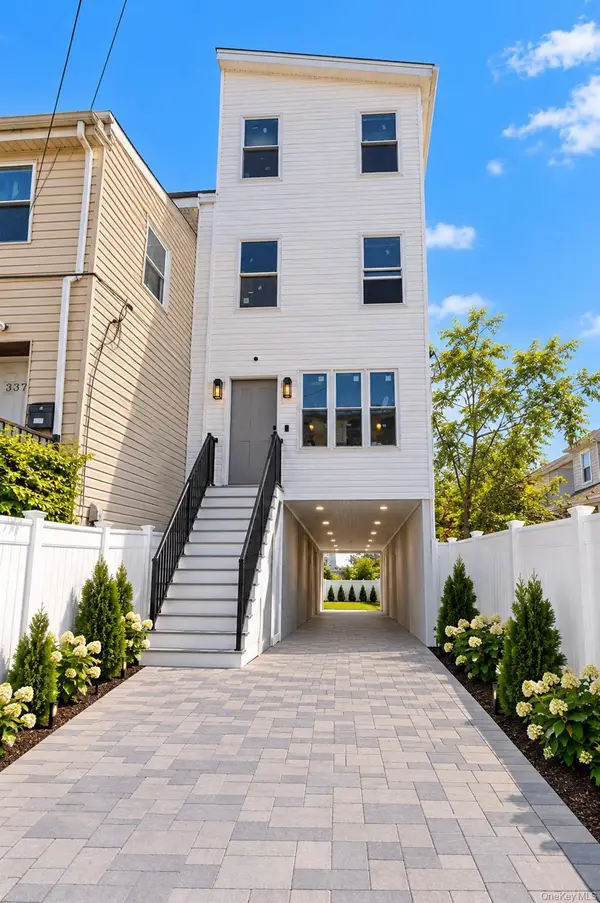
Welcome to 67-03 Alderton Street, a spacious single-family home situated on an oversized 22' × 124' lot in the heart of Rego Park, offering approximately 1,774 square feet of reported building area, private parking, an attached garage, and exceptional outdoor space.
With a 22' × 45' building footprint, the home features a comfortable and versatile layout with two bedrooms, a bright living room, and an eat-in kitchen complete with stainless steel appliances, ample cabinetry, and convenient in-home laundry. Natural light, distinctive finishes, and thoughtful details throughout give the home its own unique character.
The finished lower level offers additional recreation space, a second full bathroom, and flexible areas suitable for entertaining, hobbies, or everyday use.
Outdoor space is a true highlight of the property. A covered front terrace provides a welcoming place to relax, while the expansive, fenced backyard features a patio area, mature trees, and plenty of room for outdoor dining, gardening, and gatherings. A private driveway and attached garage add another level of convenience.
Ideally situated in Rego Park, the home offers convenient access to the shops, restaurants, and neighborhood favorites along Austin Street, as well as Queens Boulevard, Rego Center, and Queens Center Mall. Nearby M and R subway service, local bus routes, and easy access to the Long Island Expressway and Grand Central Parkway provide multiple options for commuting throughout Queens and into Manhattan.
With its generous lot, private parking, versatile interior, and multiple outdoor spaces, 67-03 Alderton Street presents an opportunity to enjoy the space, privacy, and convenience of single-family living in one of Queens' most established residential neighborhoods.
Select photographs have been digitally decluttered for presentation purposes. Open Houses By Appointment Only....
Contact an agent
Home facts
- Year built:1955
- Listing ID #:506041
- Added:1 day(s) ago
- Updated:November 13, 2026 at 07:41 PM
Rooms and interior
- Bedrooms:2
- Total bathrooms:2
- Full bathrooms:2
- Rooms Total:6
- Flooring:Hardwood, Tile
- Bathrooms Description:1 Bathroom(s) on Level 1
- Kitchen Description:Dishwasher, Microwave, Refrigerator, Stove
- Bedroom Description:2 Bedroom(s) on Level 1
- Basement Description:Finished, Full
- Living area:1,774 sq. ft.
Heating and cooling
- Heating:Gas, Steam/Radiator
Structure and exterior
- Roof:Flat
- Year built:1955
- Building area:1,774 sq. ft.
- Lot area:0.06 Acres
- Architectural Style:High Ranch
- Construction Materials:Brick
- Exterior Features:Back Yard, Fenced - Full, Porch
- Foundation Description:Poured Concrete
- Levels:1 Story
Finances and disclosures
- Price:$949,999
- Price per sq. ft.:$535.51
Features and amenities
- Laundry features:Dryer, Laundry Area, Washer
- Amenities:Circuit Breakers
Parking
- Parking description:2 Spaces
New listings near 6703 Alderton Street
- Coming Soon
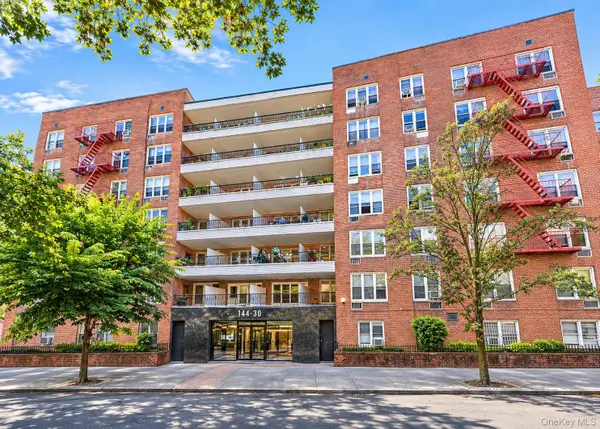 $272,888Coming Soon-- beds 1 baths650 sq. ft.
144-30 Roosevelt Avenue #415, Flushing, NY 11354
MLS# 1073847Listed by: CENTURY HOMES REALTY GROUP LLC - Coming SoonOpen Sat, 1 to 3pm
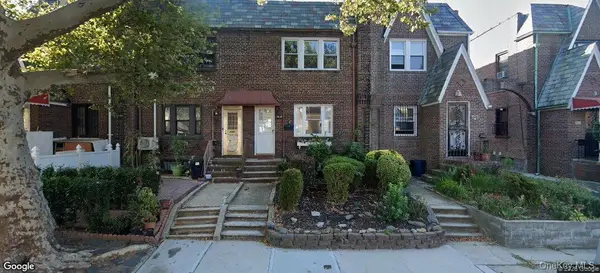 $975,000Coming Soon3 beds 1 baths1,152 sq. ft.
14022 Mulberry Avenue, Flushing, NY 11355
MLS# 1073802Listed by: WELCOME MAT REAL ESTATE CORP - Coming Soon
 $185,000Coming Soon1 beds 1 baths619 sq. ft.
87-10 204th Street #A27, Hollis, NY 11423
MLS# 1073644Listed by: RE/MAX LUXE - Coming Soon
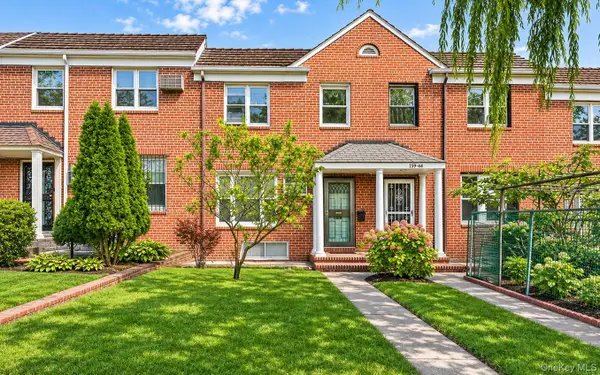 $825,000Coming Soon3 beds 2 baths1,284 sq. ft.
139-46 Pershing Crescent, Briarwood, NY 11435
MLS# 1073660Listed by: EXP REALTY - Coming Soon
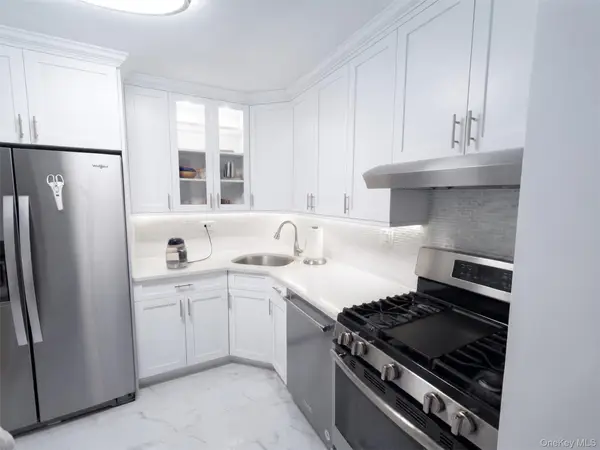 $665,000Coming Soon1 beds 1 baths774 sq. ft.
2 Bay Club Drive #3B, Bayside, NY 11360
MLS# 1072471Listed by: SIGNATURE PREMIER PROPERTIES - Coming Soon
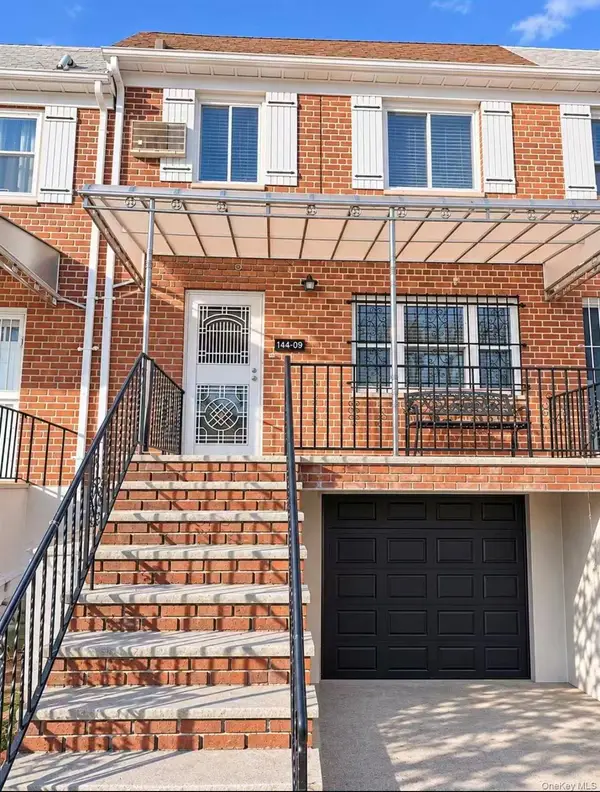 $939,900Coming Soon4 beds 6 baths1,744 sq. ft.
144-09 Melbourne Avenue, Flushing, NY 11367
MLS# 1073416Listed by: HOMIX REALTY INC - Coming Soon
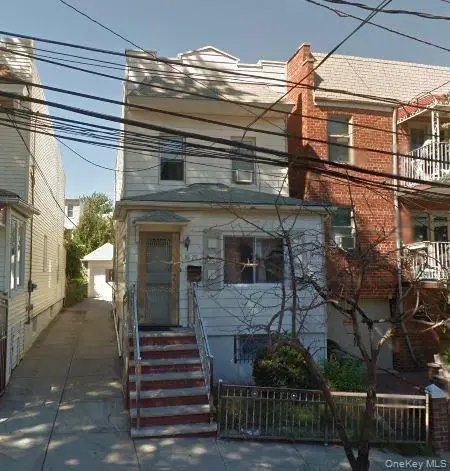 $1,299,000Coming Soon3 beds 2 baths1,344 sq. ft.
85-29 60th Drive, Middle Village, NY 11379
MLS# 1072579Listed by: CITY HOMES REALTY GROUP LLC - Coming Soon
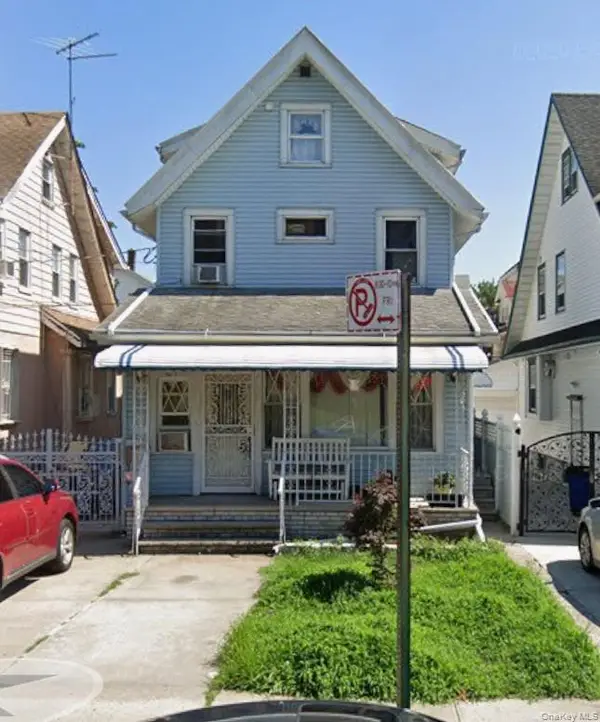 $889,000Coming Soon3 beds 4 baths2,111 sq. ft.
14430 87th Avenue, Jamaica, NY 11435
MLS# 1072346Listed by: KELLER WILLIAMS LANDMARK II - Coming Soon
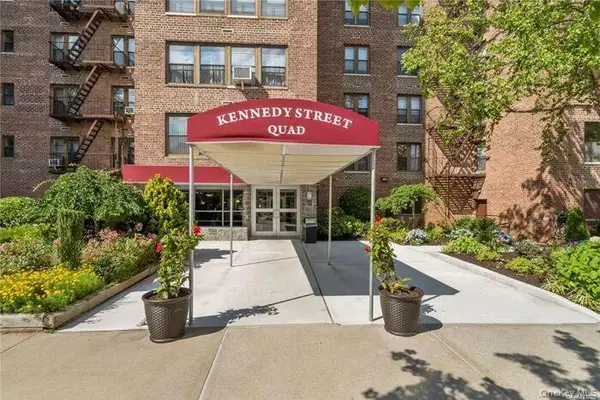 $375,000Coming Soon2 beds 2 baths1,282 sq. ft.
18-75 Corporal Kennedy Street #6F, Bayside, NY 11360
MLS# 1071869Listed by: KELLER WILLIAMS RLTY LANDMARK - Coming Soon
 $849,000Coming Soon4 beds 3 baths1,842 sq. ft.
339 Beach 65th Street, Arverne, NY 11692
MLS# 1070730Listed by: BERKSHIRE HATHAWAY


Protect your home and budget from life's surprises with an Assurant Home Warranty, backed by a partner that supports you through every step of homeownership. Explore Plans.
©2026 Century 21 Real Estate LLC. All rights reserved. CENTURY 21®, the CENTURY 21 Logo and C21® are service marks owned by Century 21 Real Estate LLC. Century 21 Real Estate LLC fully supports the principles of the Fair Housing Act and the Equal Opportunity Act. Each office is independently owned and operated. Listing information is deemed reliable but not guaranteed accurate.